Save
Ask
Tour
Hide
Share
$535,000
5 Days On Site

440 Kelley Street
Manchester, NH 03102

For Sale|Multi Family|Active
7
Beds
3
Total Baths
3,492
SqFt
$153
/SqFt
1930
Built
County:
Hillsborough
Listing courtesy of Thomas Lynch of Choice Realty NH
Call Now: 603-825-6696
Is this the listing for you? We can help make it yours.
603-825-6696
Upcoming Open Houses
Wed, Sep 9, 4:30 PM - 6:30 PM
Sat, Sep 12, 9:00 AM - 11:00 AM
440 Kelley Street440 Kelley Street440 Kelley Street440 Kelley Street
Save
Ask
Tour
Hide
Share

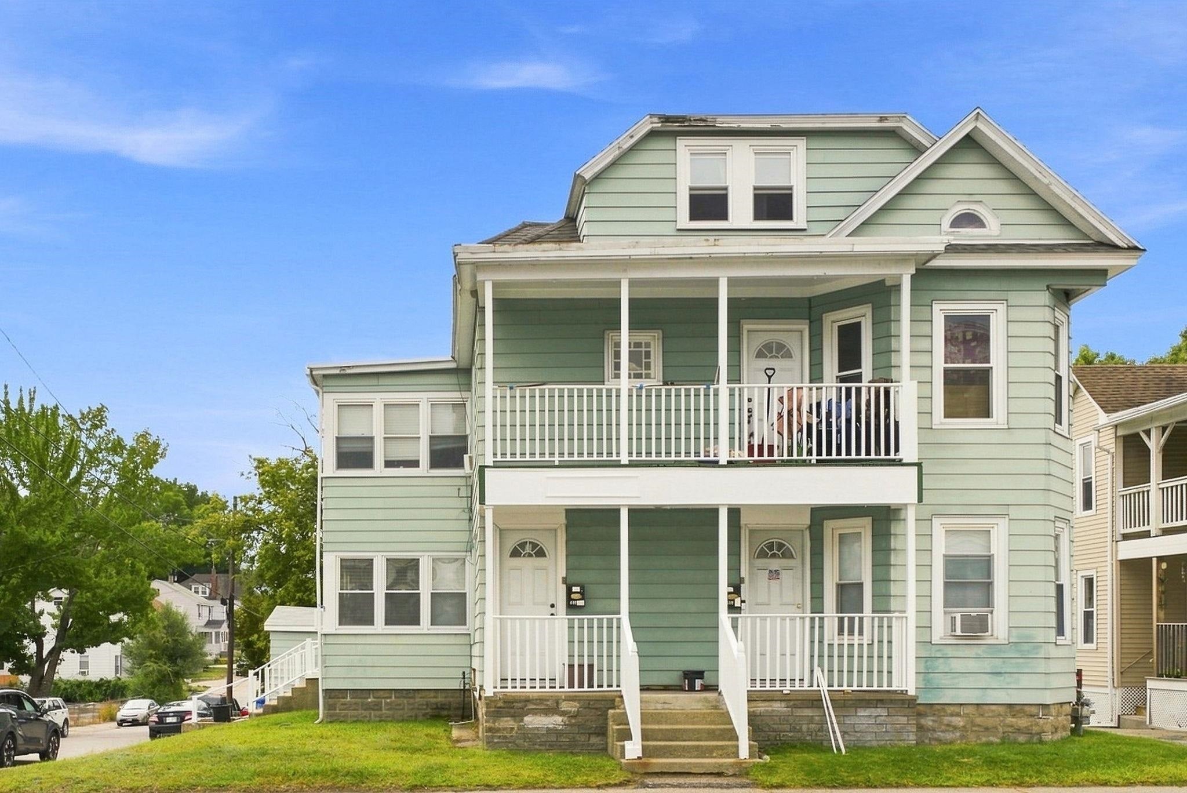
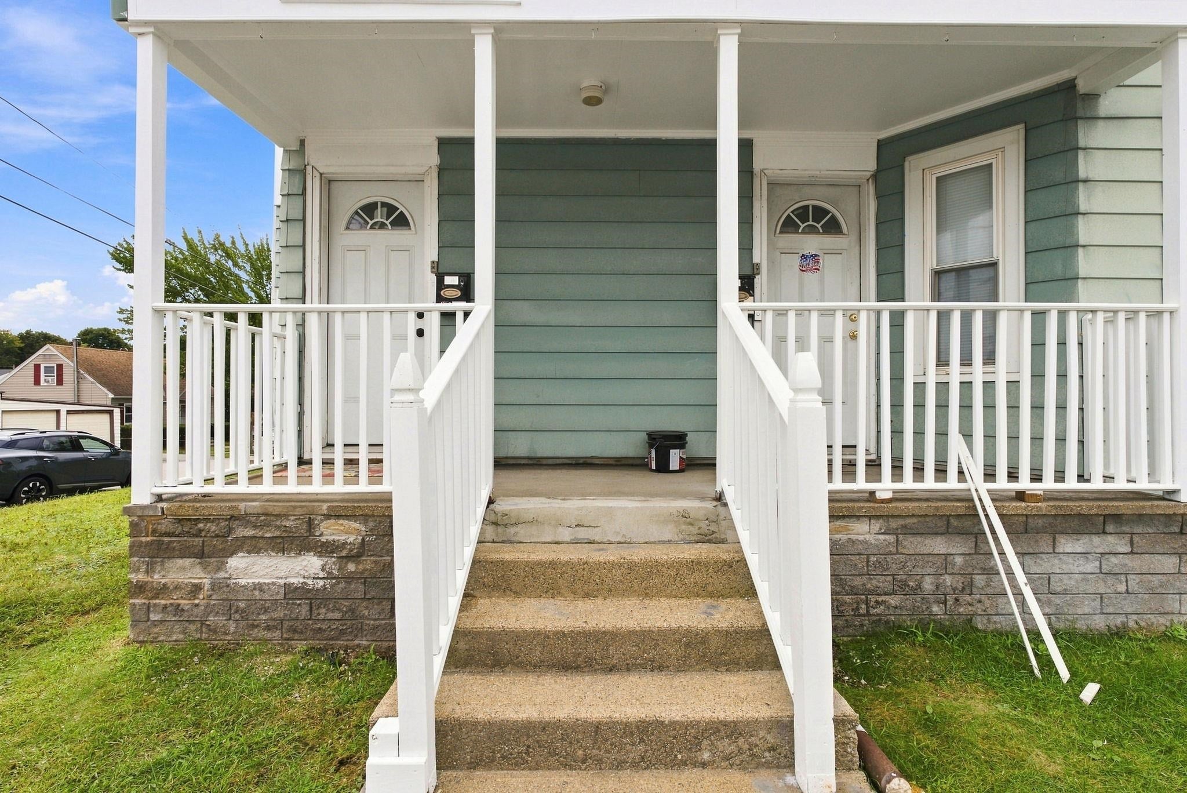
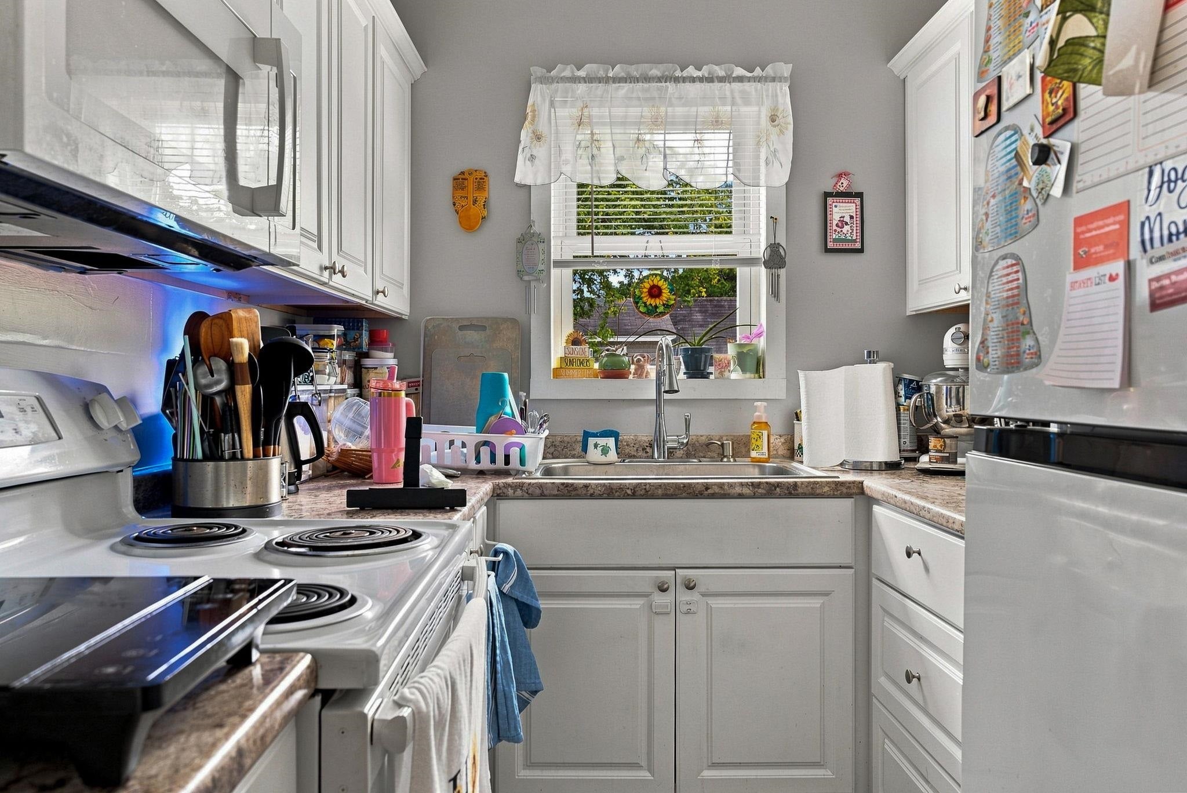
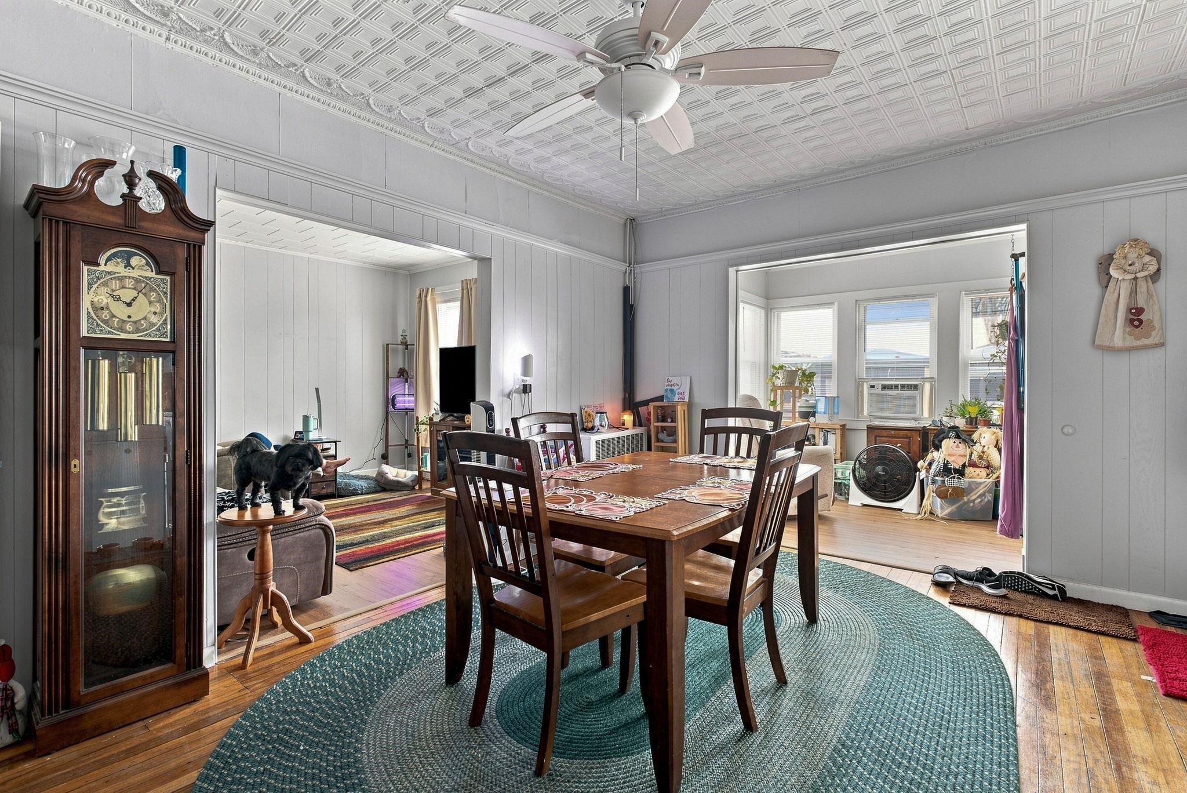
Welcome to 440 Kelley Street! And yes, the 3.125% assumable loan is definitely worth talking about. This is not a run of the mill duplex, with 7 bedrooms, 3 bathrooms, and 3,492 square feet of finished space it is much larger than most! The up-and-down layout offers plenty of room, with generously sized rooms throughout both units. The property has been updated over the years and is in great shape, while still leaving room for the new owner to make it their own. The galley kitchens are laid out well and make good use of the available storage. Outside, the fenced-in yard and large patio give you a great private space to relax, entertain, or enjoy the warmer months. There’s also a basketball hoop for some added fun. Whether you're looking for an investment property or a place to live in one unit and rent the other, 440 Kelley Street offers a lot of space and flexibility. Add in the opportunity to assume a 3.125% loan, and this one is definitely worth a look. More pictures coming soon!

Save
Ask
Tour
Hide
Share
Listing Snapshot
Price 
$535,000
Days On Site 
5 Days
Bedrooms 
7
Inside Area (SqFt) 
3,492 sqft
Total Baths 
3
Full Baths 
N/A
Partial Baths 
N/A
Lot Size 
0.11 Acres
Year Built 
1930
MLS® Number 
5108045
Status 
Active
Property Tax 
$7,035
HOA/Condo/Coop Fees 
N/A
Sq Ft Source 
N/A
Friends & Family
Recent Activity
yesterdayListing updated with changes from the MLS®
5 days agoListing first seen on site
General Features
Acres 
0.11
Direction Faces 
South
Foundation 
Block
Garage 
Yes
Garage Spaces 
1
Number Of Stories 
2
Parking 
PavedDrivewayGarageOn SiteUnassigned
Parking Spaces 
1
Pets 
Yes
Property Sub Type 
Multi Family
Sewer 
Public Sewer
SqFt Above 
3492
SqFt Total 
3492
Style 
DuplexFlatMulti-FamilyMulti-LevelNew EnglanderWalkout Lower Level
Utilities 
Cable AvailablePhone Available
Water Source 
Public
Zoning 
Residential
Interior Features
Appliances 
Water Heater
Basement 
ConcreteWalk-Out Access
Electric 
100 Amp ServiceCircuit Breakers
Flooring 
CarpetHardwoodLaminateVinylWood
Heating 
BaseboardHot WaterSpace HeaterNatural Gas
Save
Ask
Tour
Hide
Share
Exterior Features
Construction Details 
Aluminum SidingMetal Siding
Exterior 
BalconyBasketball Court
Patio And Porch 
DeckPatioPorch
Roof 
Shingle
Community Features
School District 
Manchester School District
Schools
School District
Manchester School District
Elementary School
Northwest Elementary School
Middle School
Middle School at Parkside
High School
Manchester West High School
Listing courtesy of Thomas Lynch of Choice Realty NH


Copyright 2026, PrimeMLS, Inc. All rights reserved. This information is deemed reliable, but not guaranteed. The data relating to real estate displayed on this display comes in part from the IDX Program of PrimeMLS. The information being provided is for consumers’ personal, noncommercial use and may not be used for any purpose other than to identify prospective properties consumers may be interested in purchasing.
Last checked: 2026-09-08 05:28 PM UTC
Neighborhood & Commute
Source: Walkscore
Disclosure: Community information and market data powered by Constellation Data Labs. Information is deemed reliable but not guaranteed.
Save
Ask
Tour
Hide
Share