

7 James Henry DriveBarrington, NH 03825
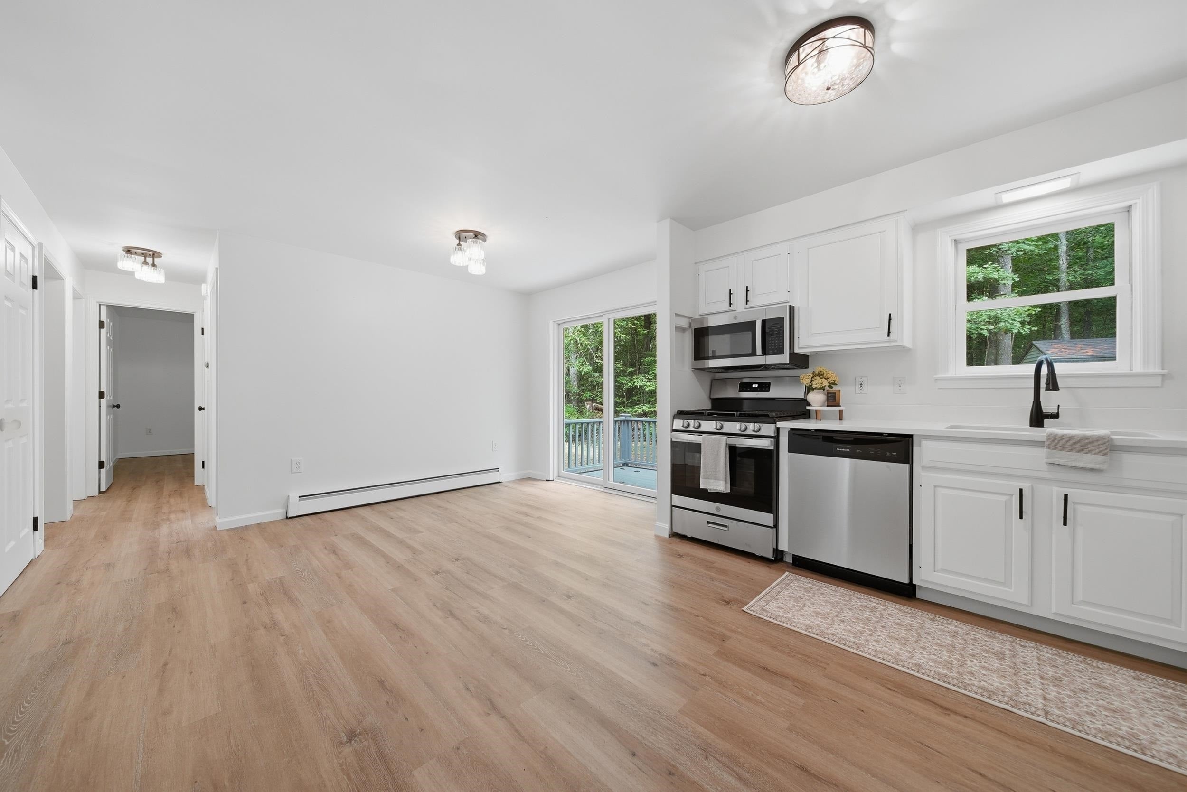
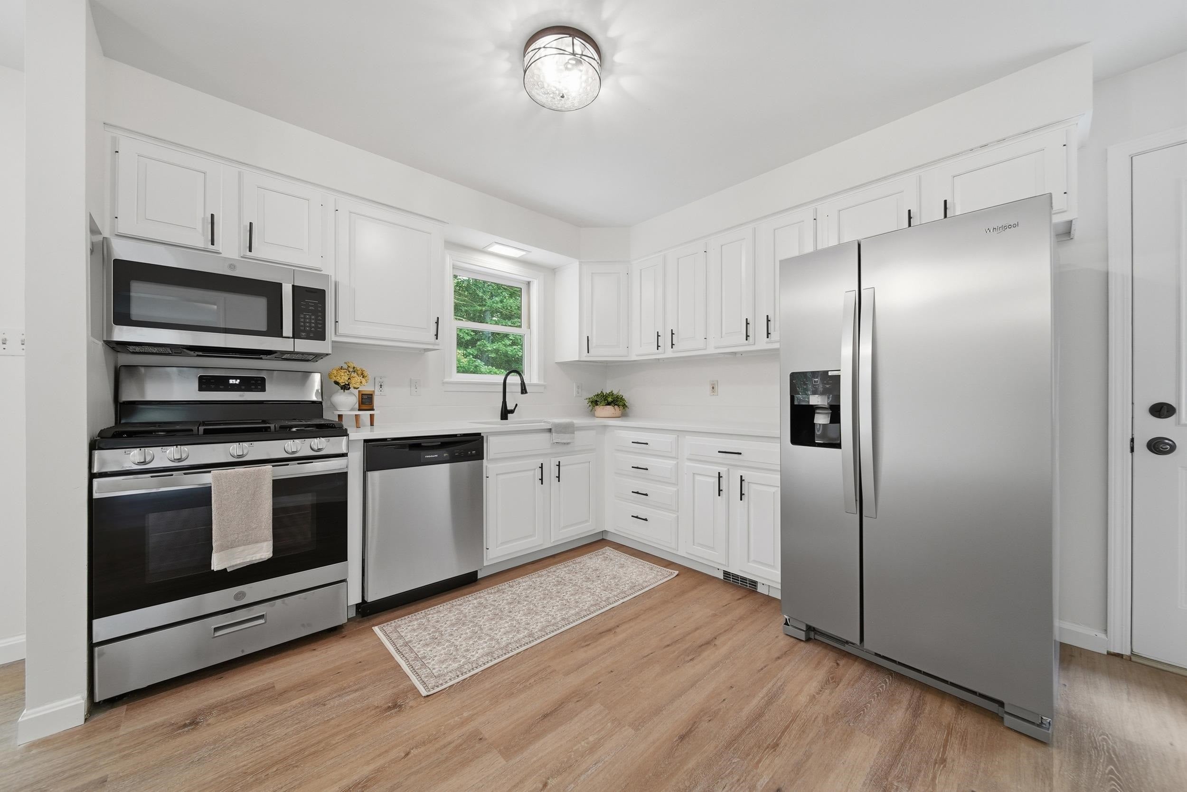
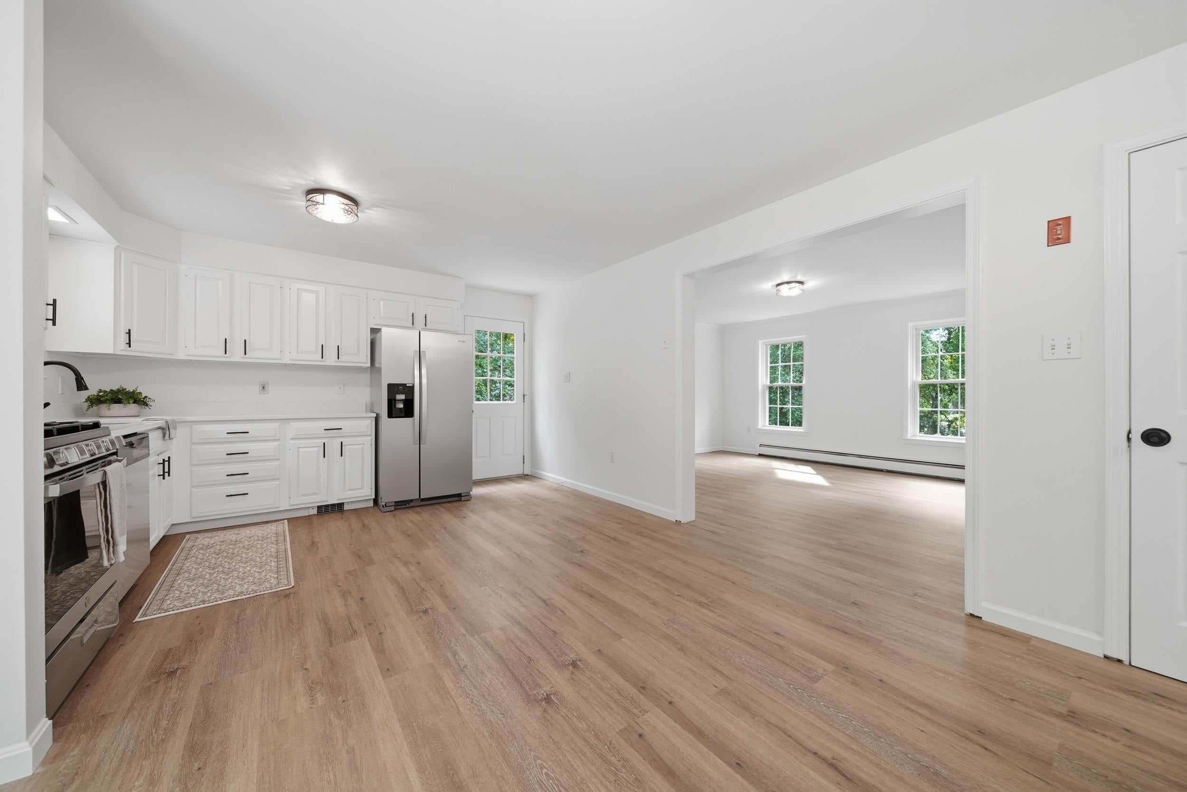
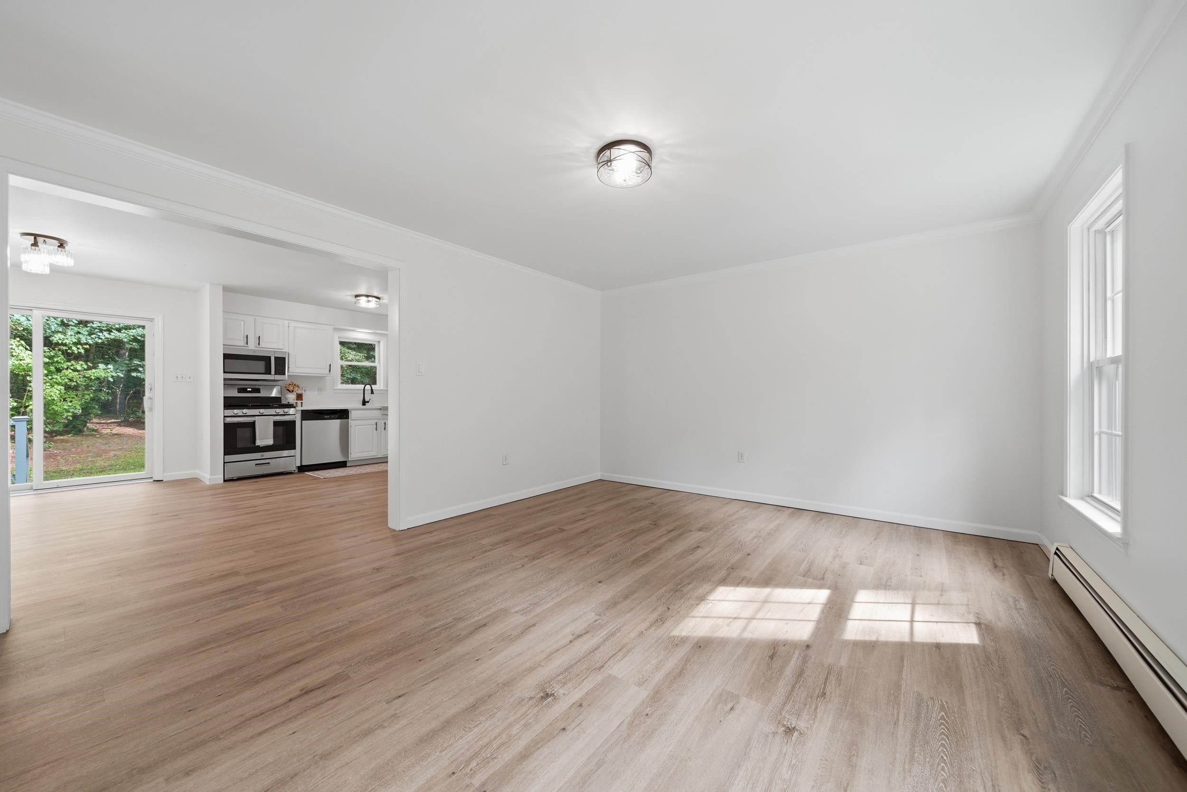
Set on nearly an acre along a quiet dead-end road, this fully renovated 3-bedroom, 2-bath home offers move-in-ready living with a versatile bonus room that works as a 4th bedroom, home office, or guest space. A new roof, new front entry door, and brand-new front and rear decks set the tone before you even step inside...ideal spots for morning coffee or evening unwinding, overlooking a spacious, private yard with plenty of room to garden, entertain, or just spread out. Inside, new flooring runs throughout both levels, paired with fresh paint for a bright, cohesive feel from room to room. The updated kitchen features new countertops and new appliances, ready for everything from quick weekday meals to weekend cooking projects. New lighting fixtures, plumbing fixtures, and door hardware carry that same polished, updated feel through every room in the house. The main level offers desirable first-floor living, with a full bathroom and bedroom plus a flexible bonus room... perfect as a home office, guest room, playroom, or creative studio. Upstairs, two additional bedrooms share a fully renovated bathroom with a new walk-in shower and vanity. The unfinished basement adds even more potential, ready to become a rec room, home gym, workshop, or extra storage. With easy access to Route 125, this home pairs a peaceful, private setting with a straightforward commute for work or errands. Whether you're relaxing on one of the two new decks, cooking in the updated kitchen, or making the bonus room your own, 7 James Henry Road offers a fresh, flexible, turnkey home ready for its next chapter.
| 2 days ago | Listing updated with changes from the MLS® | |
| 5 days ago | Listing first seen on site |

Copyright 2026, PrimeMLS, Inc. All rights reserved. This information is deemed reliable, but not guaranteed. The data relating to real estate displayed on this display comes in part from the IDX Program of PrimeMLS. The information being provided is for consumers’ personal, noncommercial use and may not be used for any purpose other than to identify prospective properties consumers may be interested in purchasing.
Last checked: 2026-09-08 05:28 PM UTC