Save
Ask
Tour
Hide
Share
$599,900
8 Days On Site

71B Terraceview Drive
Hudson, NH 03051

For Sale|Condominium|Active
3
Beds
3
Total Baths
1
Full Bath
2
Partial Baths
1,650
SqFt
$364
/SqFt
2023
Built
County:
Hillsborough
Listing courtesy of Lisa Wilkens of Coldwell Banker Realty Bedford NH Cell: 603-722-8777
Call Now: 603-825-6696
Is this the listing for you? We can help make it yours.
603-825-6696
71B Terraceview Drive71B Terraceview Drive71B Terraceview Drive71B Terraceview Drive
Save
Ask
Tour
Hide
Share

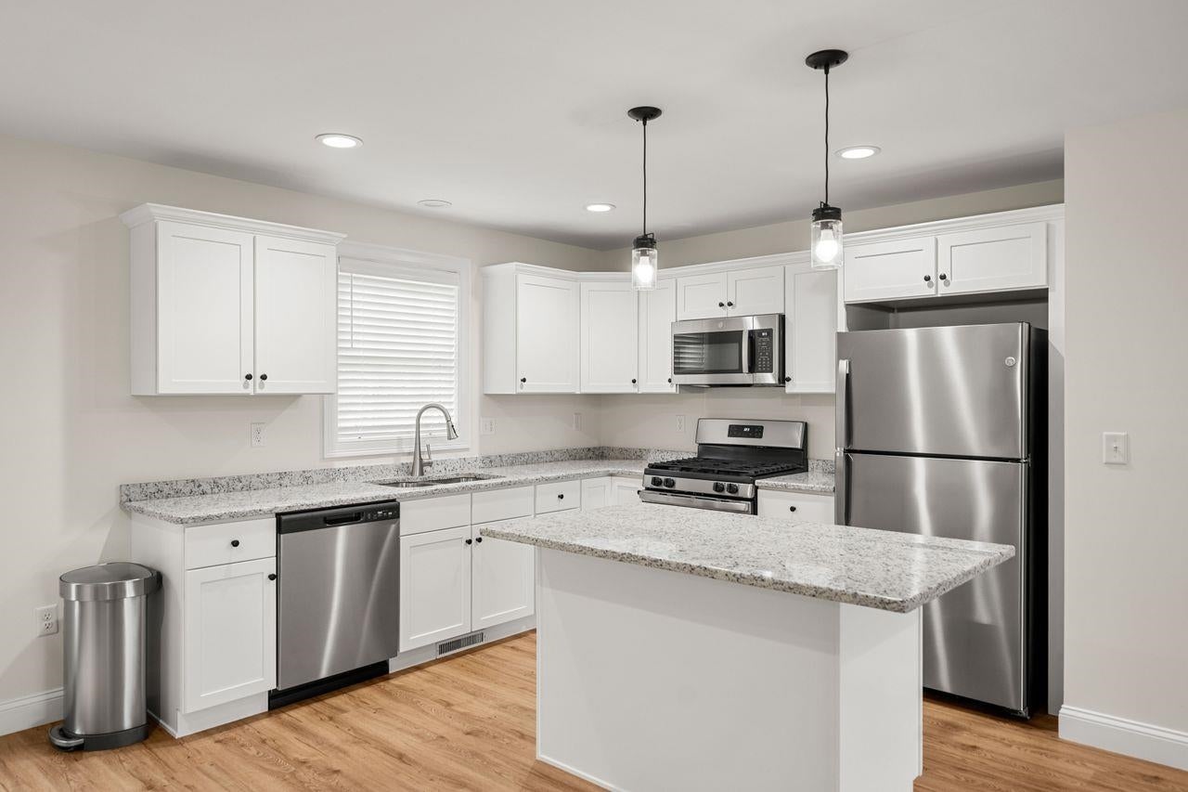
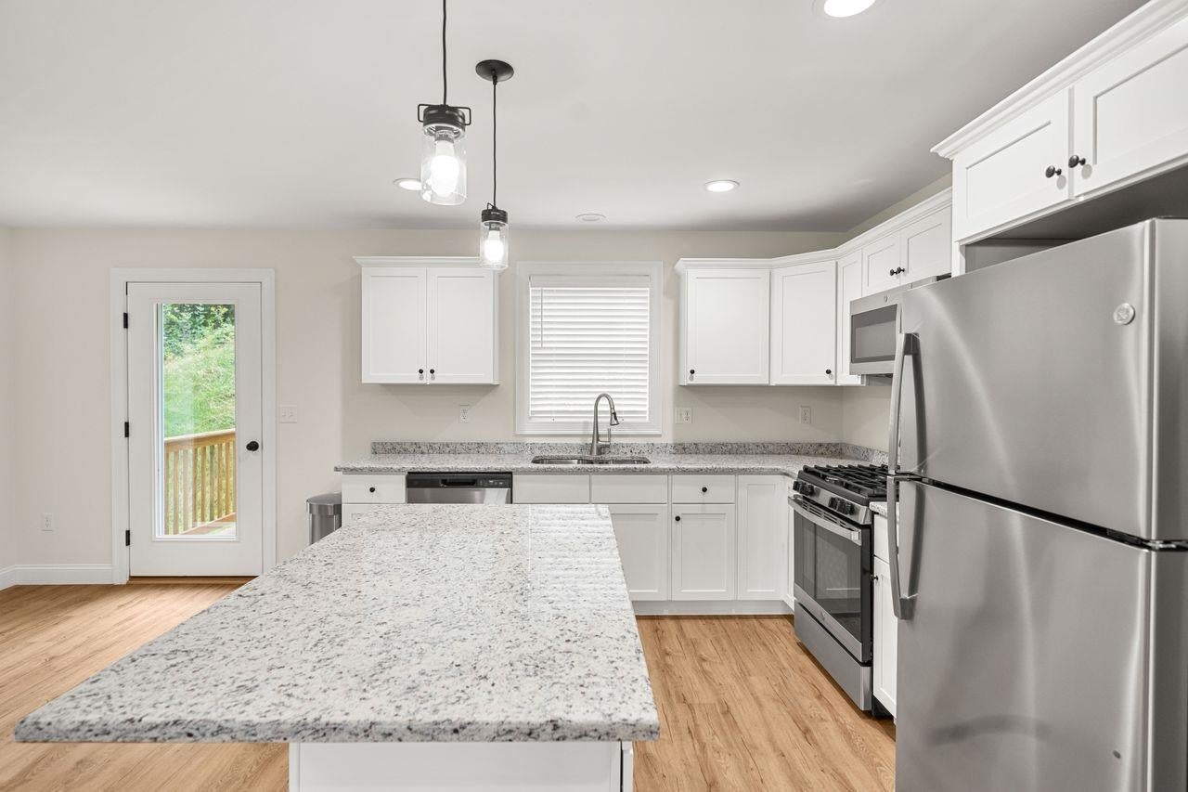
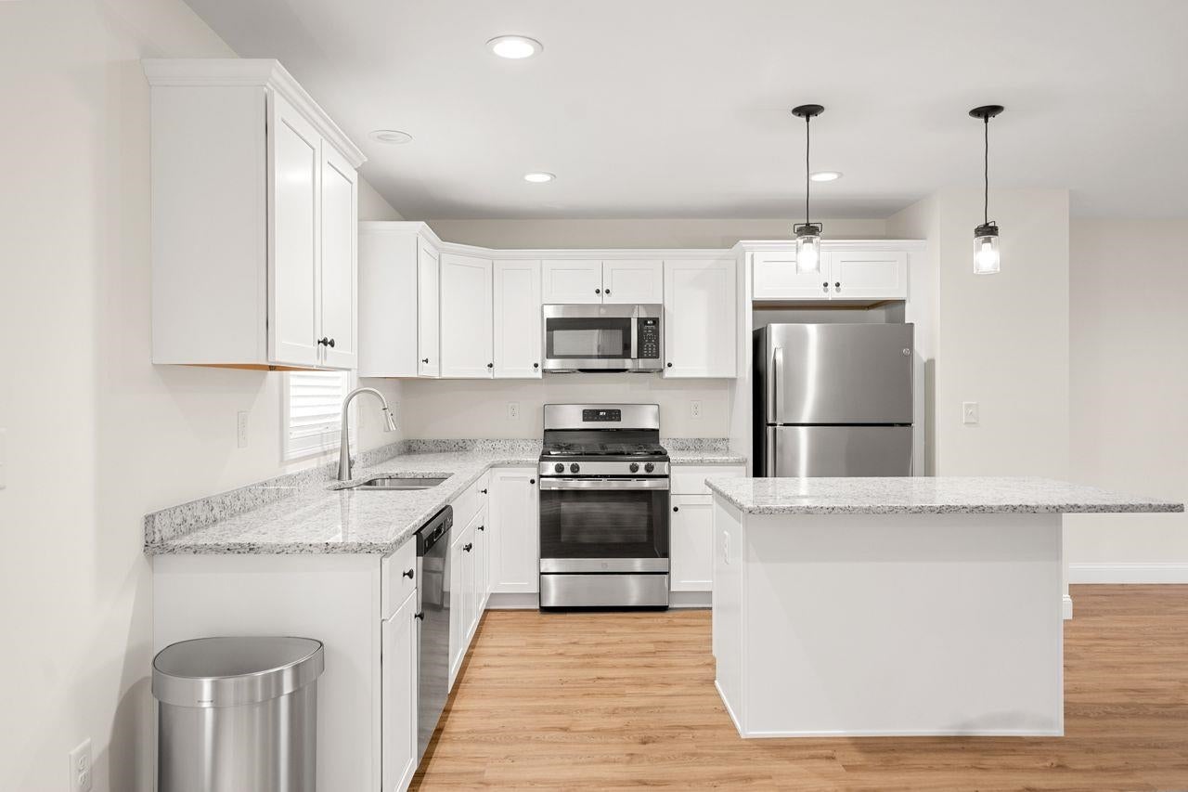
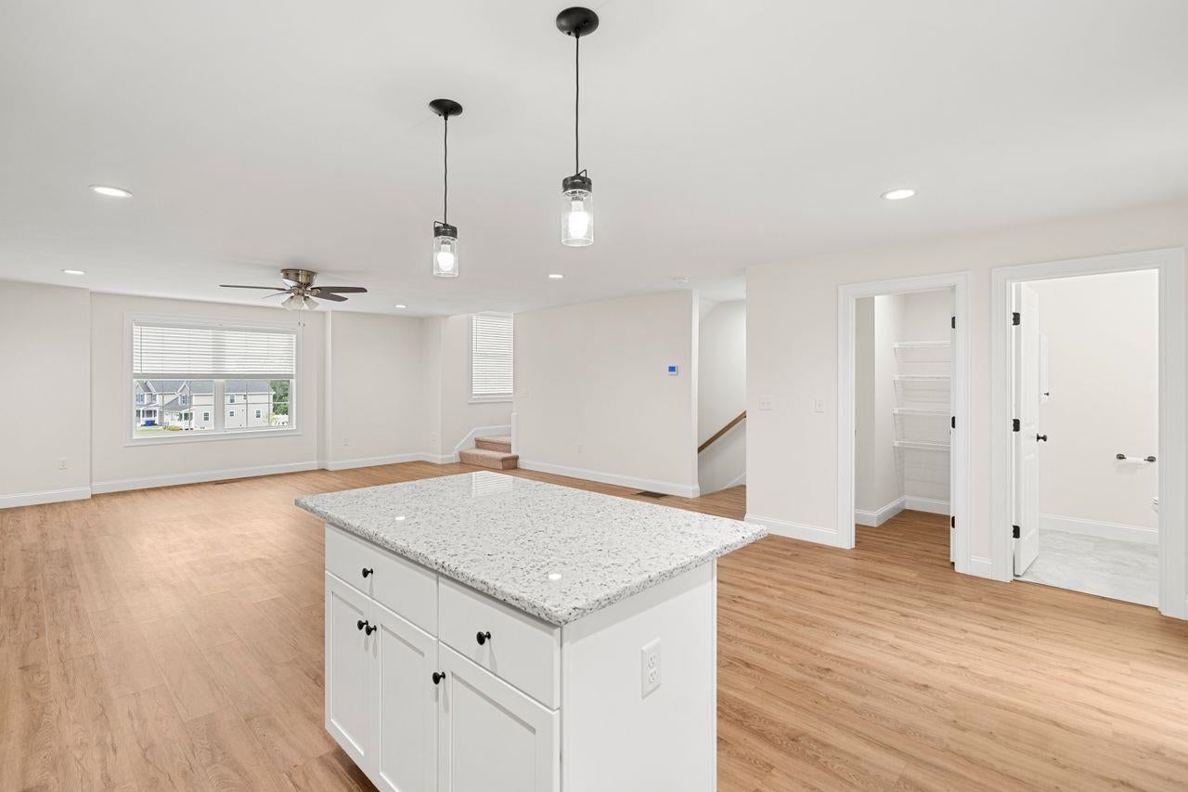
BETTER THAN NEW! Welcome to Granite Heights, one of Hudson's premier townhouse-style communities built by Sousa Development. Tucked away at the end of a quiet cul-de-sac, this move-in-ready 3-bedroom, 3-bathroom condex combines modern construction with thoughtful design across 1,650 square feet of finished living space.The open-concept main floor features a sleek kitchen complete with granite countertops, a center island, stainless steel appliances, and a formal dining area ideal for entertaining. Unwind in the spacious primary suite featuring a walk-in closet and a private en-suite bathroom. Additional highlights include central air conditioning, an attached two-car garage, and a walk-out basement offering excellent expansion potential or storage. Enjoy low-maintenance living in a convenient Southern New Hampshire location close to shopping, local schools, and major commuter routes. Central A/C, Natural gas, Plenty of storage and super convenient! Don't Delay! Schedule your private showing today!

Save
Ask
Tour
Hide
Share
Listing Snapshot
Price 
$599,900
Days On Site 
8 Days
Bedrooms 
3
Inside Area (SqFt) 
1,650 sqft
Total Baths 
3
Full Baths 
1
Partial Baths 
2
Lot Size 
0.44 Acres
Year Built 
2023
MLS® Number 
5108234
Status 
Active
Property Tax 
$7,408
HOA/Condo/Coop Fees 
$16.67 monthly
Sq Ft Source 
N/A
Friends & Family
Recent Activity
4 days agoListing updated with changes from the MLS®
a week agoListing first seen on site
General Features
Acres 
0.44
Garage 
Yes
Garage Spaces 
2
Number Of Stories 
2
Parking 
PavedDrivewayGarageOff StreetAttached
Parking Spaces 
2
Pets 
Yes
Property Sub Type 
Condominium
Sewer 
Septic Tank
SqFt Above 
1650
SqFt Total 
2470
Style 
Condex
Utilities 
Cable Available
Water Source 
Public
Zoning 
Res
Interior Features
Appliances 
DishwasherDryerRefrigeratorMicrowaveWasherGas Range
Basement 
FinishedPartialUnfinishedWalk-Out Access
Cooling 
Central Air
Electric 
Circuit Breakers
Flooring 
CarpetVinyl
Heating 
Natural GasForced Air
Interior 
Kitchen Island
Save
Ask
Tour
Hide
Share
Exterior Features
Construction Details 
Vinyl Siding
Lot Features 
Landscaped
Patio And Porch 
Deck
Roof 
Shingle
Community Features
Association Fee 
$200.0
Association Fee Frequency 
Annually
School District 
Hudson School District
Schools
School District
Hudson School District
Elementary School
Unknown
Middle School
Unknown
High School
Unknown
Listing courtesy of Lisa Wilkens of Coldwell Banker Realty Bedford NH Cell: 603-722-8777


Copyright 2026, PrimeMLS, Inc. All rights reserved. This information is deemed reliable, but not guaranteed. The data relating to real estate displayed on this display comes in part from the IDX Program of PrimeMLS. The information being provided is for consumers’ personal, noncommercial use and may not be used for any purpose other than to identify prospective properties consumers may be interested in purchasing.
Last checked: 2026-09-12 11:50 PM UTC
Neighborhood & Commute
Source: Walkscore
Disclosure: Community information and market data powered by Constellation Data Labs. Information is deemed reliable but not guaranteed.
Save
Ask
Tour
Hide
Share