

Save
Ask
Tour
Hide
$385,000
3 Days On Site
313 Portland StreetBerwick, ME 03901
For Sale|Single Family Residence|Active
3
Beds
2
Total Baths
1
Full Bath
1
Partial Bath
1,434
SqFt
$268
/SqFt
1900
Built
County:
York
Listing courtesy of Jerry Tatlock of Century 21 Barbara Patterson
Call Now: 603-825-6696
Is this the listing for you? We can help make it yours.
603-825-6696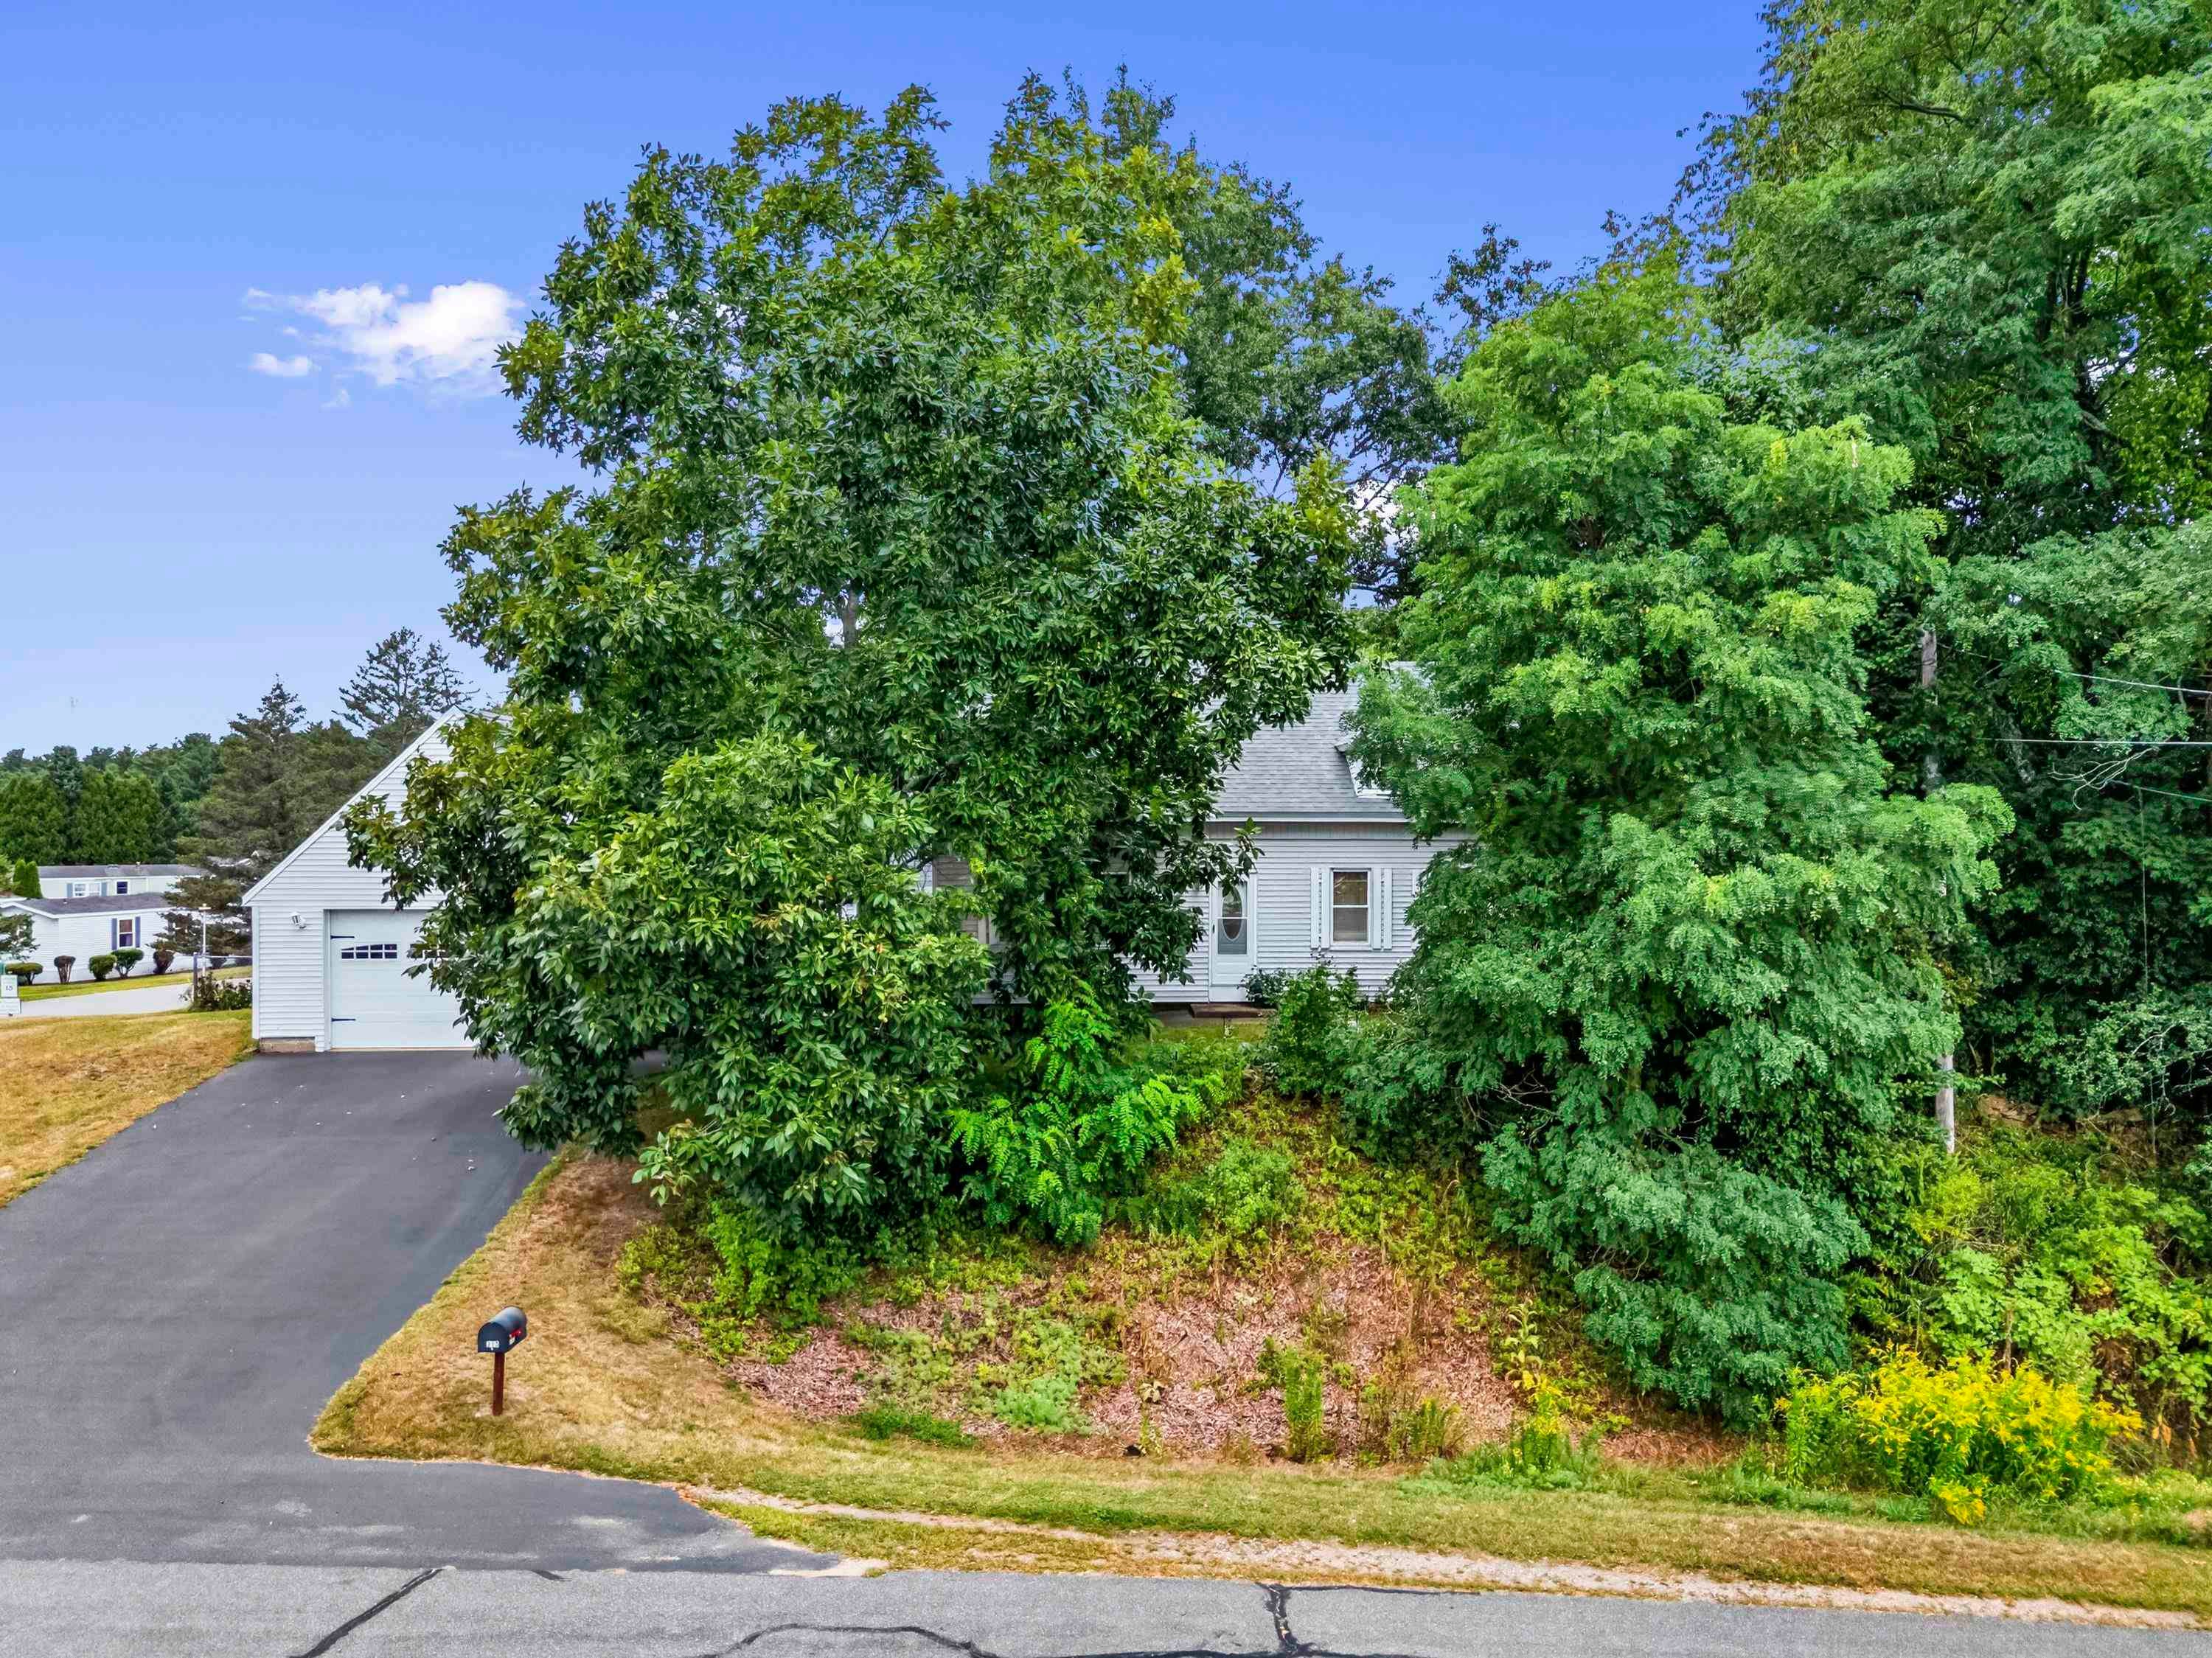
Save
Ask
Tour
Hide
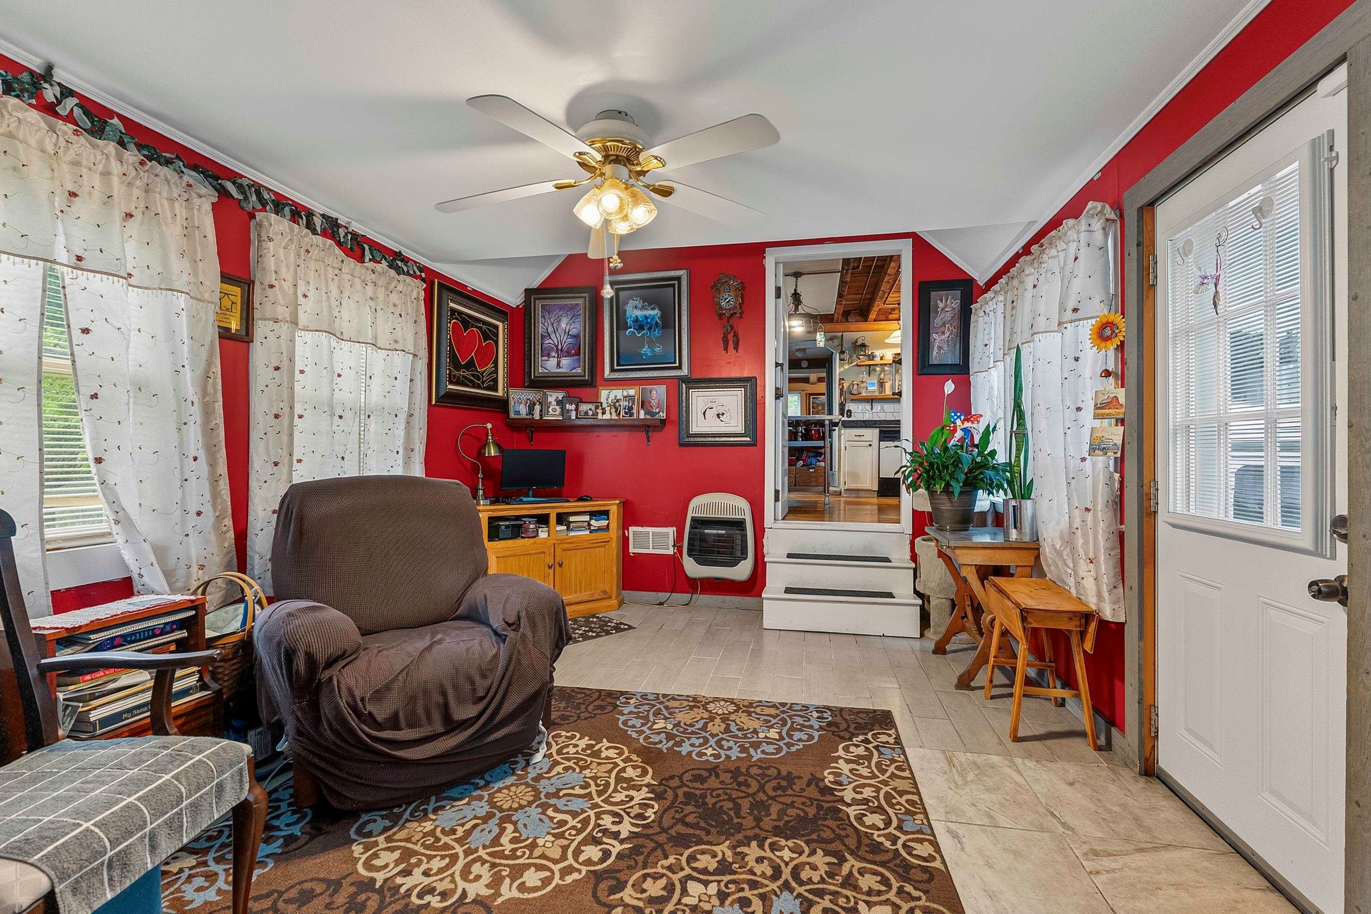
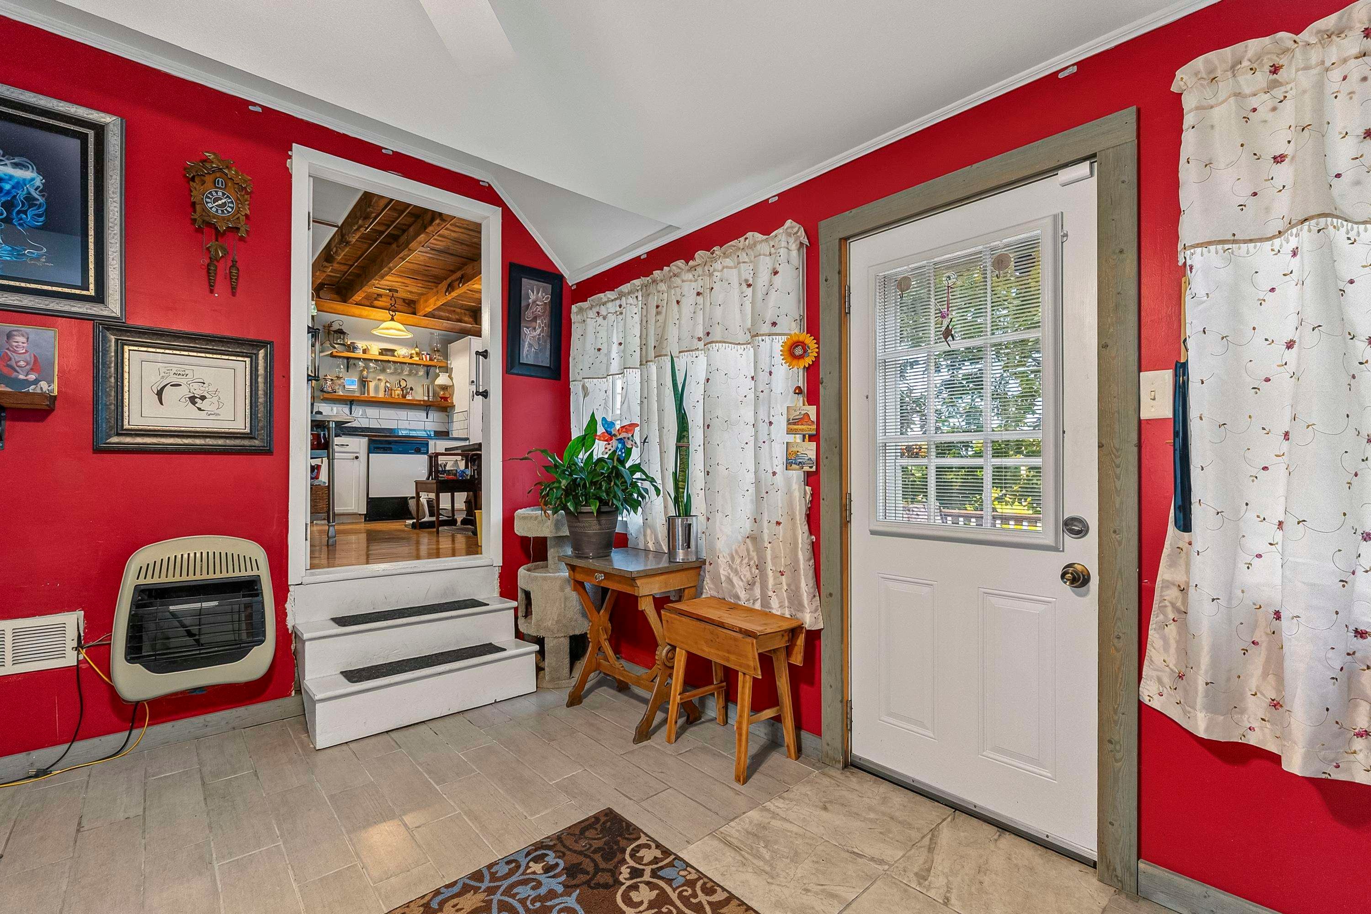
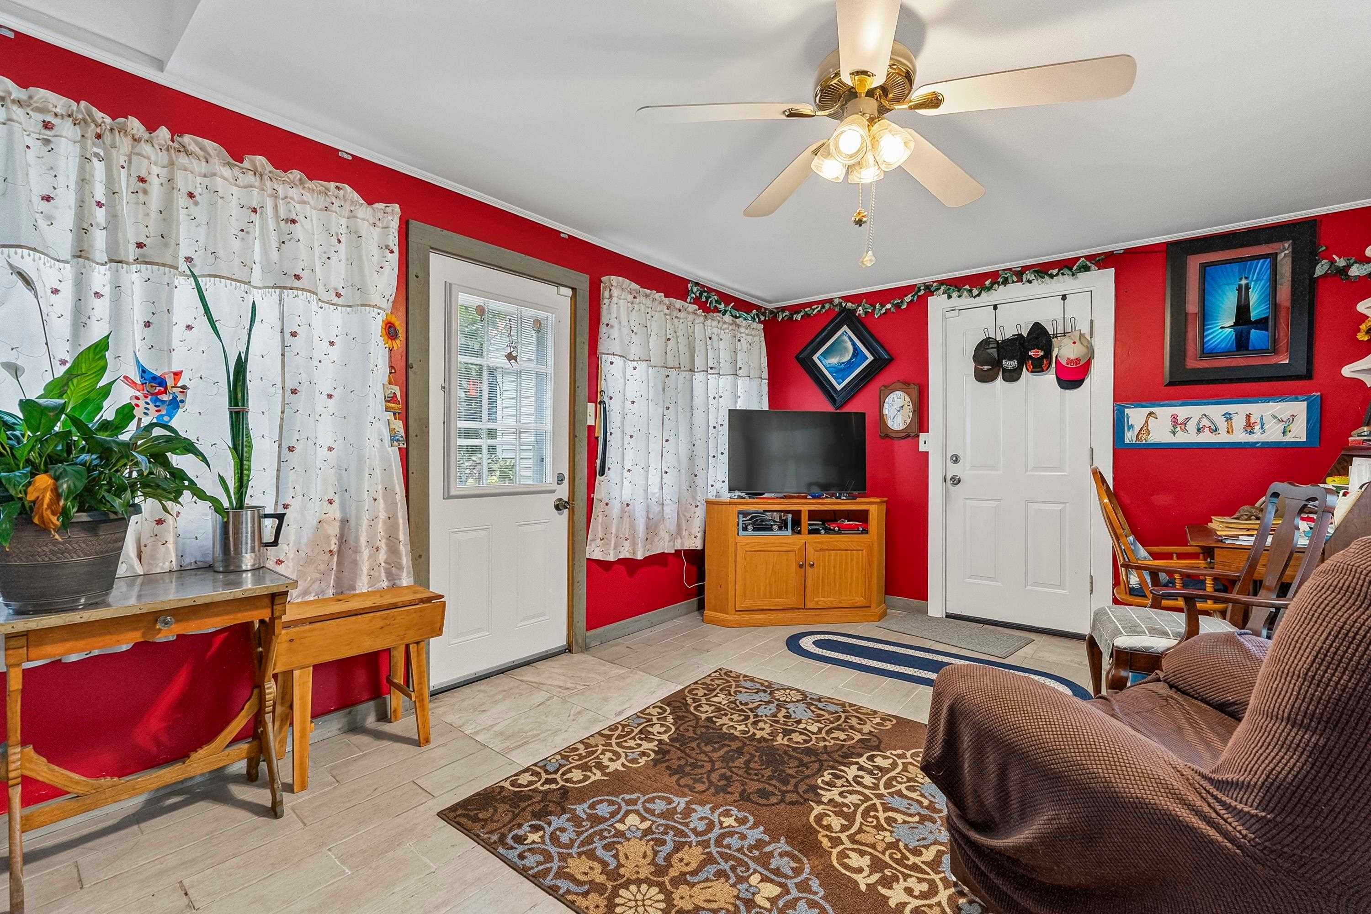
Charming three-bedroom, 1 1/2 bath Cape Cod ideally located directly across from Outlook Golf Course; an excellent setting for the golf enthusiast. The open-concept kitchen and dining area features quartz countertops, abundant storage, and plenty of workspace. A spacious living room with fireplace and beautiful exposed beams is currently being used by the owners as a first-floor bedroom, offering flexible living options, along with a separate den. The second floor includes three bedrooms and a bath. Enjoy outdoor living on the composite deck or spend time in the fenced backyard with mature landscaping and a small pond. Additional highlights include hardwood floors, central air conditioning, and an attached two-car garage.
Save
Ask
Tour
Hide
Listing Snapshot
Price
$385,000
Days On Site
3 Days
Bedrooms
3
Inside Area (SqFt)
1,434 sqft
Total Baths
2
Full Baths
1
Partial Baths
1
Lot Size
0.43 Acres
Year Built
1900
MLS® Number
5108268
Status
Active
Property Tax
$3,872
HOA/Condo/Coop Fees
N/A
Sq Ft Source
N/A
Friends & Family
Recent Activity
| 21 hours ago | Listing updated with changes from the MLS® | |
| yesterday | Status changed to Active | |
| yesterday | Price changed to $385,000 | |
| 4 days ago | Listing first seen on site |
General Features
Acres
0.43
Foundation
Block
Garage
Yes
Garage Spaces
2
Number Of Stories
1
Parking
Paved
Parking Spaces
2
Property Sub Type
Single Family Residence
Sewer
Septic Tank
SqFt Above
1434
SqFt Total
2262
Style
Cape
Utilities
Cable AvailablePropane
Water Source
Well
Zoning
RC/I
Interior Features
Appliances
RefrigeratorElectric Range
Basement
FinishedFullUnfinishedDaylight
Cooling
Central Air
Electric
Circuit Breakers
Flooring
CarpetHardwoodLaminateTile
Heating
Forced Air
Save
Ask
Tour
Hide
Exterior Features
Construction Details
Vinyl Siding
Lot Features
Rolling SlopeOpen Lot
Other Structures
Shed(s)
Patio And Porch
Deck
Roof
Shingle
Schools
School District
Unknown
Elementary School
Unknown
Middle School
Noble Middle School
High School
Noble High School
Listing courtesy of Jerry Tatlock of Century 21 Barbara Patterson

Copyright 2026, PrimeMLS, Inc. All rights reserved. This information is deemed reliable, but not guaranteed. The data relating to real estate displayed on this display comes in part from the IDX Program of PrimeMLS. The information being provided is for consumers’ personal, noncommercial use and may not be used for any purpose other than to identify prospective properties consumers may be interested in purchasing.
Last checked: 2026-09-05 03:11 PM UTC
Copyright 2026, PrimeMLS, Inc. All rights reserved. This information is deemed reliable, but not guaranteed. The data relating to real estate displayed on this display comes in part from the IDX Program of PrimeMLS. The information being provided is for consumers’ personal, noncommercial use and may not be used for any purpose other than to identify prospective properties consumers may be interested in purchasing.
Last checked: 2026-09-05 03:11 PM UTC
Neighborhood & Commute
Source: Walkscore
Disclosure: Community information and market data powered by Constellation Data Labs. Information is deemed reliable but not guaranteed.
Save
Ask
Tour
Hide