

137 Garland DrivePelham, NH 03076
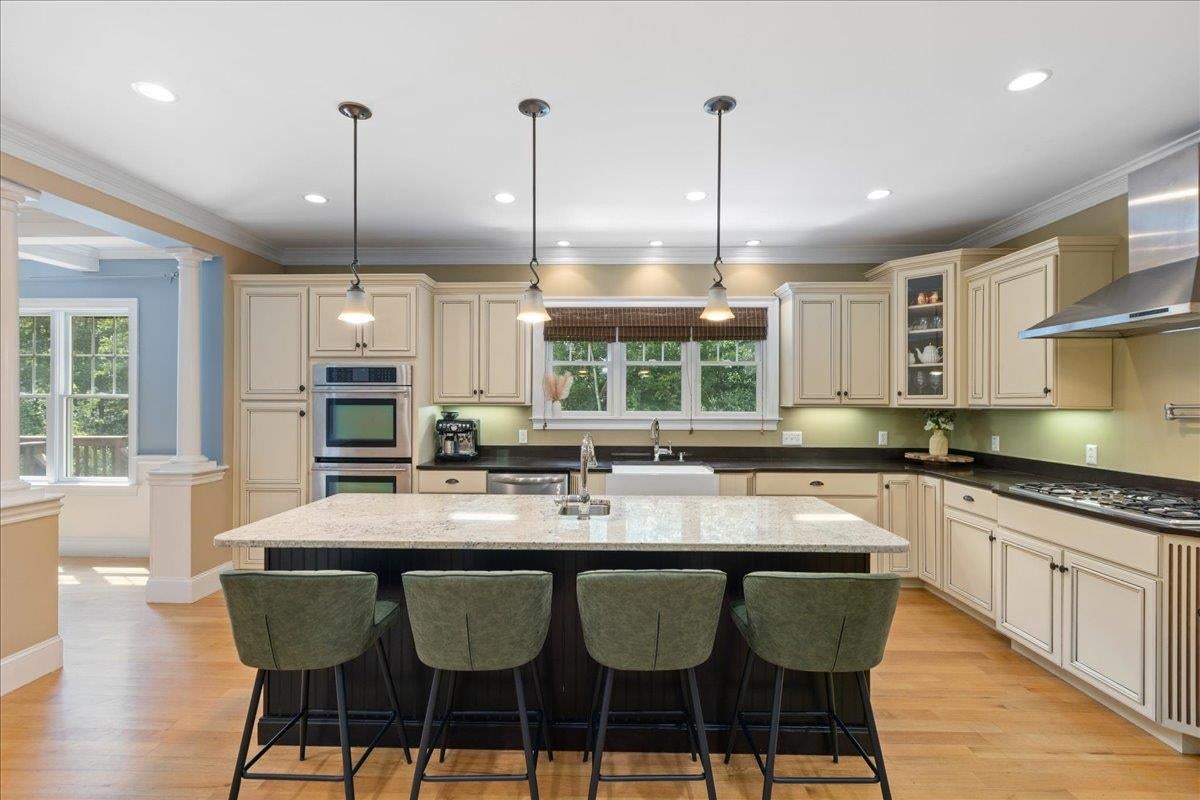
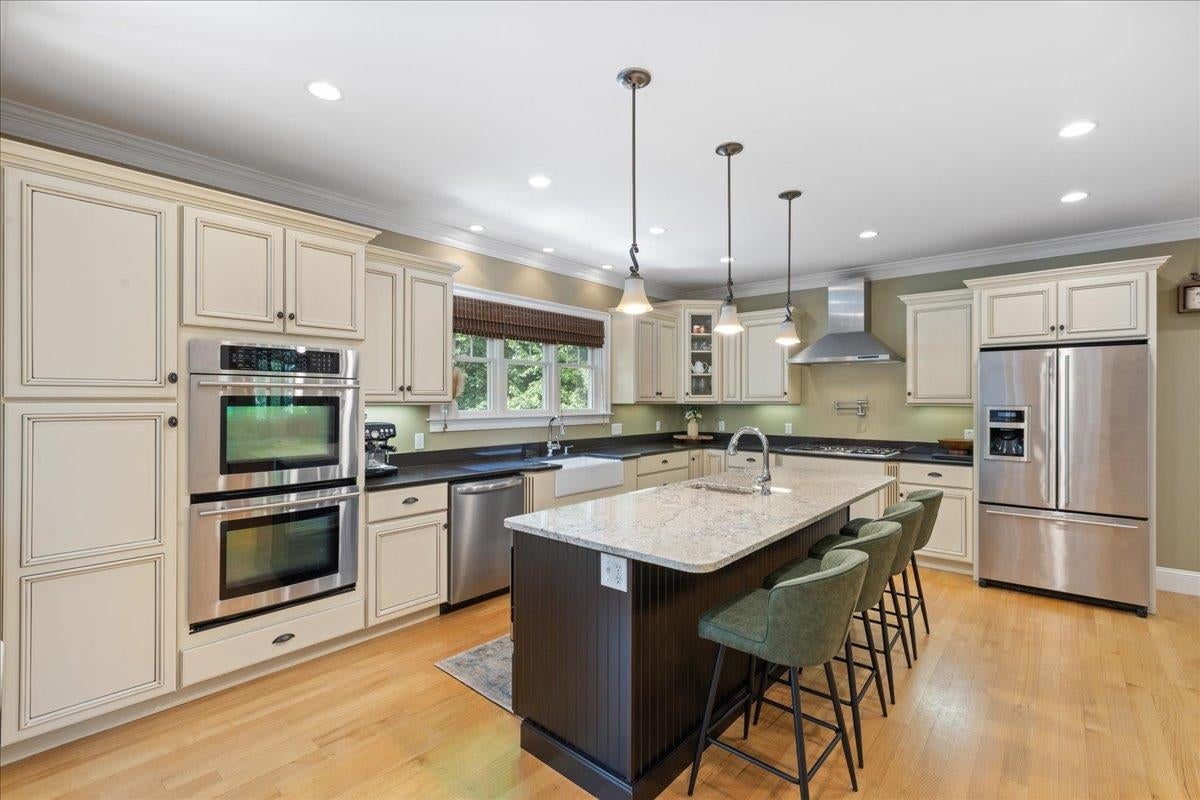
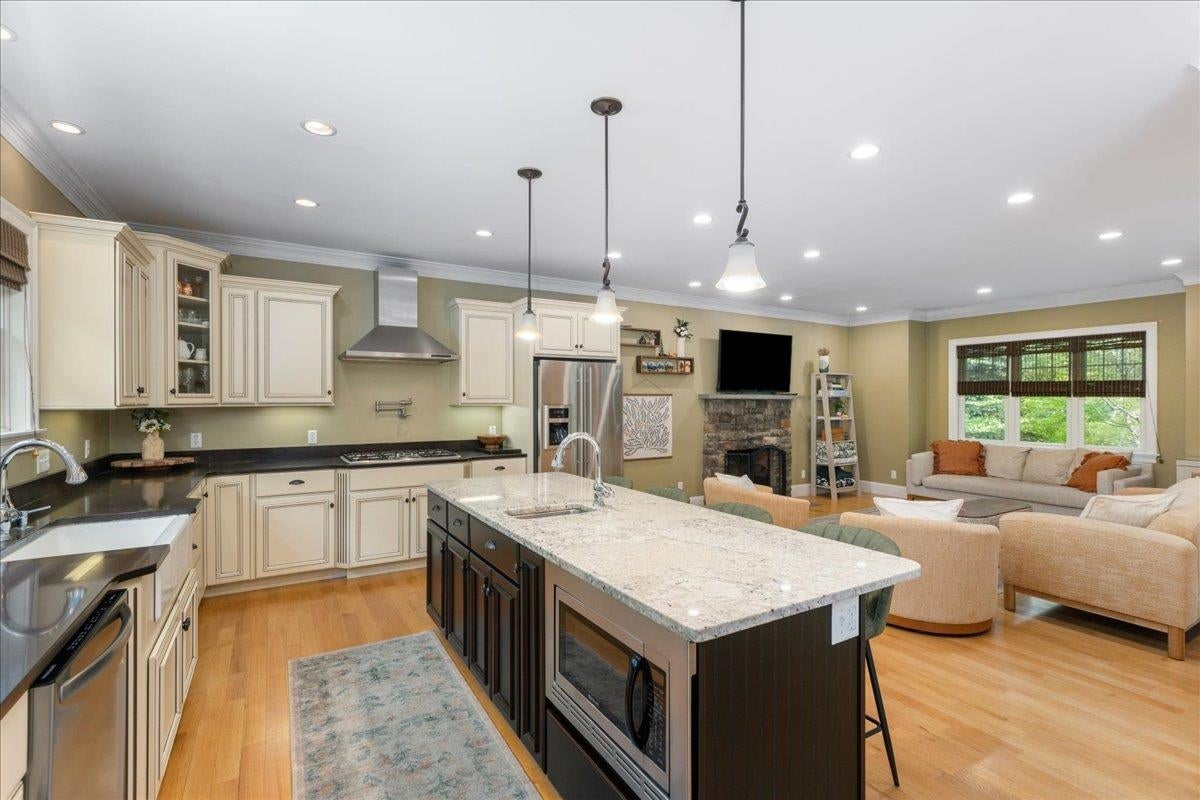
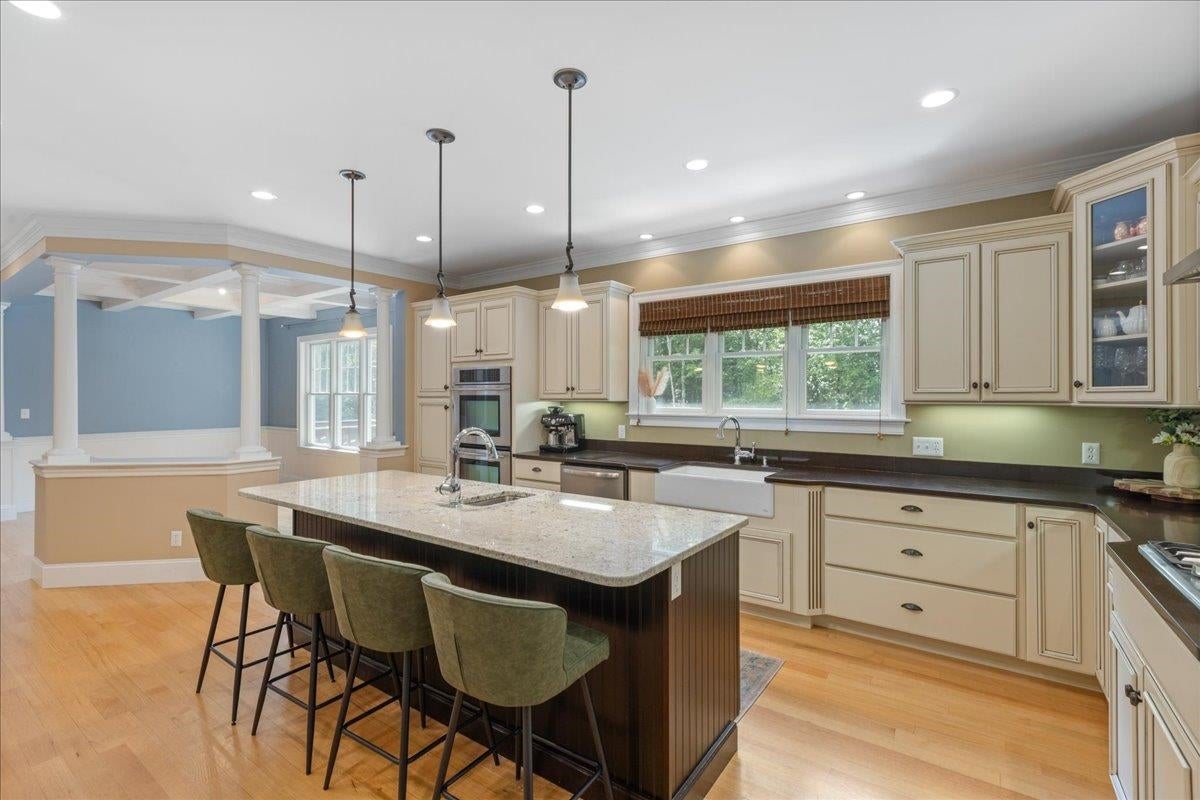
Welcome to 137 Garland Drive in Pelham! This stunning home offers an open and functional floor plan with hardwood floors, generous living areas, and plenty of natural light. The kitchen features a large center island, ample cabinetry, stainless steel appliances, and opens directly to the living room with fireplace, ideal for everyday living and entertaining. A dedicated Den/home office provides a separate space for work or study. Upstairs, the primary suite features a private bath with double vanity, soaking tub, and tiled shower. Additional bedrooms offer plenty of space for family, guests, or flexible use. There is potential for expanded living are in the basement with roughed in plumbing and a walk out to the patio. Outside, enjoy a private, level backyard bordered by mature trees, providing both privacy and usable outdoor space. A stone patio and fire pit create a great setup for entertaining or relaxing. All this on a nearly 2.5 acre Lot!
| 4 hours ago | Listing updated with changes from the MLS® | |
| 11 hours ago | Status changed to Active | |
| 5 days ago | Listing first seen on site |

Copyright 2026, PrimeMLS, Inc. All rights reserved. This information is deemed reliable, but not guaranteed. The data relating to real estate displayed on this display comes in part from the IDX Program of PrimeMLS. The information being provided is for consumers’ personal, noncommercial use and may not be used for any purpose other than to identify prospective properties consumers may be interested in purchasing.
Last checked: 2026-09-09 10:29 AM UTC