

12 Olive AvenueSalem, NH 03079
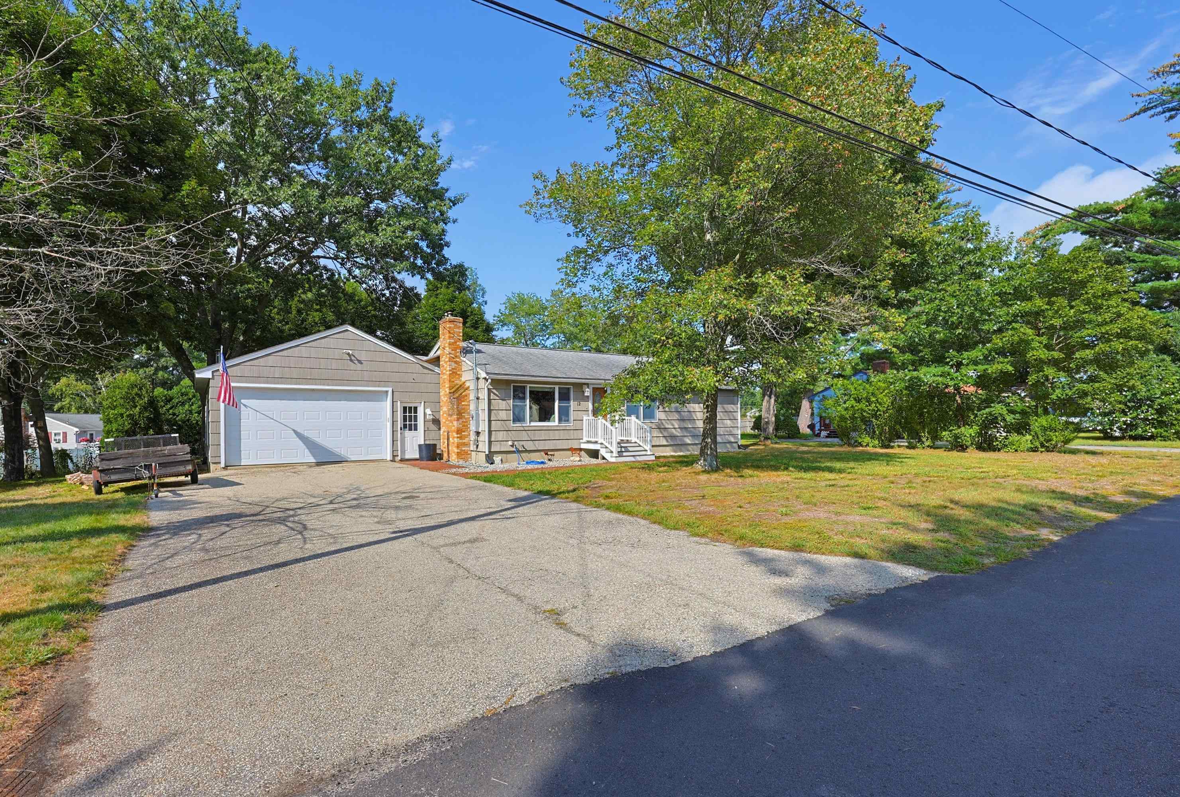
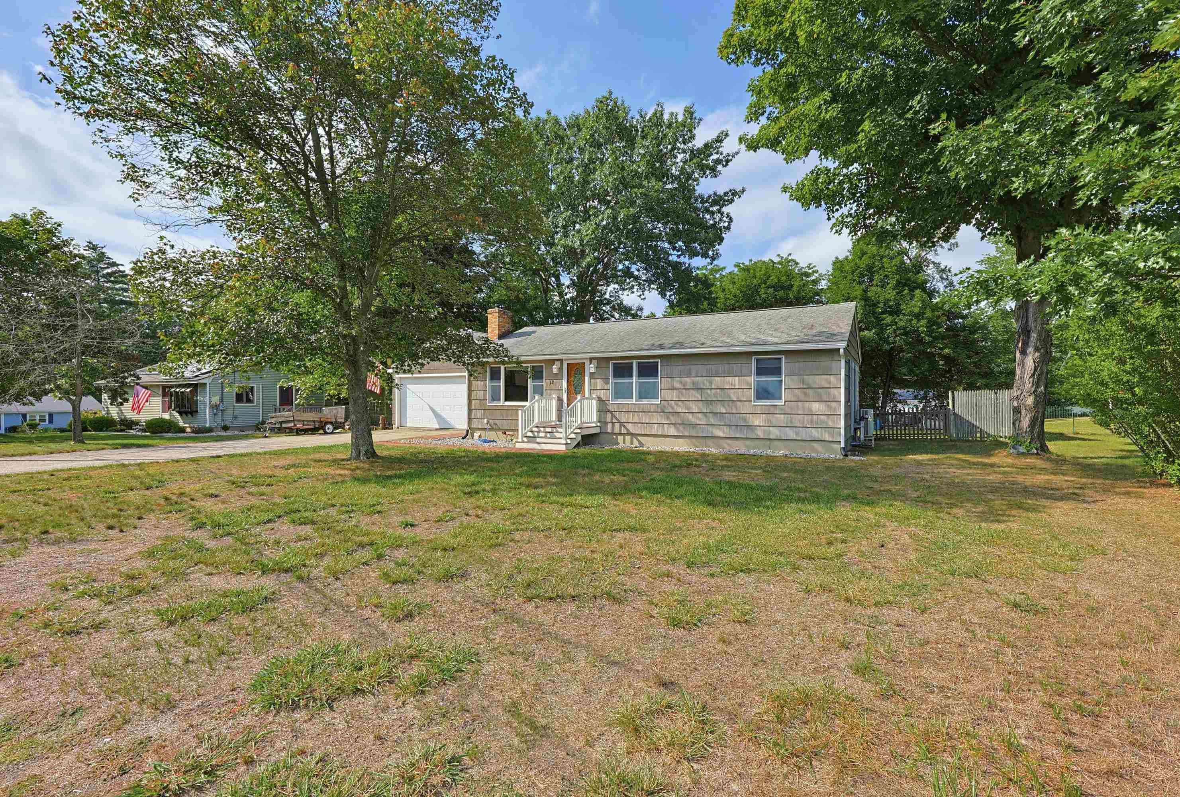
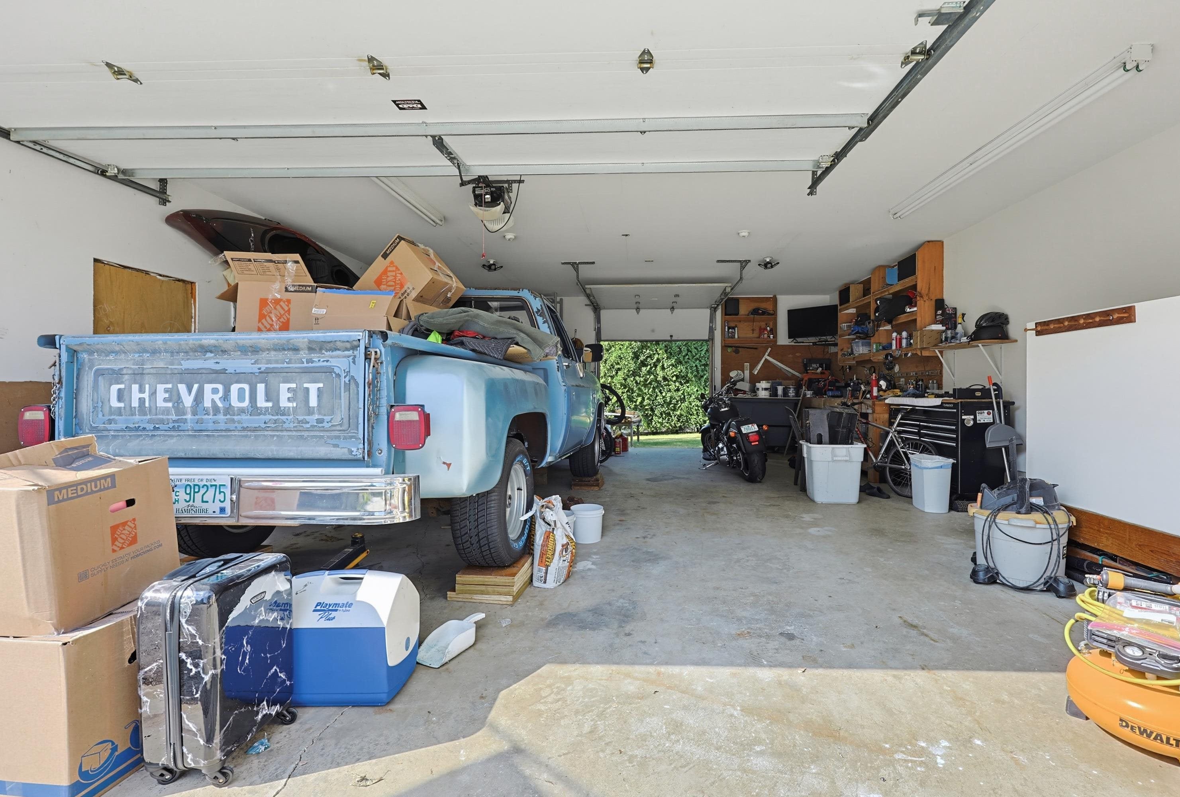
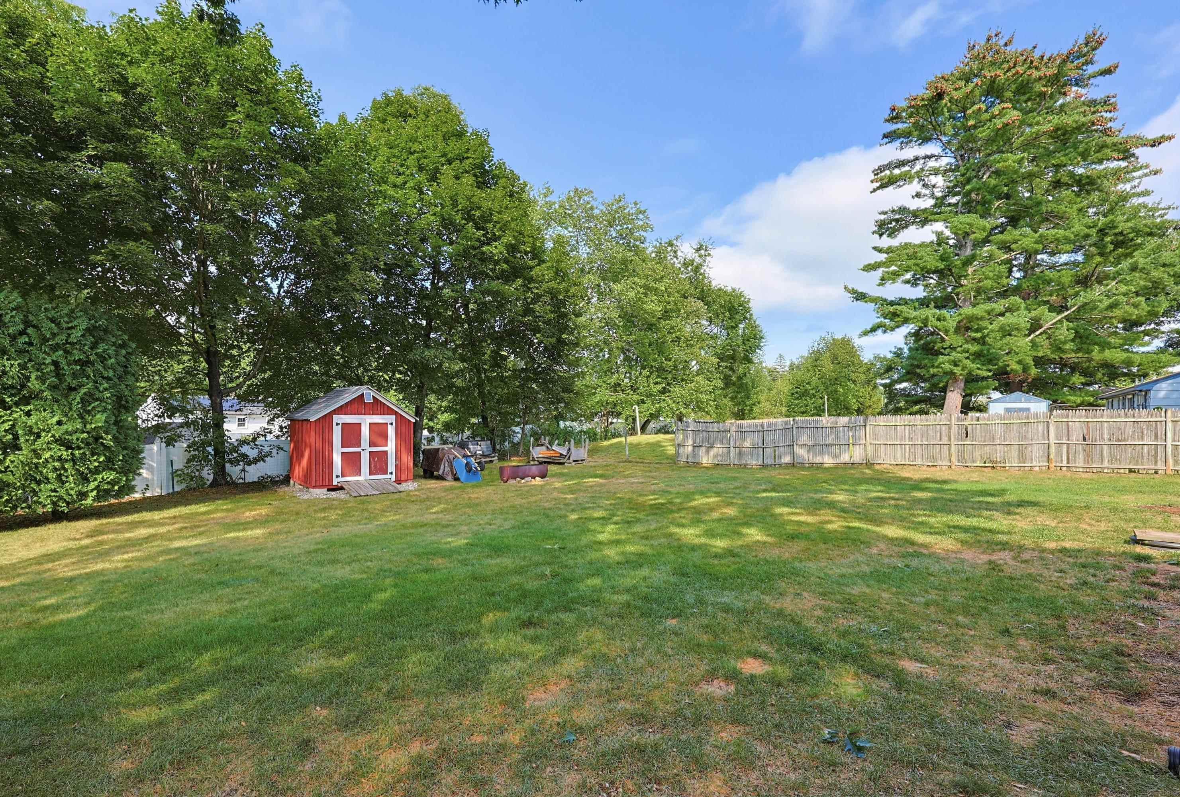
Welcome to this charming ranch in a great neighborhood, perfect for walking, biking, relaxing on the patio, and enjoying all that the area has to offer! Situated on a level, fenced-in lot, this home features a direct-entry oversized two-car garage, with an additional garage door providing convenient access to the backyard. Inside, the open-concept living room, kitchen, and dining area creates a welcoming space for everyday living and entertaining. The updated kitchen features newer cabinetry and stainless steel appliances. Mini-splits provide efficient heating and cooling, while stainless steel chimney liners add peace of mind when using the wood stove and pellet stove this winter. The main level offers two bedrooms with hardwood floors and mini-splits, along with a beautifully renovated ¾ bathroom. The bathroom features a walk-in tiled shower with heated tile flooring, a heated bathroom floor, new vanity, toilet, and lighting. The full basement provides additional flexible living space with two finished rooms, plus a laundry room and utility room. Outside, the level fenced-in yard offers plenty of room for relaxing, entertaining, gardening, or enjoying the outdoors. Located in a sought-after school district and conveniently close to shopping and major highways, this home offers both neighborhood charm and easy commuting access. Don't miss the opportunity to make this well-maintained and thoughtfully updated ranch your next home!
| a week ago | Listing updated with changes from the MLS® | |
| a week ago | Listing first seen on site |

Copyright 2026, PrimeMLS, Inc. All rights reserved. This information is deemed reliable, but not guaranteed. The data relating to real estate displayed on this display comes in part from the IDX Program of PrimeMLS. The information being provided is for consumers’ personal, noncommercial use and may not be used for any purpose other than to identify prospective properties consumers may be interested in purchasing.
Last checked: 2026-09-12 10:55 PM UTC