Save
Ask
Tour
Hide
Share
$749,000
3 Days On Site

18 Meadow Lark Lane
Goffstown, NH 03045

Single Family Residence|Coming Soon
4
Beds
3
Total Baths
2
Full Baths
1
Partial Bath
2,963
SqFt
$253
/SqFt
1986
Built
County:
Hillsborough
Listing courtesy of Lisa M Gray of Lamacchia Realty, Inc.
Call Now: 603-825-6696
Is this the listing for you? We can help make it yours.
603-825-6696
18 Meadow Lark Lane18 Meadow Lark Lane18 Meadow Lark Lane18 Meadow Lark Lane
Save
Ask
Tour
Hide
Share

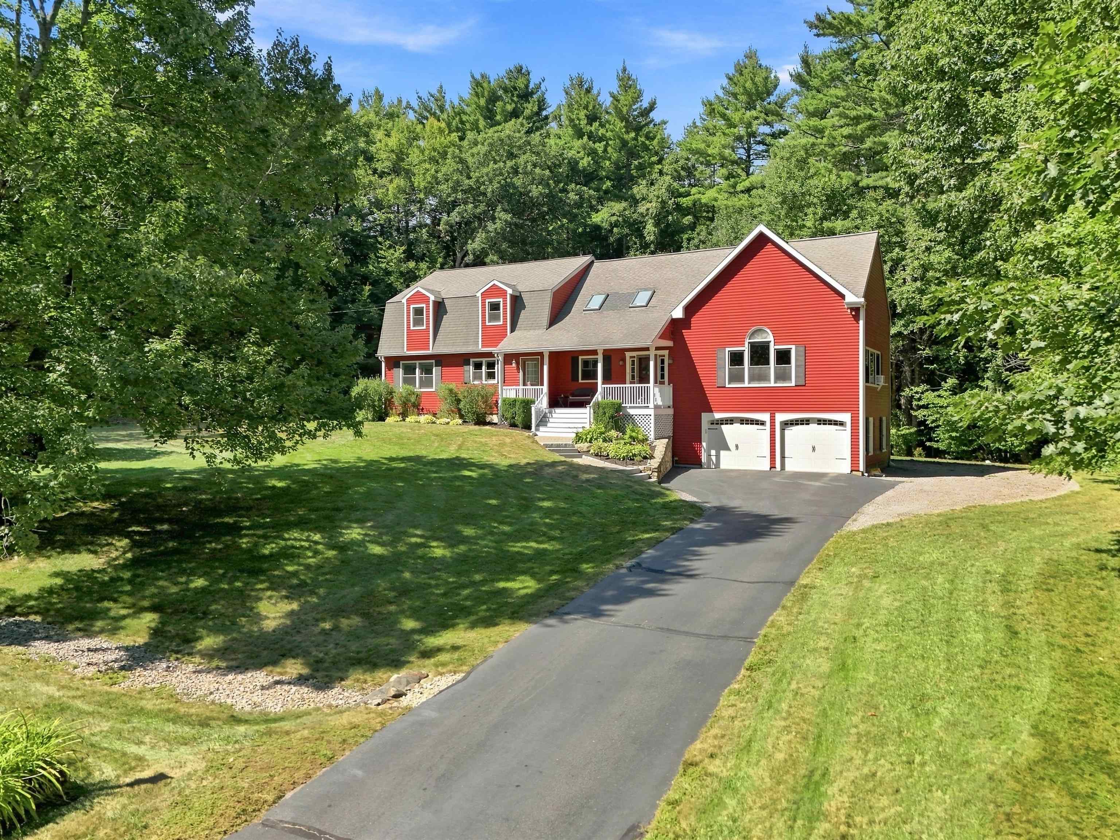
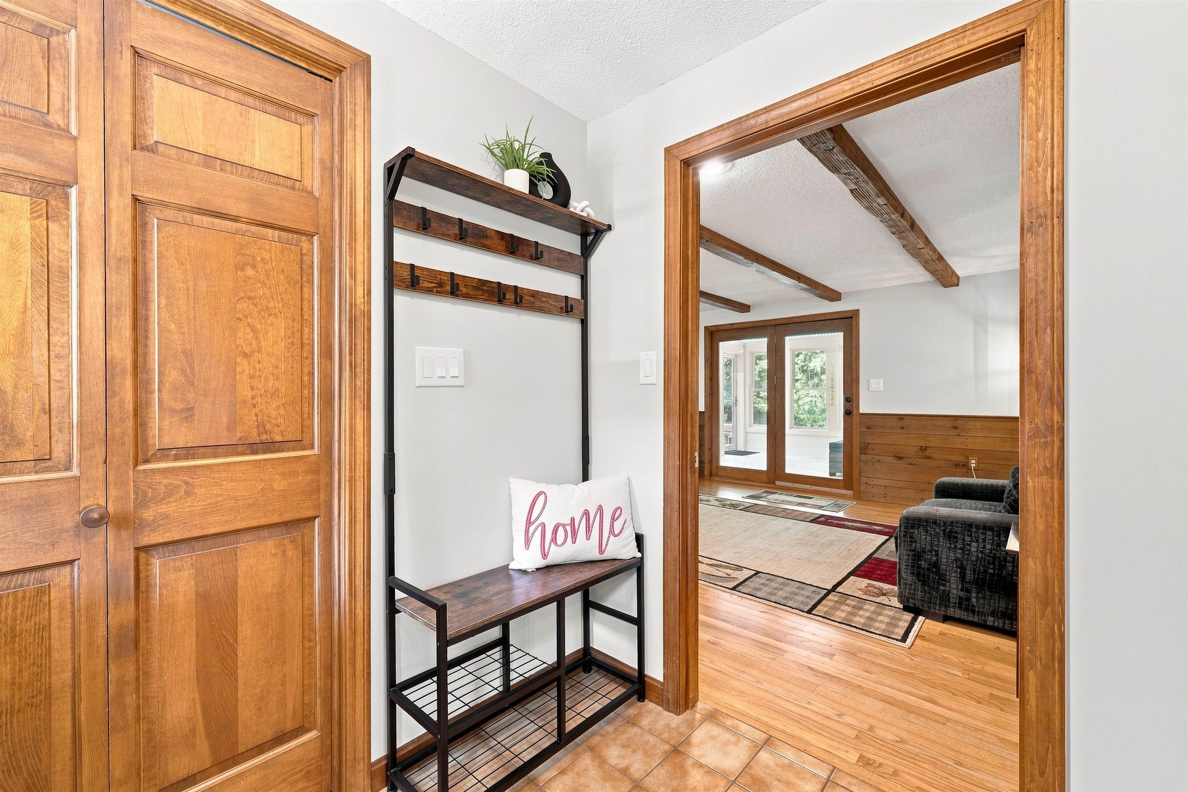
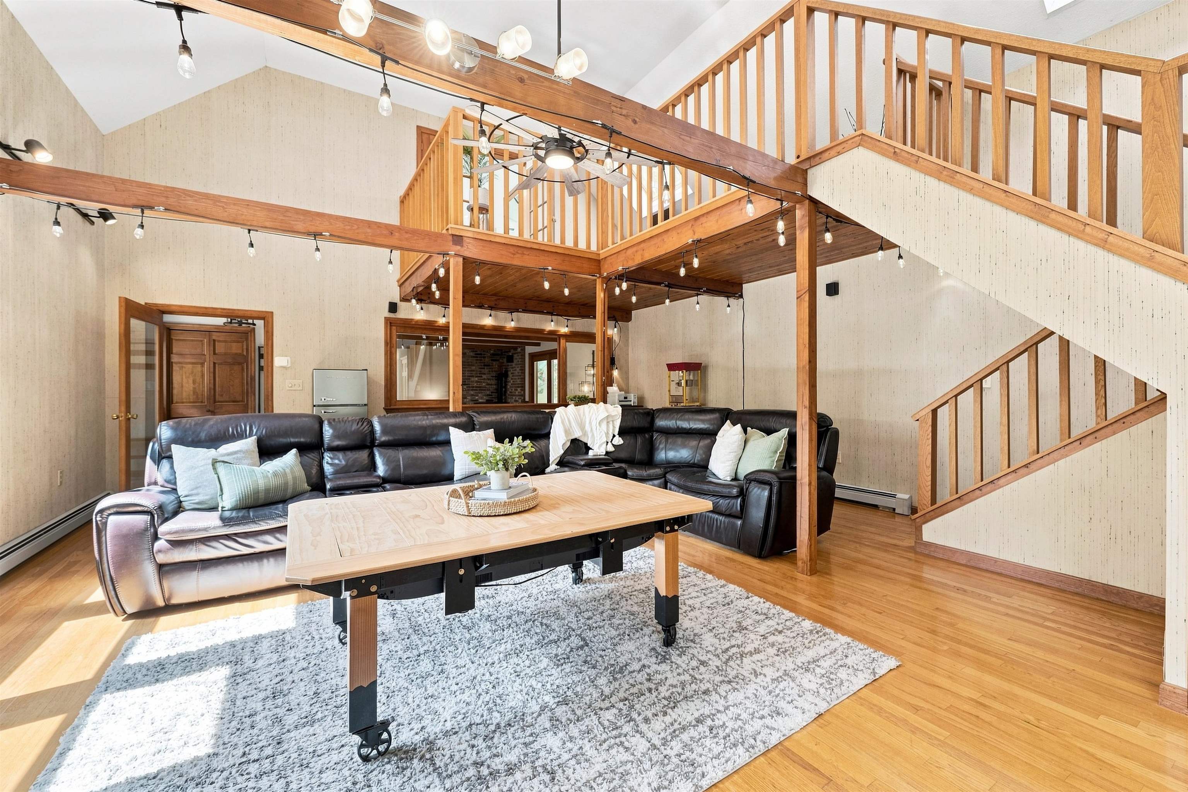
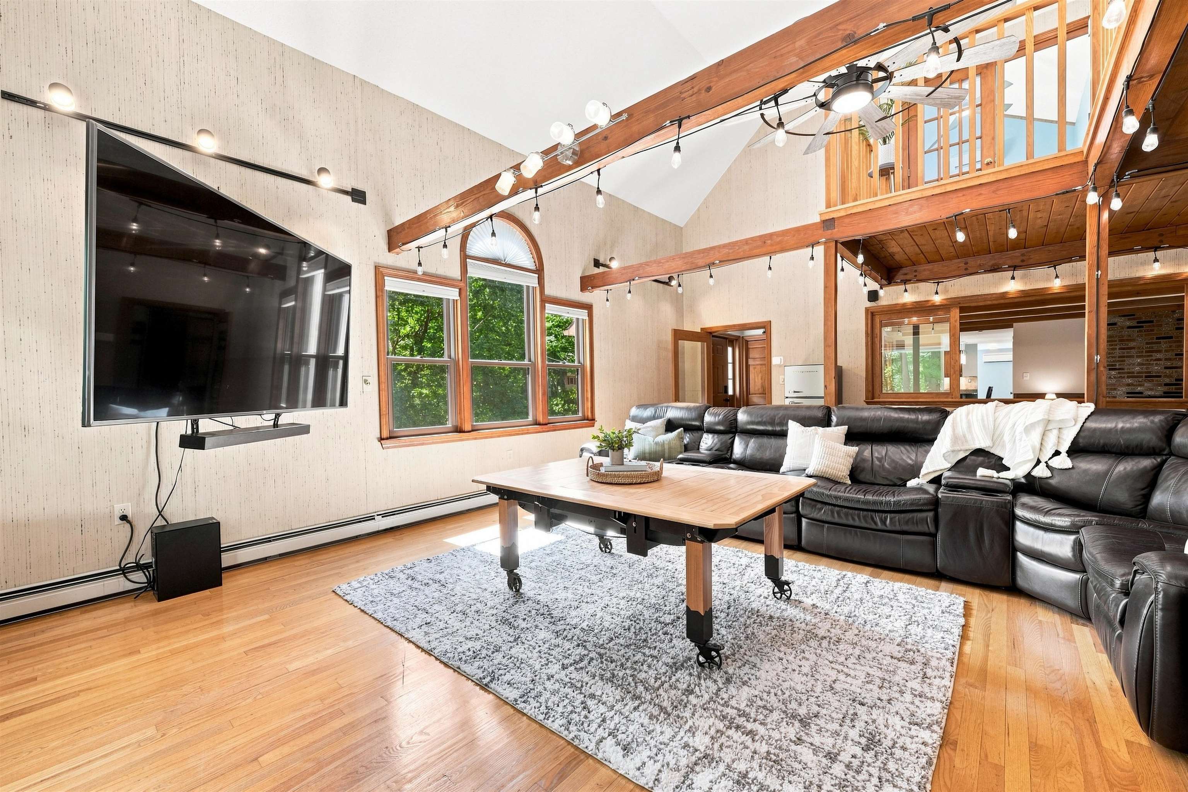
Coming Soon! Welcome to 18 Meadowlark Lane; a beautifully maintained home offering thoughtful updates, smart home conveniences, and an impressive backyard setup designed for both everyday living and entertaining. Enter to find an oversized family room, first floor laundry and 1/2 bath, kitchen with updated stainless appliances and induction range, living room, and office space. Upstairs find three bedrooms and a full bath. The dedicated primary bedroom features new red oak hardwood, and en-suite bathroom. The home features new LED lighting and ceiling fans throughout, new cellular shades, smart switches, and smart thermostat. Recent exterior improvements include a regraded backyard with a storm drain installed beneath the deck for improved drainage, plus a new gravel pad providing additional parking. Enjoy the outdoor living space with a new paver patio, dedicated hot tub pad, and grill pad, along with updated electrical for added convenience. Gutters with screens have also been installed. With extensive improvements both inside and out, don’t miss this move-in ready beauty!

Save
Ask
Tour
Hide
Share
Listing Snapshot
Price 
$749,000
Days On Site 
3 Days
Bedrooms 
4
Inside Area (SqFt) 
2,963 sqft
Total Baths 
3
Full Baths 
2
Partial Baths 
1
Lot Size 
2 Acres
Year Built 
1986
MLS® Number 
5108467
Status 
Coming Soon
Property Tax 
$12,062
HOA/Condo/Coop Fees 
N/A
Sq Ft Source 
N/A
Friends & Family
Recent Activity
16 hours agoListing updated with changes from the MLS®
4 days agoListing first seen on site
General Features
Acres 
2
Garage 
Yes
Garage Spaces 
2
Number Of Stories 
2
Parking 
GravelPavedDrivewayGarageOff StreetAttached
Parking Spaces 
2
Property Sub Type 
Single Family Residence
Sewer 
Septic Tank
SqFt Above 
2963
SqFt Total 
4727
Style 
Colonial
Utilities 
Cable Available
Water Source 
Private
Zoning 
A
Interior Features
Appliances 
DishwasherDryerRefrigeratorMicrowaveWasherElectric RangeInduction Cooktop
Basement 
ConcreteFullWalk-Out AccessStorage Space
Cooling 
Ductless
Electric 
200+ Amp Service
Flooring 
CarpetCeramic TileHardwood
Heating 
BaseboardHot WaterOilPellet StoveDuctless
Interior 
Smart Thermostat
Save
Ask
Tour
Hide
Share
Exterior Features
Construction Details 
Vinyl Siding
Lot Features 
SlopedLandscaped
Patio And Porch 
Porch
Roof 
Shingle
Community Features
School District 
Goffstown Sch Dsct SAU #19
Schools
School District
Goffstown Sch Dsct SAU #19
Elementary School
Maple Avenue Elementary School
Middle School
Mountain View Middle School
High School
Goffstown High School
Listing courtesy of Lisa M Gray of Lamacchia Realty, Inc.


Copyright 2026, PrimeMLS, Inc. All rights reserved. This information is deemed reliable, but not guaranteed. The data relating to real estate displayed on this display comes in part from the IDX Program of PrimeMLS. The information being provided is for consumers’ personal, noncommercial use and may not be used for any purpose other than to identify prospective properties consumers may be interested in purchasing.
Last checked: 2026-09-08 04:41 PM UTC
Neighborhood & Commute
Source: Walkscore
Disclosure: Community information and market data powered by Constellation Data Labs. Information is deemed reliable but not guaranteed.
Save
Ask
Tour
Hide
Share