

82 Dutton RoadPelham, NH 03076
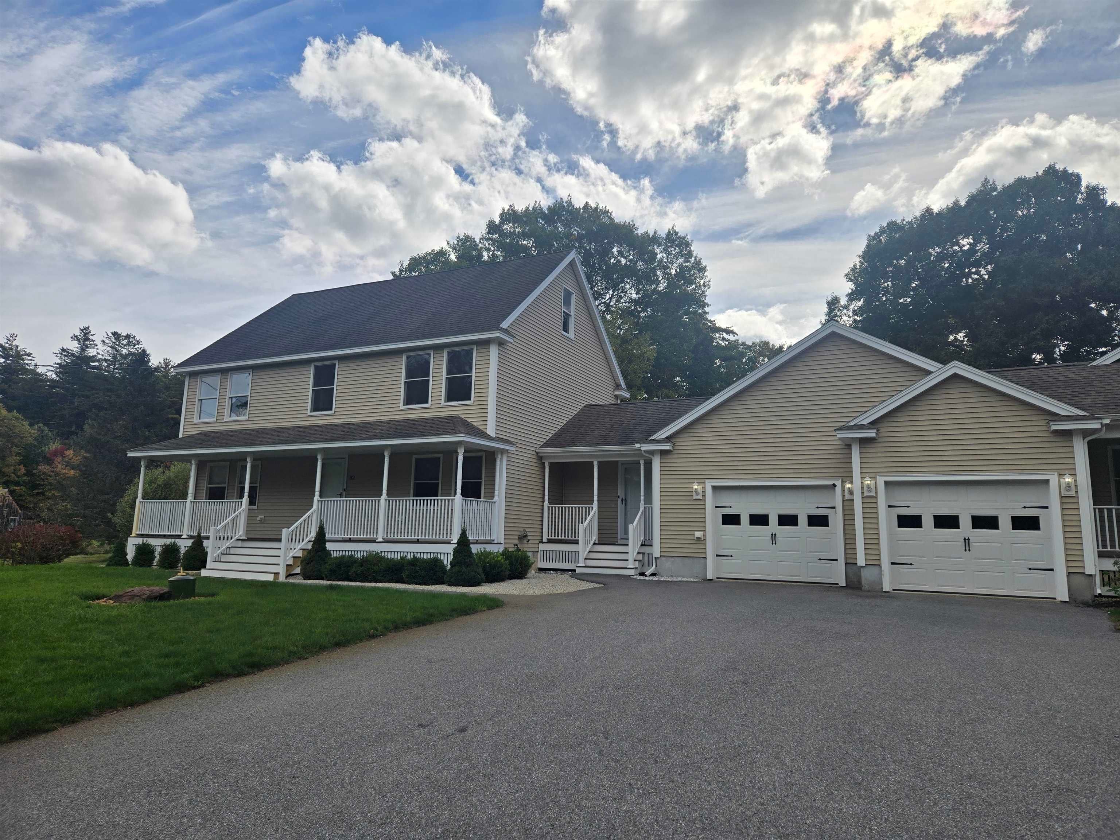
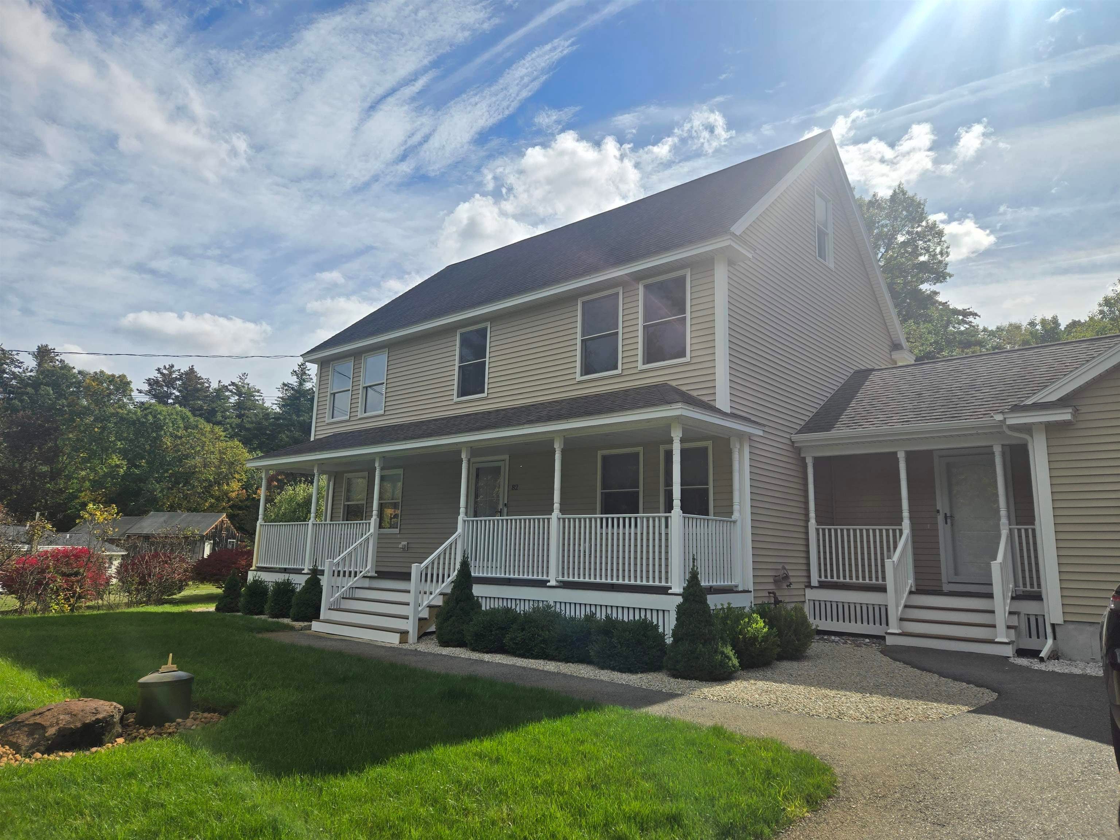
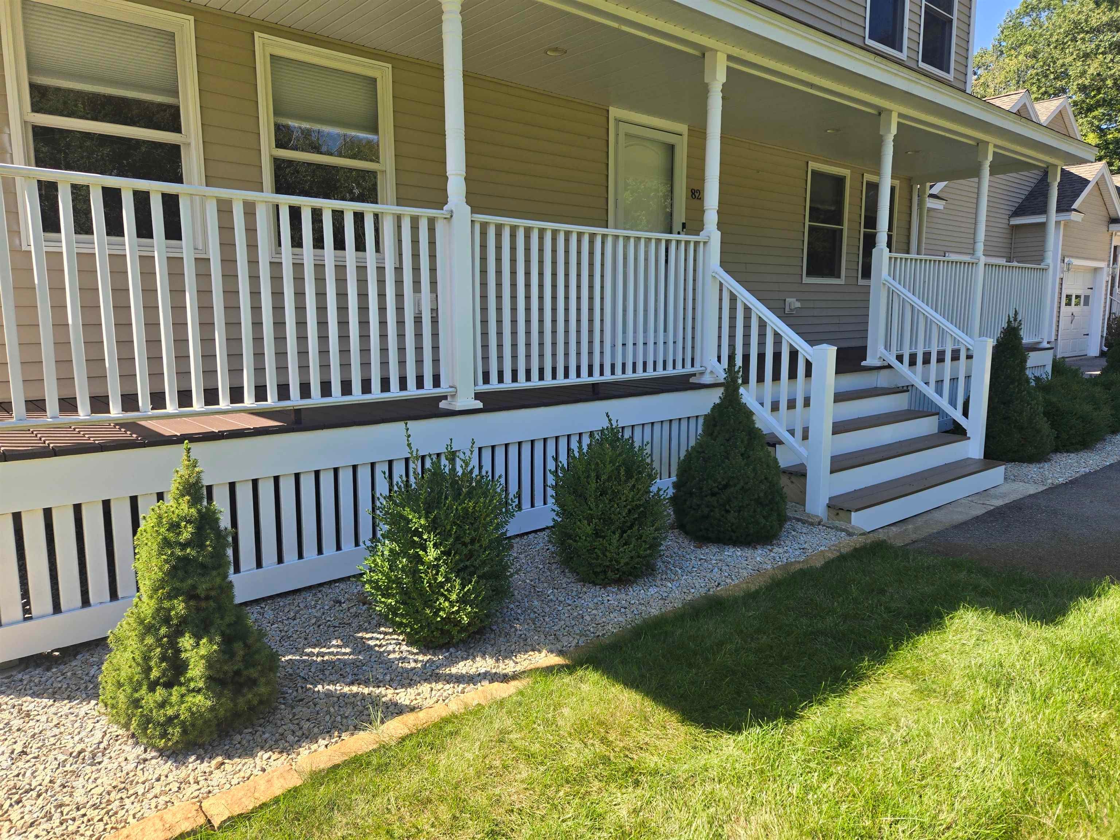
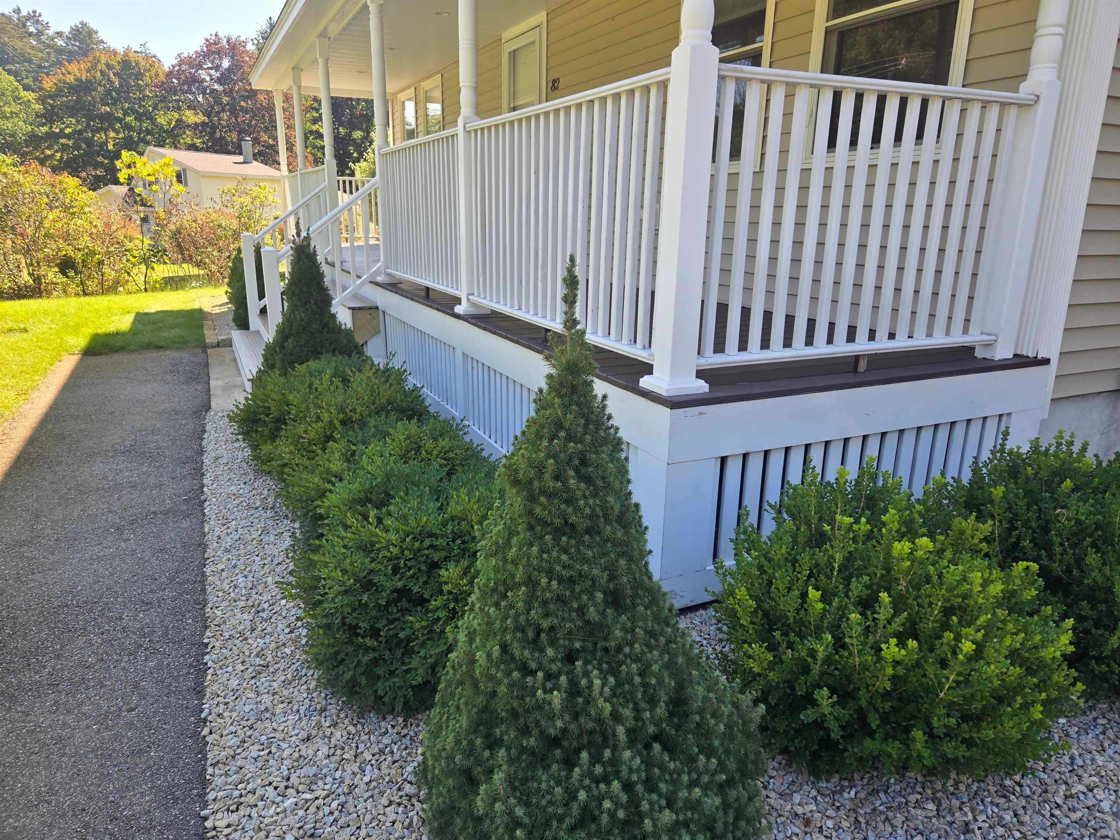
Welcome home to this RARE beauty! Amazing and massive condex sitting on 10+ acres, making this a spectacular place to call home. This massive, beautifully maintained Colonial with 2,682 sq ft of living area, will surely impress from the moment you arrive. Expansive living space consisting of 9 rooms, 4 bedrooms, 2 ½ baths, walk-up attic, full basement, 2 car attached garage. Open concept living area consists gorgeous hardwood floors throughout the 1st floor, beautiful kitchen with granite counter tops, SS appliances and large dining area. Huge living room with recessed lighting, private 1st floor office with French doors. Large mudroom with tile floors leading to private backyard. Primary bedroom with cathedral ceilings, walk-in closet and private 4-piece bath, with jacuzzi tub. 3 additional bedrooms and full bath complete the 2nd level. Home lends itself for multi-generational living, in-law potential providing a 1st floor bedroom. Numerous amenities include hardwood floors, newer Central Air, tile bathrooms, farmer’s porch, dedicated 1st floor laundry, huge walk-up attic for storage or future additional living space. Large, expansive backyard is a perfect backdrop for gatherings, BBQ's, and entertaining, all nestled on 10+ acres of privacy. Fantastic location providing a nice country setting, while relaxing on the farmer’s porch on those warm summer nights. This home is in pristine condition and move-in ready. Exceptional opportunity to acquire a fantastic home at a fantastic price. A true one-of-kind property you do not want to miss! Quick close possible.
| 2 weeks ago | Listing updated with changes from the MLS | |
| 2 weeks ago | Price changed to $660,000 | |
| a month ago | Status changed to Active | |
| 2 months ago | Listing first seen on site |

Copyright 2026, PrimeMLS, Inc. All rights reserved. This information is deemed reliable, but not guaranteed. The data relating to real estate displayed on this display comes in part from the IDX Program of PrimeMLS. The information being provided is for consumers’ personal, noncommercial use and may not be used for any purpose other than to identify prospective properties consumers may be interested in purchasing.
Last checked: 2026-10-24 03:02 PM UTC