Save
Ask
Tour
Hide
Share
$645,000
12 Days On Site

110 Pheasant Lane
Manchester, NH 03109

For Sale|Single Family Residence|Active
3
Beds
2
Total Baths
2
Full Baths
3,724
SqFt
$173
/SqFt
1987
Built
County:
Hillsborough
Listing courtesy of Patricia Curley of BHHS Verani Realty Andover Phone: 978-314-3578
Call Now: 603-825-6696
Is this the listing for you? We can help make it yours.
603-825-6696
110 Pheasant Lane110 Pheasant Lane110 Pheasant Lane110 Pheasant Lane
Save
Ask
Tour
Hide
Share

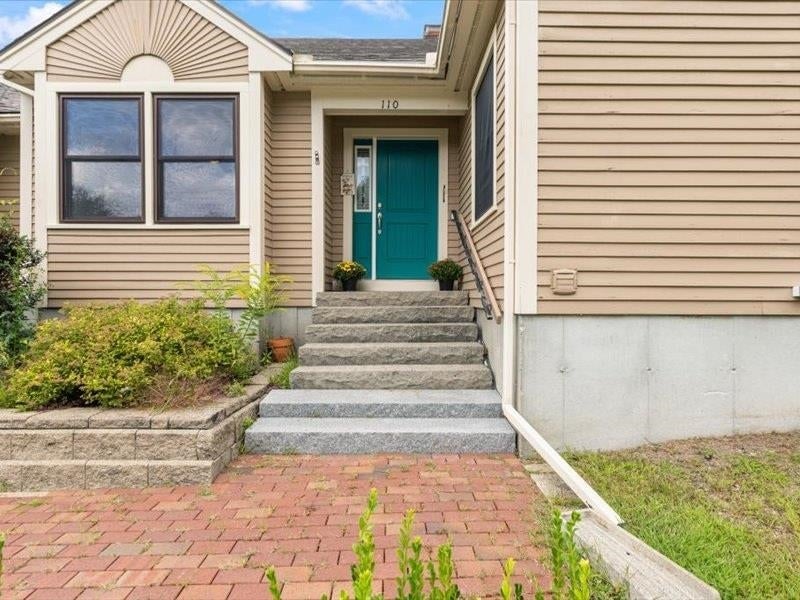
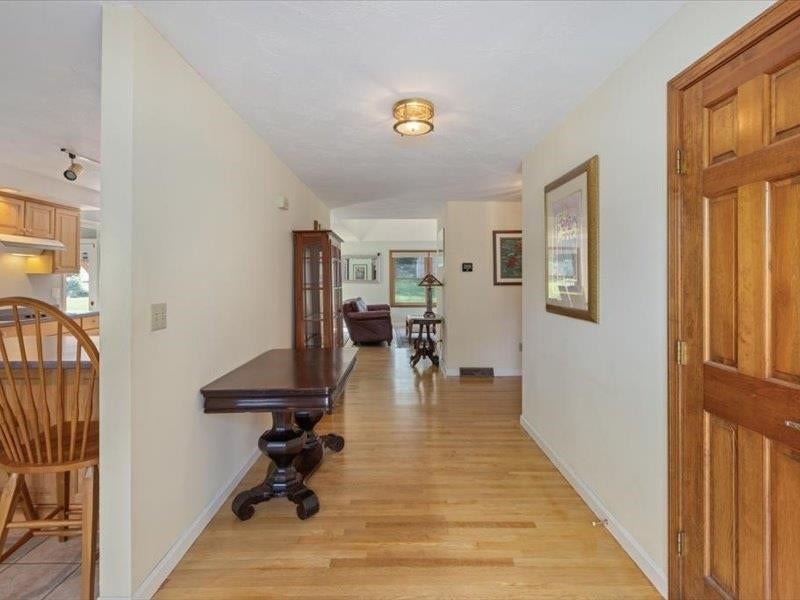
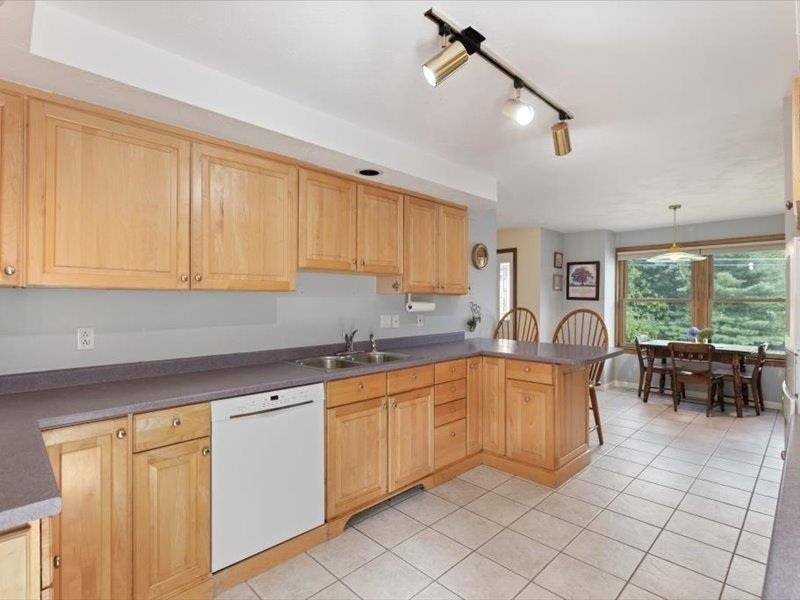
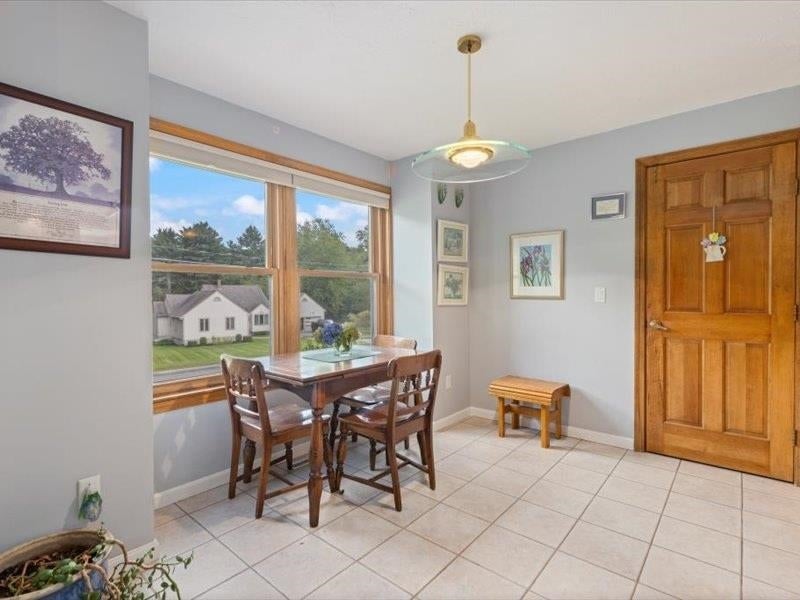
Offers due on Tuesday, September 15th at 5pm. Please email to [email protected] in a single PDF. Celebrate Fall by moving into your new home at 110 Pheasant Lane. Located near the end of a quiet cul-de-sac, yet minutes to highways and Manchester Airport. This custom-built ranch benefits from an abundance of natural light, and includes three bedrooms, two bathrooms, a cozy living room with a gas fireplace and cathedral ceiling, and walls of windows overlooking a large, flat backyard with an expansive brick patio and pergola. The first floor also offers a kitchen with a lovely breakfast nook, maple cabinets, a Sub-Zero refrigerator, and a Jenn-Air oven. A walk-in pantry and overhead lighting complete the kitchen. The kitchen provides direct access to the two-car garage, backyard, and basement. And the basement...WOW! The fully finished basement provides incredible space for fun and relaxation -- a family room, exercise room, bar and game room, and a workshop. AND, there is lots of storage throughout the home, including large closets and an oversized cedar closet in the basement.

Save
Ask
Tour
Hide
Share
Listing Snapshot
Price 
$645,000
Days On Site 
12 Days
Bedrooms 
3
Inside Area (SqFt) 
3,724 sqft
Total Baths 
2
Full Baths 
2
Partial Baths 
N/A
Lot Size 
0.84 Acres
Year Built 
1987
MLS® Number 
5108678
Status 
Active
Property Tax 
$9,375
HOA/Condo/Coop Fees 
N/A
Sq Ft Source 
N/A
Friends & Family
Recent Activity
6 days agoListing updated with changes from the MLS®
2 weeks agoListing first seen on site
General Features
Acres 
0.84
Garage 
Yes
Garage Spaces 
2
Number Of Stories 
1
Parking 
PavedDeeded
Parking Spaces 
2
Property Sub Type 
Single Family Residence
Sewer 
Septic Tank
SqFt Above 
1862
SqFt Below 
1862
SqFt Total 
3724
Style 
Ranch
Utilities 
Cable Available
Water Source 
Public
Zoning 
Residential
Interior Features
Appliances 
DishwasherDryerMicrowaveElectric Cooktop
Basement 
FinishedFullDaylightStorage Space
Cooling 
Central Air
Electric 
200+ Amp Service
Flooring 
CarpetHardwoodTile
Interior 
BarSmart Thermostat
Save
Ask
Tour
Hide
Share
Exterior Features
Construction Details 
Wood Siding
Lot Features 
Level
Other Structures 
Shed(s)
Patio And Porch 
Patio
Roof 
Shingle
Community Features
School District 
Manchester-Shortsville Central School Dist (Red Ja
Schools
School District
Manchester-Shortsville Central School Dist (Red Ja
Elementary School
Green Acres Elementary School
Middle School
McLaughlin Middle School
High School
Manchester Memorial High Sch
Listing courtesy of Patricia Curley of BHHS Verani Realty Andover Phone: 978-314-3578


Copyright 2026, PrimeMLS, Inc. All rights reserved. This information is deemed reliable, but not guaranteed. The data relating to real estate displayed on this display comes in part from the IDX Program of PrimeMLS. The information being provided is for consumers’ personal, noncommercial use and may not be used for any purpose other than to identify prospective properties consumers may be interested in purchasing.
Last checked: 2026-09-20 05:03 PM UTC
Neighborhood & Commute
Source: Walkscore
Disclosure: Community information and market data powered by Constellation Data Labs. Information is deemed reliable but not guaranteed.
Save
Ask
Tour
Hide
Share