Save
Ask
Tour
Hide
Share
$325,000
60 Days On Site

13 Hilltop Place
New London, NH 03257

Condominium|Pending
1
Bed
1
Total Bath
1
Full Bath
1,005
SqFt
$323
/SqFt
1971
Built
Subdivision:
Cluster 1
County:
Merrimack
Listing courtesy of Kim Bumstead of Coldwell Banker LIFESTYLES - Grantham Phone: 603-566-7333
Call Now: 603-825-6696
Is this the listing for you? We can help make it yours.
603-825-6696
13 Hilltop Place13 Hilltop Place13 Hilltop Place13 Hilltop Place
Save
Ask
Tour
Hide
Share

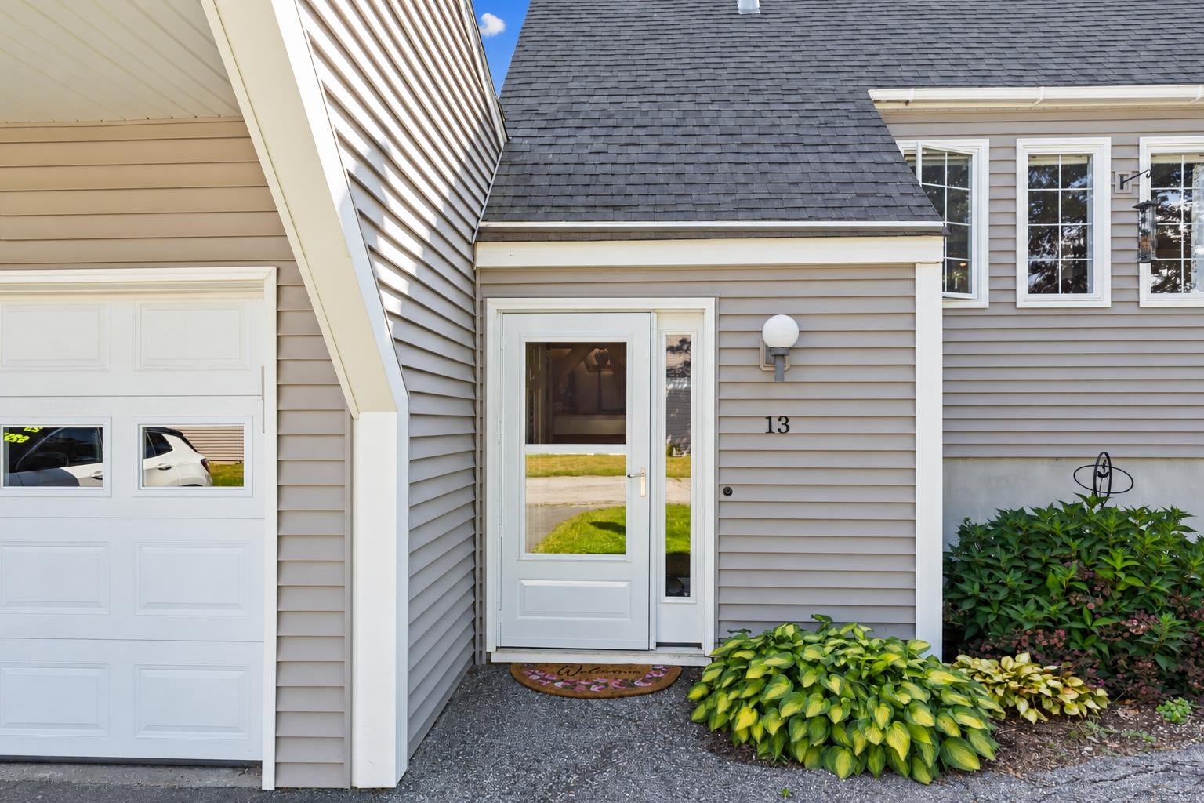
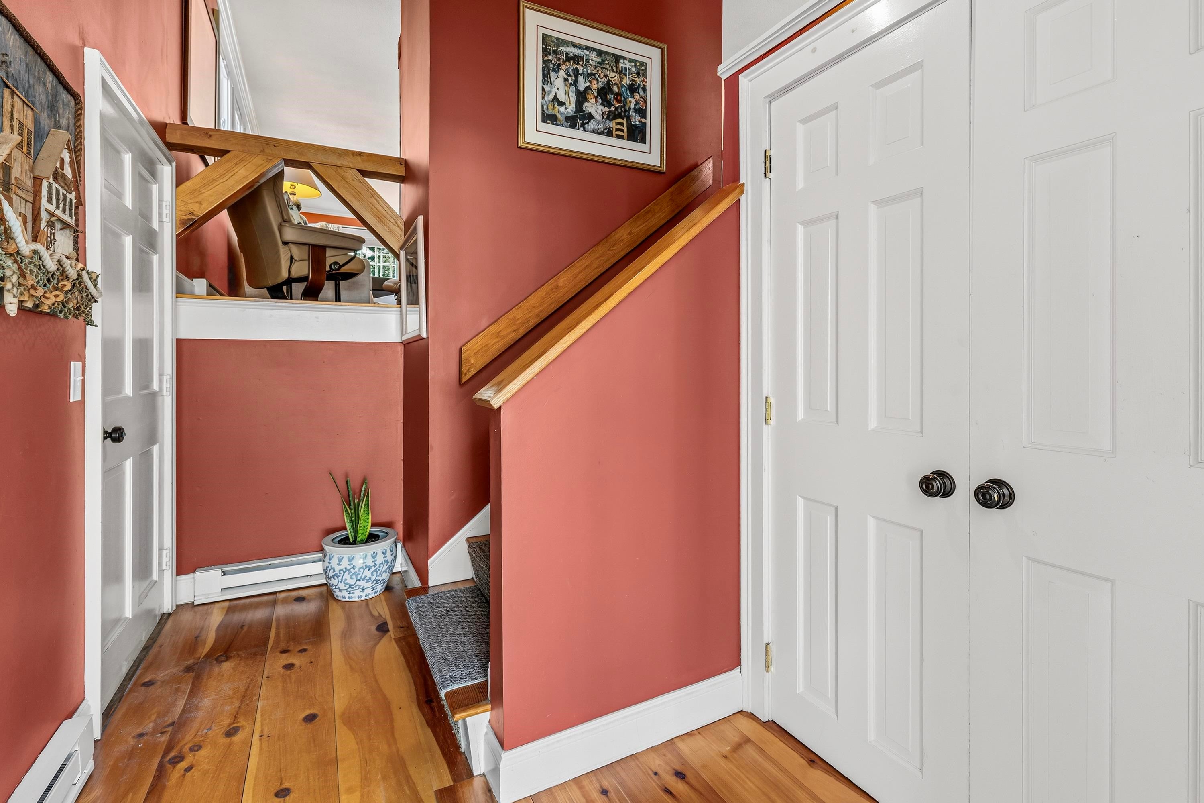
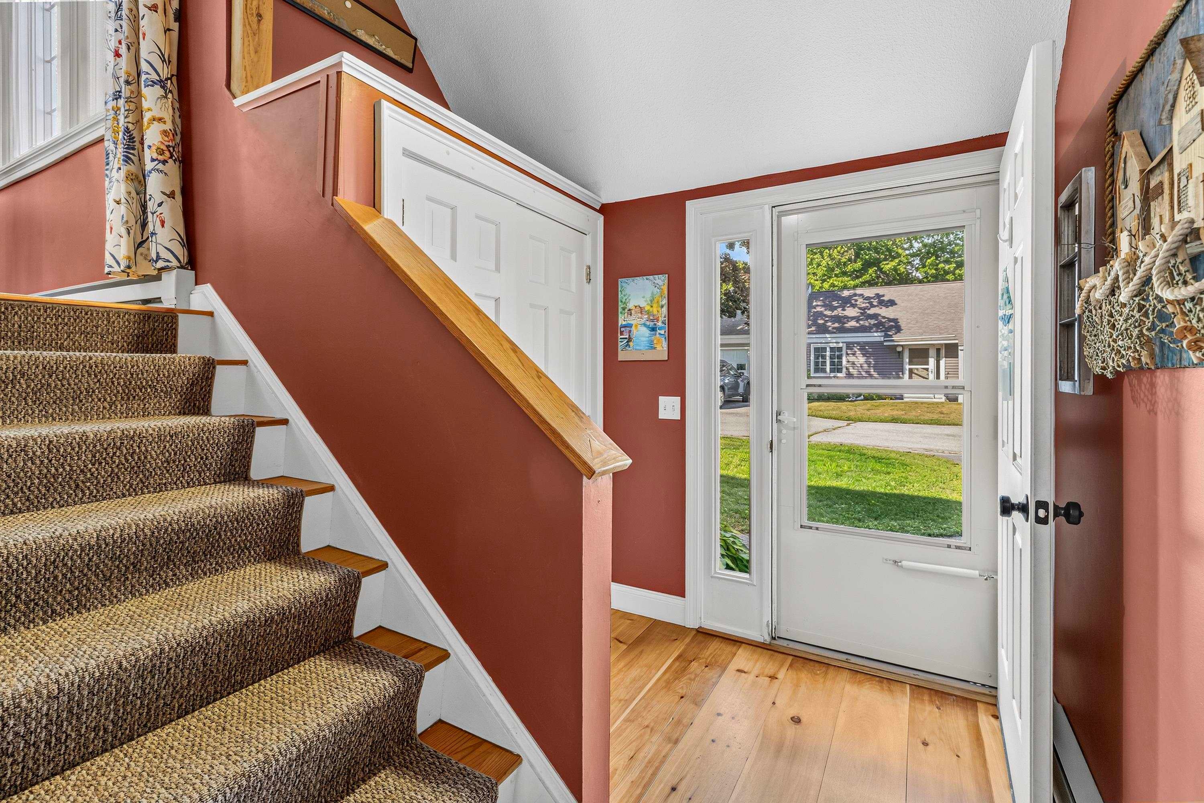
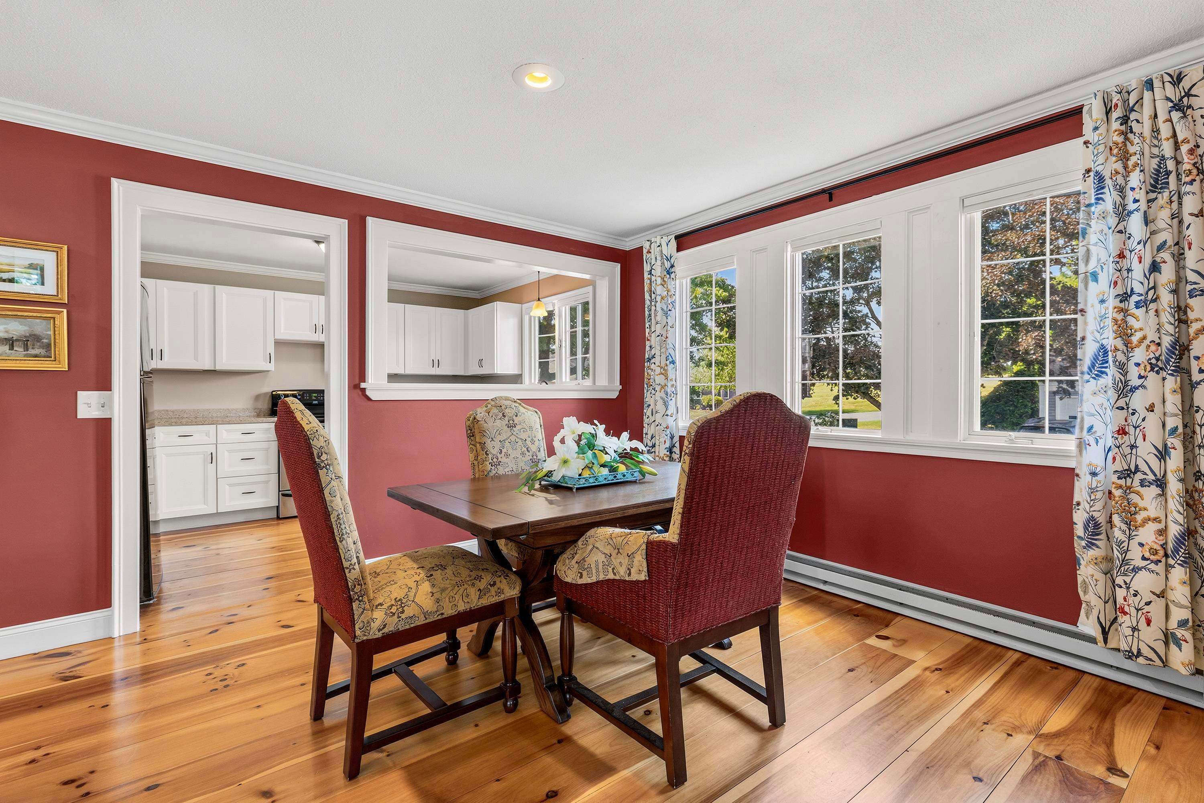
Enjoy comfortable, low-maintenance living in this beautifully updated Hilltop Place condominium in the heart of New London. This inviting one-bedroom, one-bath home offers more than 1,000 square feet of comfortable living space, featuring wide pine floors, a stylish kitchen, an updated bath, and a beautiful stone propane fireplace that adds warmth and character to the living area. A charming south-facing balcony provides a sunny spot for growing herbs and flowers. Hilltop Place is nestled on 55 acres of former farmland, creating a peaceful country setting with meadows, ponds, mountain views, and a community building for residents to enjoy. A community garden adds to the appeal. The location is a true highlight. Leave the car at home and enjoy being within walking distance of the supermarket, shops, local farm stand, Little Lake Sunapee, and Bucklin Beach. With the charm of a country setting and the convenience of so much of New London close at hand, 13 Hilltop Place offers a wonderful combination of comfort, character, and easy condo living.

Save
Ask
Tour
Hide
Share
Listing Snapshot
Price 
$325,000
Days On Site 
60 Days
Bedrooms 
1
Inside Area (SqFt) 
1,005 sqft
Total Baths 
1
Full Baths 
1
Partial Baths 
N/A
Lot Size 
N/A
Year Built 
1971
MLS Number 
5108776
Status 
Pending
Property Tax 
$3,318
HOA/Condo/Coop Fees 
$1,025 monthly
Sq Ft Source 
N/A
Friends & Family
Recent Activity
a month agoListing updated with changes from the MLS
a month agoStatus changed to Pending
2 months agoListing first seen on site
General Features
Garage 
Yes
Garage Spaces 
1
Number Of Stories 
1
Parking 
PavedDrivewayGarageOff Street
Parking Spaces 
1
Pets 
Cats OKDogs OK
Property Sub Type 
Condominium
Sewer 
Public Sewer
SqFt Above 
1005
SqFt Total 
1005
Style 
Contemporary
Utilities 
Cable AvailableUnderground UtilitiesPropane
Water Source 
Public
Zoning 
R2 - R
Interior Features
Electric 
200+ Amp Service
Heating 
BaseboardPropaneElectric
Save
Ask
Tour
Hide
Share
Exterior Features
Construction Details 
Vinyl Siding
Lot Features 
Rolling SlopeOpen LotLandscapedNear Golf Course
Roof 
Shingle
Community Features
Association Amenities 
LandscapingSnow Removal
Association Fee 
$1025.0
Association Fee Frequency 
Monthly
Additional Association Fee 
$10250.0
Additional Association Fee Frequency 
One Time
School District 
Kearsarge Sch Dst SAU #65
Schools
School District
Kearsarge Sch Dst SAU #65
Elementary School
Kearsarge Elem New London
Middle School
Kearsarge Regional Middle Sch
High School
Kearsarge Regional HS
Listing courtesy of Kim Bumstead of Coldwell Banker LIFESTYLES - Grantham Phone: 603-566-7333


Copyright 2026, PrimeMLS, Inc. All rights reserved. This information is deemed reliable, but not guaranteed. The data relating to real estate displayed on this display comes in part from the IDX Program of PrimeMLS. The information being provided is for consumers’ personal, noncommercial use and may not be used for any purpose other than to identify prospective properties consumers may be interested in purchasing.
Last checked: 2026-11-08 03:37 PM UTC
Neighborhood & Commute
Source: Walkscore
Disclosure: Community information and market data powered by Constellation Data Labs. Information is deemed reliable but not guaranteed.
Save
Ask
Tour
Hide
Share