Save
Ask
Tour
Hide
Share
$350,000
3 Days On Site

94 Bellamy Woods 94
Dover, NH 03820

For Sale|Condominium|Active
2
Beds
2
Total Baths
1
Full Bath
1
Partial Bath
1,497
SqFt
$234
/SqFt
1986
Built
County:
Strafford
Listing courtesy of Chelsea Ricciardi of Red Post Realty
Call Now: 603-825-6696
Is this the listing for you? We can help make it yours.
603-825-6696
94 Bellamy Woods 9494 Bellamy Woods 9494 Bellamy Woods 9494 Bellamy Woods 94
Save
Ask
Tour
Hide
Share

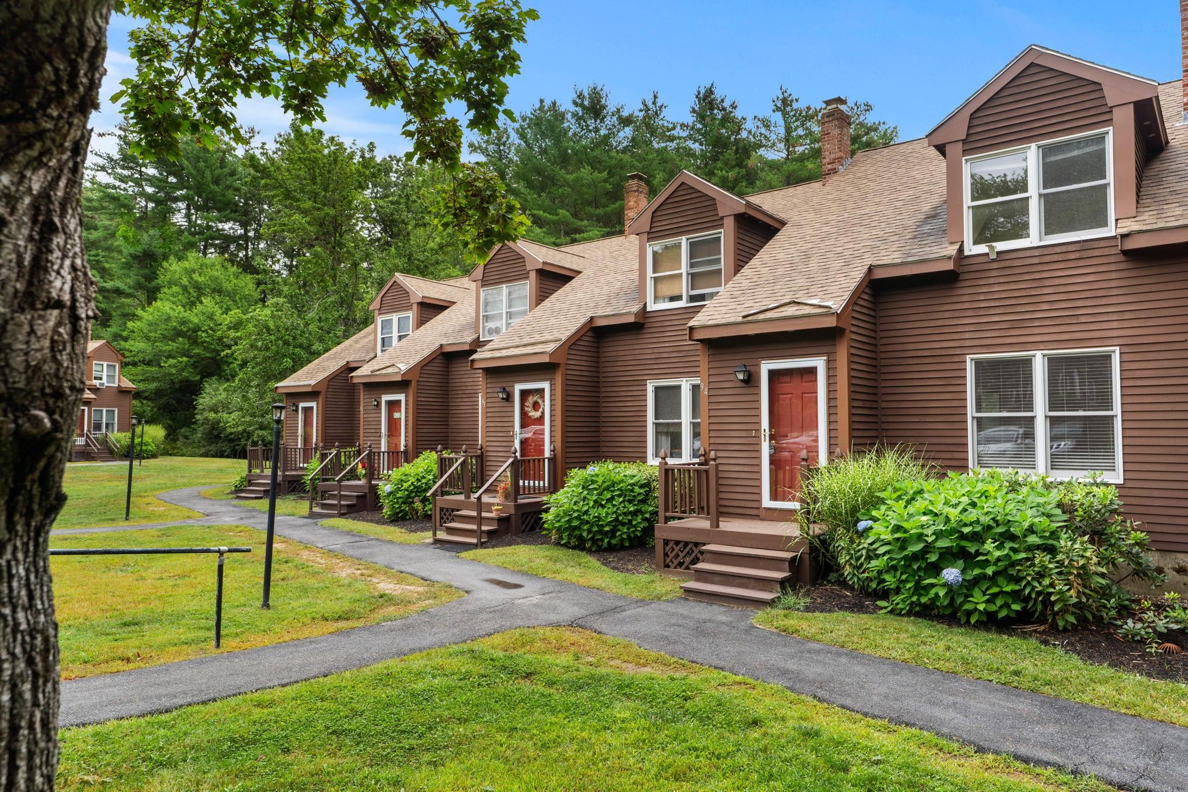
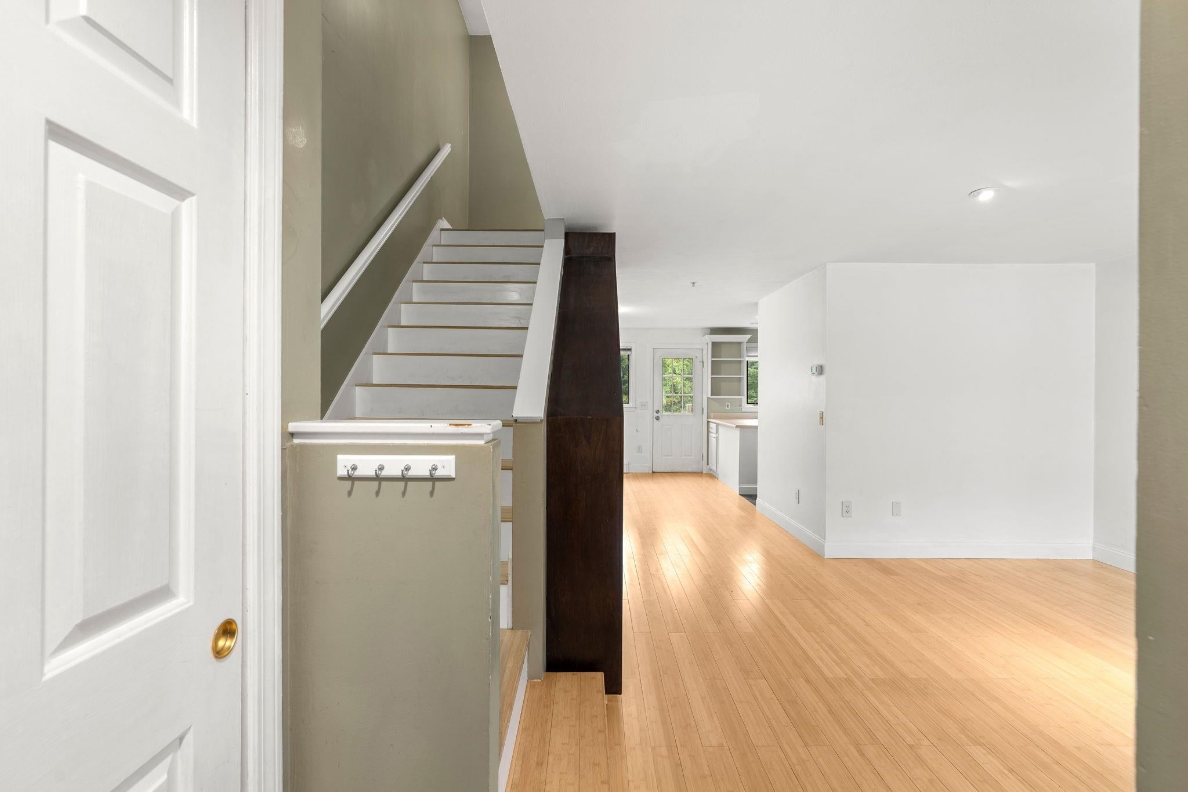
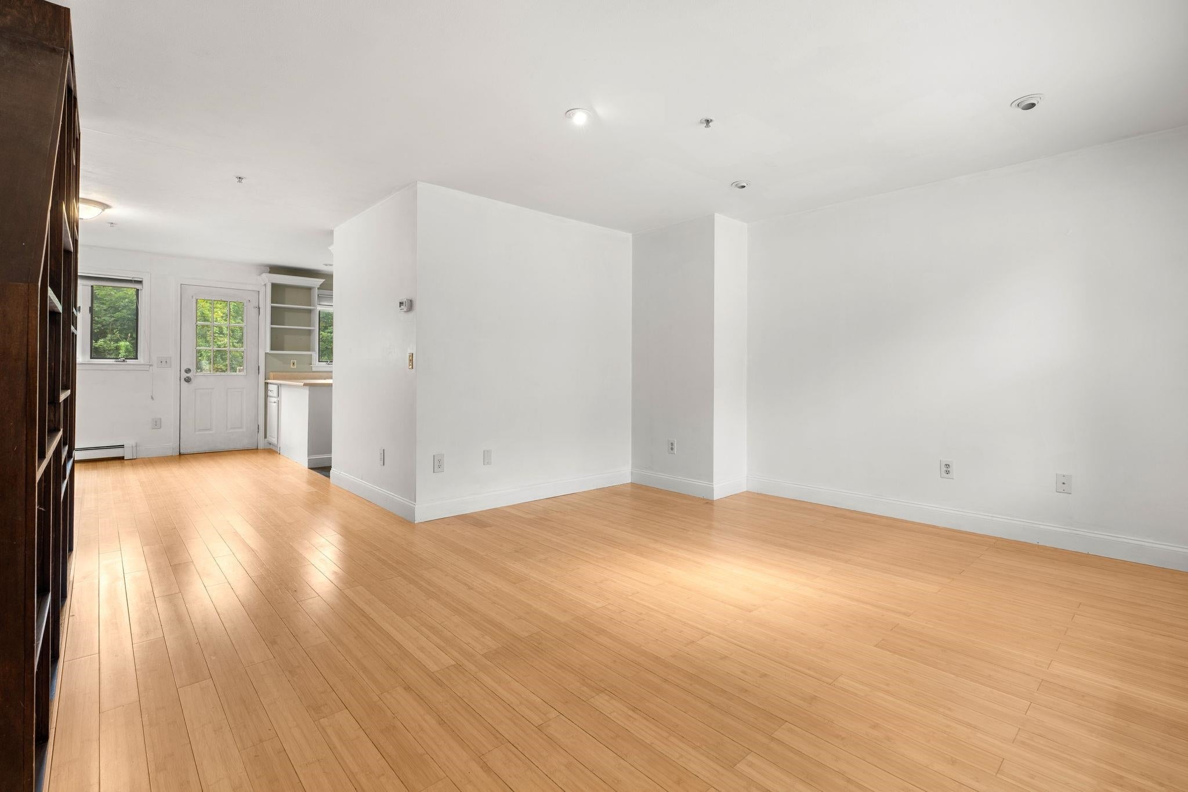
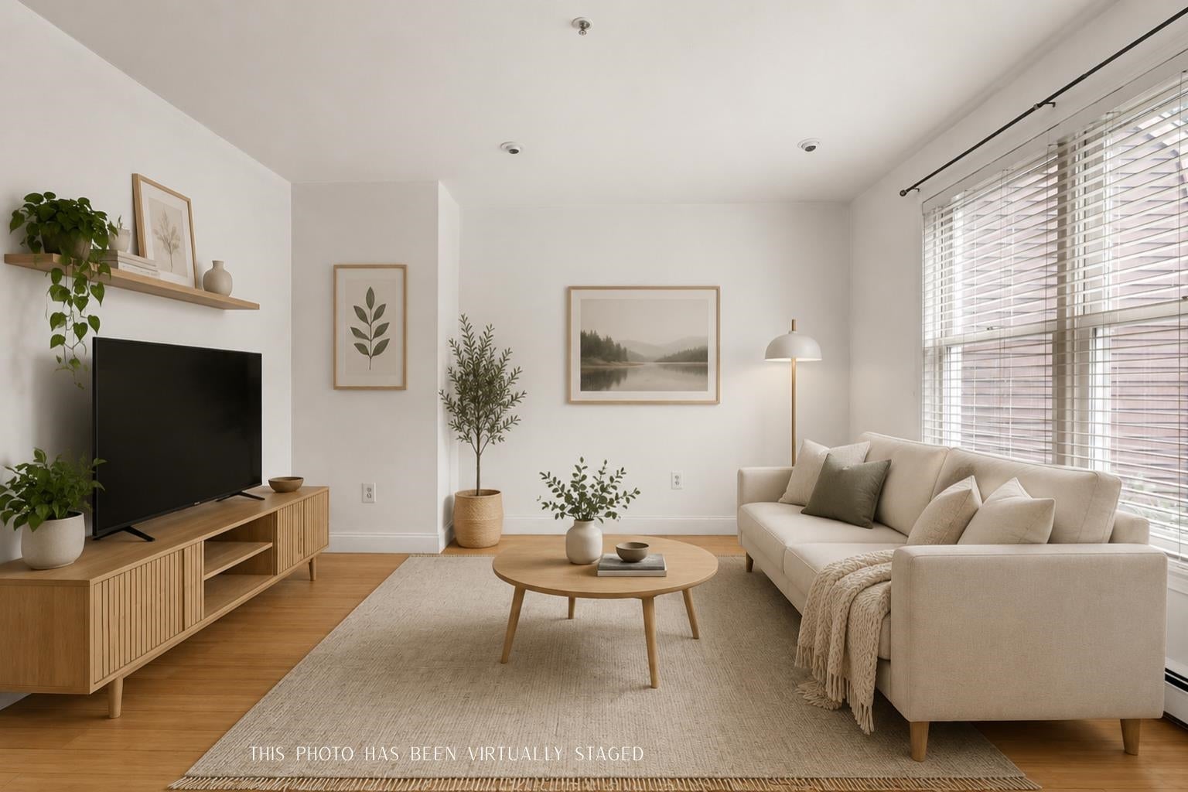
Welcome to easy, elevated living at Bellamy Woods. This inviting 2-bedroom, 1.5-bath condo offers a comfortable blend of style, flexibility, and convenience. The light-filled first floor features a welcoming living room, dining room, and functional kitchen, with a natural flow to the private back patio, creating an ideal setting for entertaining, summer dinners, or relaxed mornings outdoors. The finished lower level expands your living space with a spacious family room and versatile bonus room, perfect for a home office, guest space, or creative retreat. First-floor laundry adds everyday convenience, while a three-year-old boiler and oil tank offer added peace of mind. Set within a pet-friendly community and conveniently located near local schools, downtown Dover, Durham, and Portsmouth, this is a home designed for living comfortably, connected, and effortlessly enjoyable. Showings start immediately! Public open house to be held Saturday 9/12 from 10am-12pm.

Save
Ask
Tour
Hide
Share
Listing Snapshot
Price 
$350,000
Days On Site 
3 Days
Bedrooms 
2
Inside Area (SqFt) 
1,497 sqft
Total Baths 
2
Full Baths 
1
Partial Baths 
1
Lot Size 
N/A
Year Built 
1986
MLS® Number 
5108786
Status 
Active
Property Tax 
$6,502
HOA/Condo/Coop Fees 
$400 monthly
Sq Ft Source 
N/A
Friends & Family
Recent Activity
3 days agoListing updated with changes from the MLS®
4 days agoListing first seen on site
General Features
Number Of Stories 
2
Parking 
PavedShared DrivewayDeeded
Pets 
Yes
Property Sub Type 
Condominium
SqFt Above 
1049
SqFt Below 
448
SqFt Total 
1637
Style 
Townhouse
Utilities 
Cable Available
Water Source 
Public
Zoning 
RM-SU
Interior Features
Appliances 
DishwasherDryerRefrigeratorMicrowaveWasher
Basement 
FinishedFull
Electric 
Circuit Breakers
Flooring 
CarpetCeramic TileBamboo
Heating 
Oil
Save
Ask
Tour
Hide
Share
Exterior Features
Construction Details 
Wood Siding
Lot Features 
Landscaped
Roof 
Shingle
Community Features
Association Fee 
$400.0
Association Fee Frequency 
Monthly
Additional Association Fee 
$800.0
Additional Association Fee Frequency 
One Time
School District 
Dover School District SAU #11
Schools
School District
Dover School District SAU #11
Elementary School
Garrison School
Middle School
Dover Middle School
High School
Dover High School
Listing courtesy of Chelsea Ricciardi of Red Post Realty


Copyright 2026, PrimeMLS, Inc. All rights reserved. This information is deemed reliable, but not guaranteed. The data relating to real estate displayed on this display comes in part from the IDX Program of PrimeMLS. The information being provided is for consumers’ personal, noncommercial use and may not be used for any purpose other than to identify prospective properties consumers may be interested in purchasing.
Last checked: 2026-09-12 09:48 PM UTC
Neighborhood & Commute
Source: Walkscore
Disclosure: Community information and market data powered by Constellation Data Labs. Information is deemed reliable but not guaranteed.
Save
Ask
Tour
Hide
Share