

9 Venus WayPelham, NH 03076
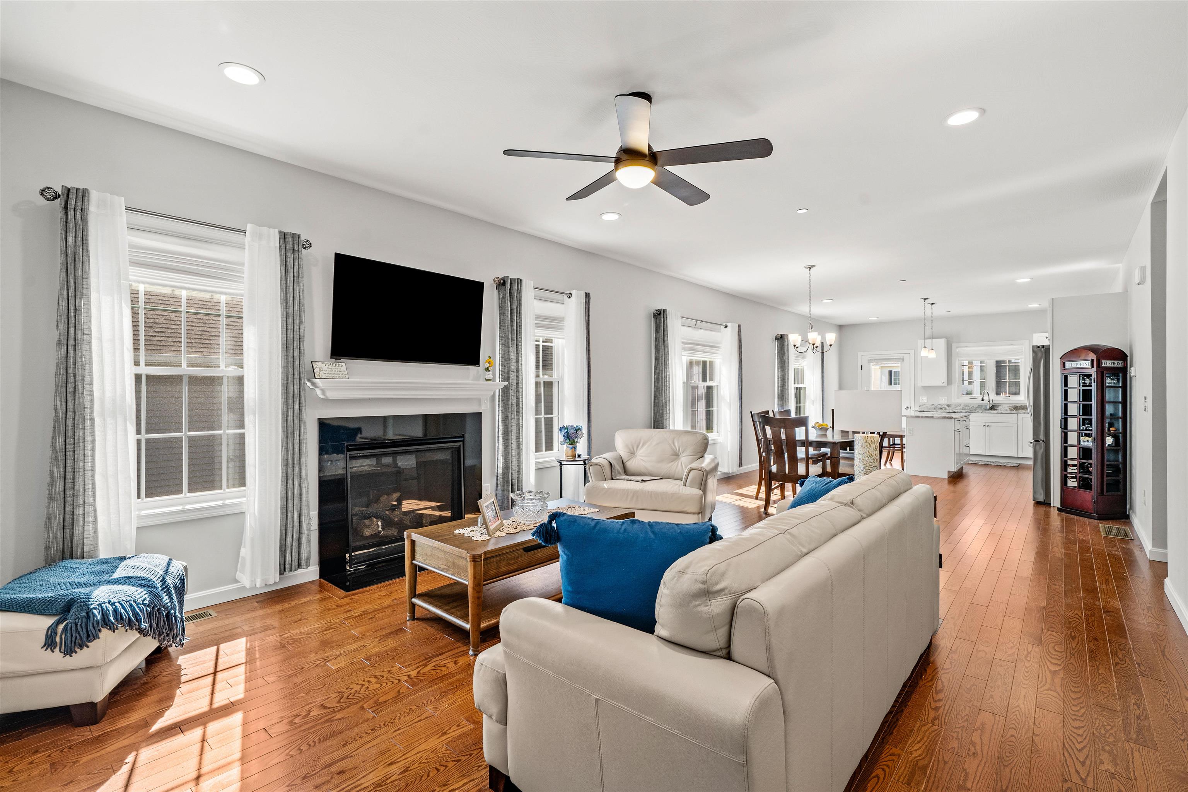
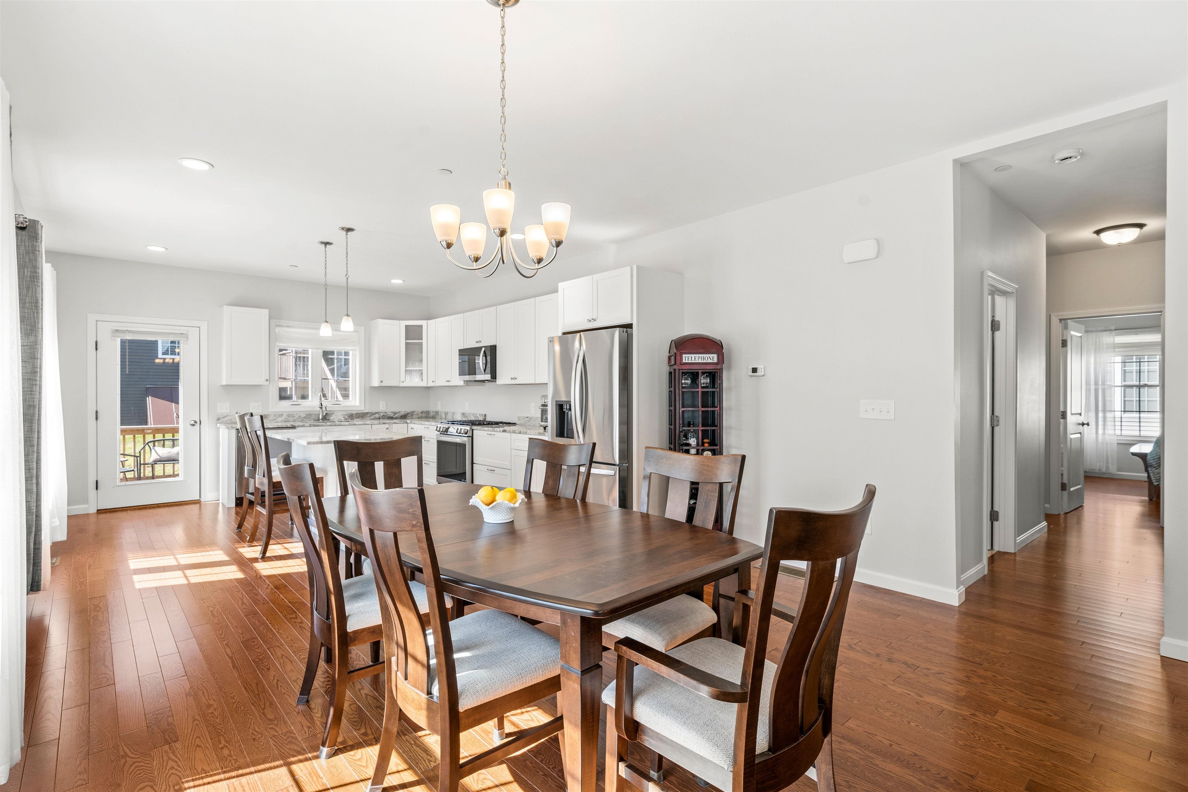
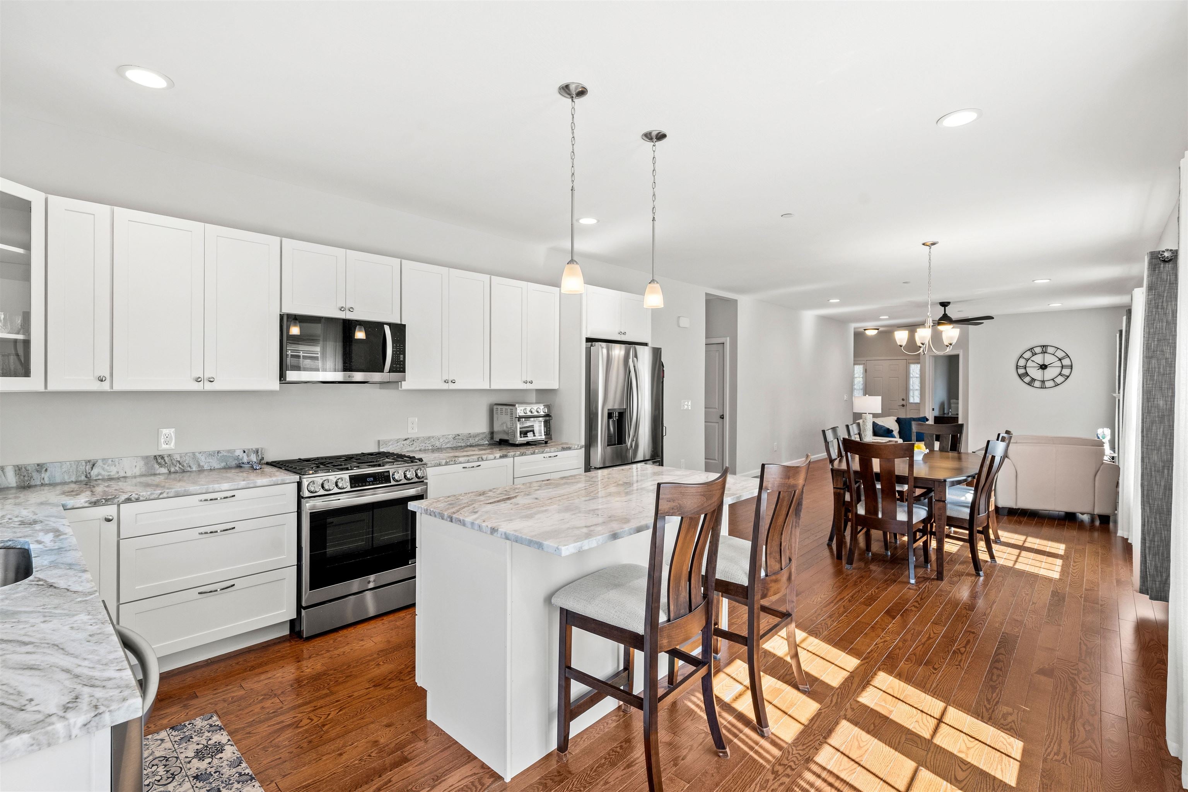
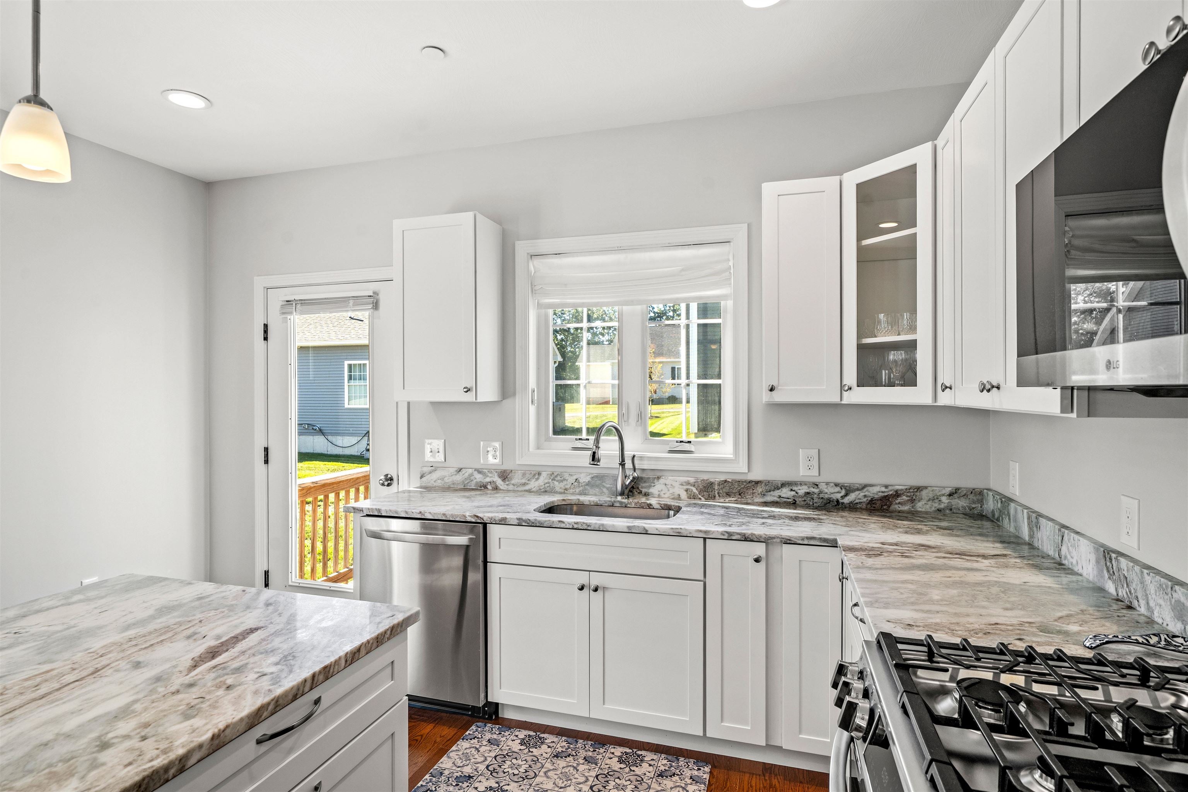
Welcome to Beaver Brook Estates! A private, 12-acre country setting home to a sought-after 62+ community of only 29 single-family detached homes, tucked into a fantastic Pelham location boarding Windham and Hudson. Step inside this beautifully crafted ranch, where modern touches meet low maintenance, serene living. Natural light pours through the open-concept floor plan, highlighting stainless steel appliances, crisp white cabinetry, and gleaming hardwood floors throughout. Cathedral ceilings add an airy, elevated feel to the main living space, while the primary en-suite offers a peaceful retreat complete with a walk-in closet. A versatile bonus room rounds out the home, ideal for a home office, den, craft room or playroom for visiting little ones. Custom blinds and curtains are already in place and remain with the home. Practical comfort rounds out the package, with central AC, a 2-car garage, tiled bathroom floors and a large unfished basement offering ample room for storage or room to make it your own. Beyond your front door, residents enjoy a new outfitted clubhouse for gatherings and activities making Beaver Brook Estates a rare opportunity for easy one-level living in a vibrant 62+ community. Finishing touches have been thoughtfully taken care of, all you need to do is move in and enjoy. Don't face another daunting New England winter or a new build timeline, this home is move-in ready today!
| 5 days ago | Listing updated with changes from the MLS® | |
| 6 days ago | Listing first seen on site |

Copyright 2026, PrimeMLS, Inc. All rights reserved. This information is deemed reliable, but not guaranteed. The data relating to real estate displayed on this display comes in part from the IDX Program of PrimeMLS. The information being provided is for consumers’ personal, noncommercial use and may not be used for any purpose other than to identify prospective properties consumers may be interested in purchasing.
Last checked: 2026-09-15 04:55 AM UTC