

37 Sweet Hill RoadPlaistow, NH 03865
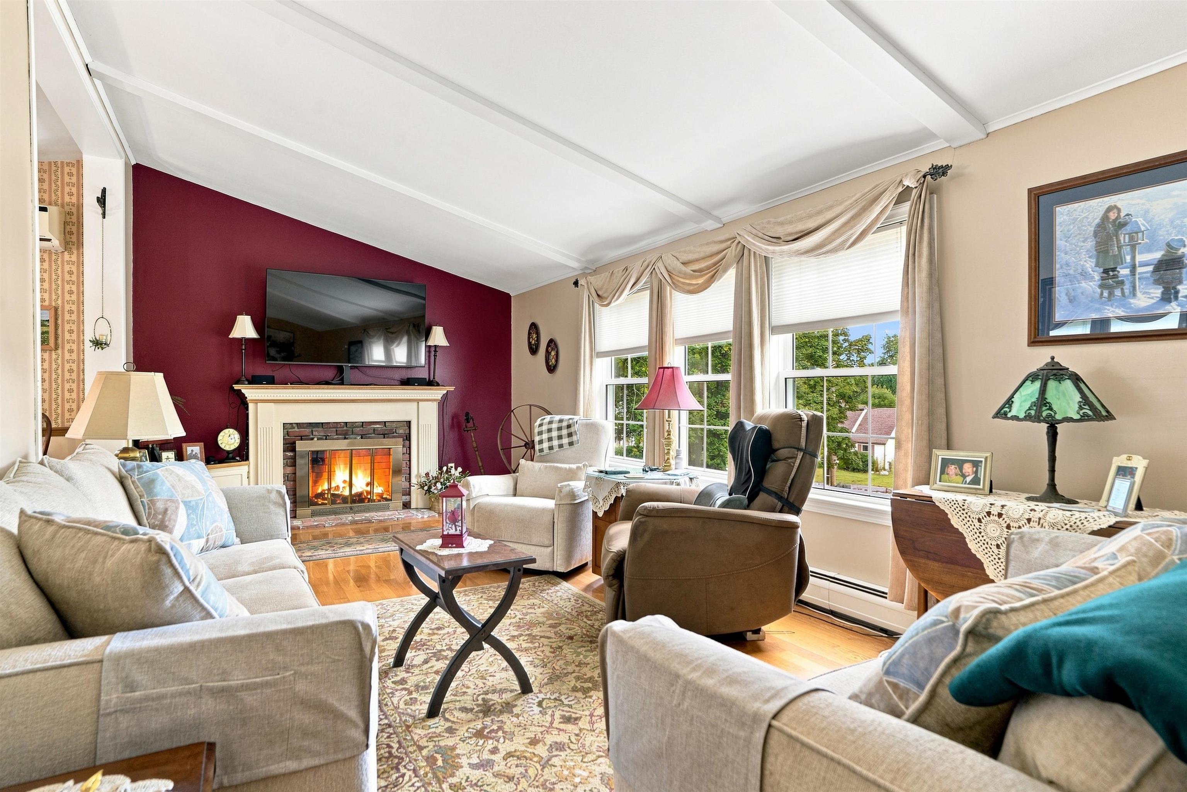
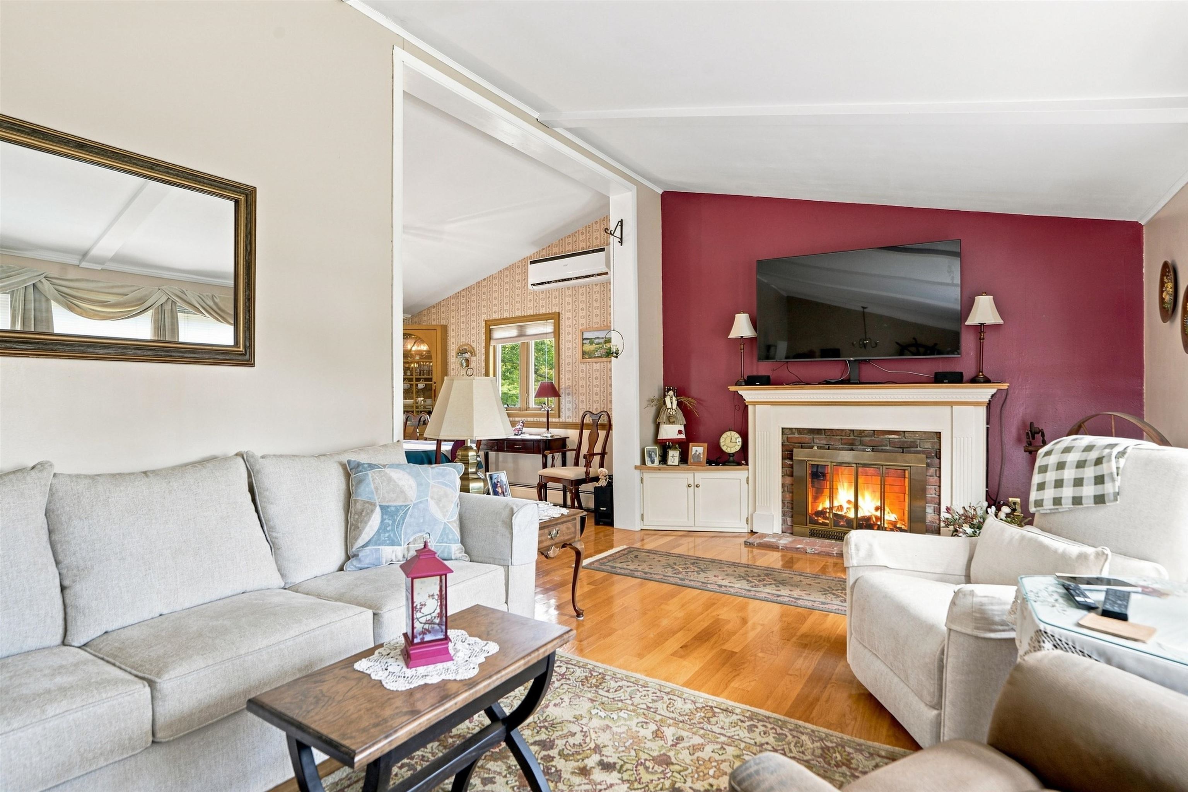
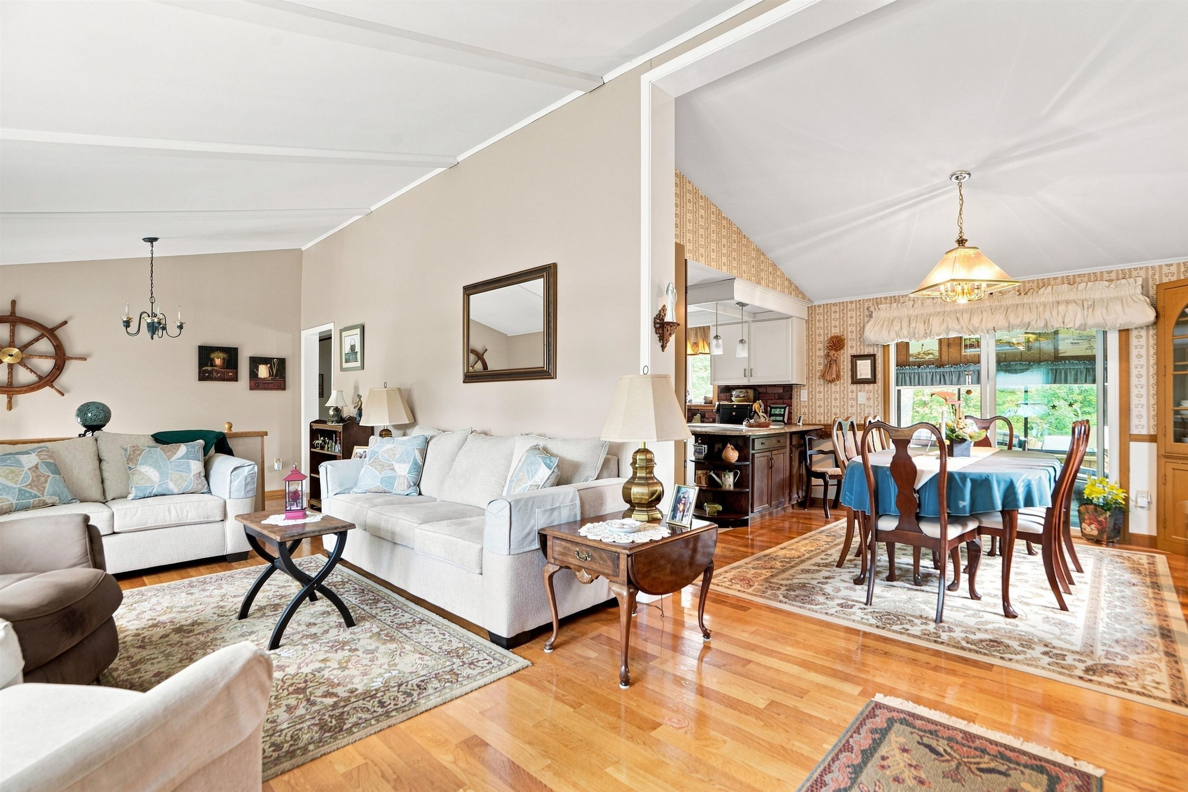
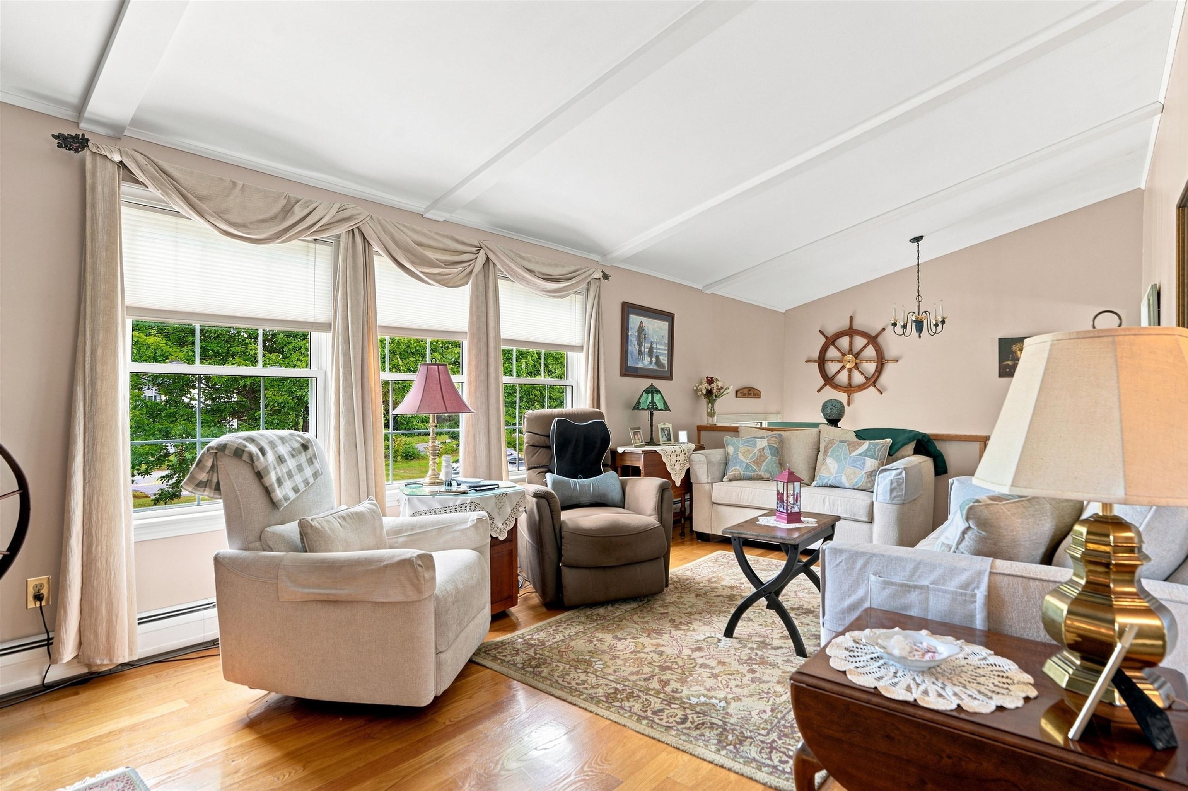
Wow do not miss this 9 room 3 bedroom 3 bath raised ranch with room for expansion and in law or adu potential. The main floor features fireplaced living room open to dining room and updated kitchen with loads of cabinet space. Dining room leads to great room overlooking large private yard.. Down the hall there is a primary suite and 2 other good sized bedrooms. Another amazing family room with large walk in closet and other ameneties is located over the work shop and additional 2 car garage Need more room the finished fireplaced family room in lower level has murphy bed and 3/4 bath. The unfinished work shop area has private entrance which is perfect for potential aux apartment or in law. Wait till you see the large continuous deck that looks out over amazing back yard. The deck is perfect for summer fun with electronic awning for comfort on hot days. Meticulously maintained by same owner for 56 years this amazing home is ready for some one new to love it. Conveniently located close to major highways, shopping and more this is a must see
| 4 days ago | Listing updated with changes from the MLS® | |
| 5 days ago | Listing first seen on site |

Copyright 2026, PrimeMLS, Inc. All rights reserved. This information is deemed reliable, but not guaranteed. The data relating to real estate displayed on this display comes in part from the IDX Program of PrimeMLS. The information being provided is for consumers’ personal, noncommercial use and may not be used for any purpose other than to identify prospective properties consumers may be interested in purchasing.
Last checked: 2026-09-14 02:54 PM UTC