

Save
Ask
Tour
Hide
$715,000
3 Days On Site
15 Tiffany CircleHudson, NH 03051
For Sale|Condominium|Active
2
Beds
2
Total Baths
1
Full Bath
1
Partial Bath
2,332
SqFt
$307
/SqFt
2016
Built
Subdivision:
Oak Ridge Estates
County:
Hillsborough
Listing courtesy of Kristin Reyes of REAL Broker NH, LLC Phone: 603-945-1539
Call Now: 603-825-6696
Is this the listing for you? We can help make it yours.
603-825-6696Upcoming Open Houses
Sun, Sep 13, 12:00 PM - 2:00 PM
Save
Ask
Tour
Hide
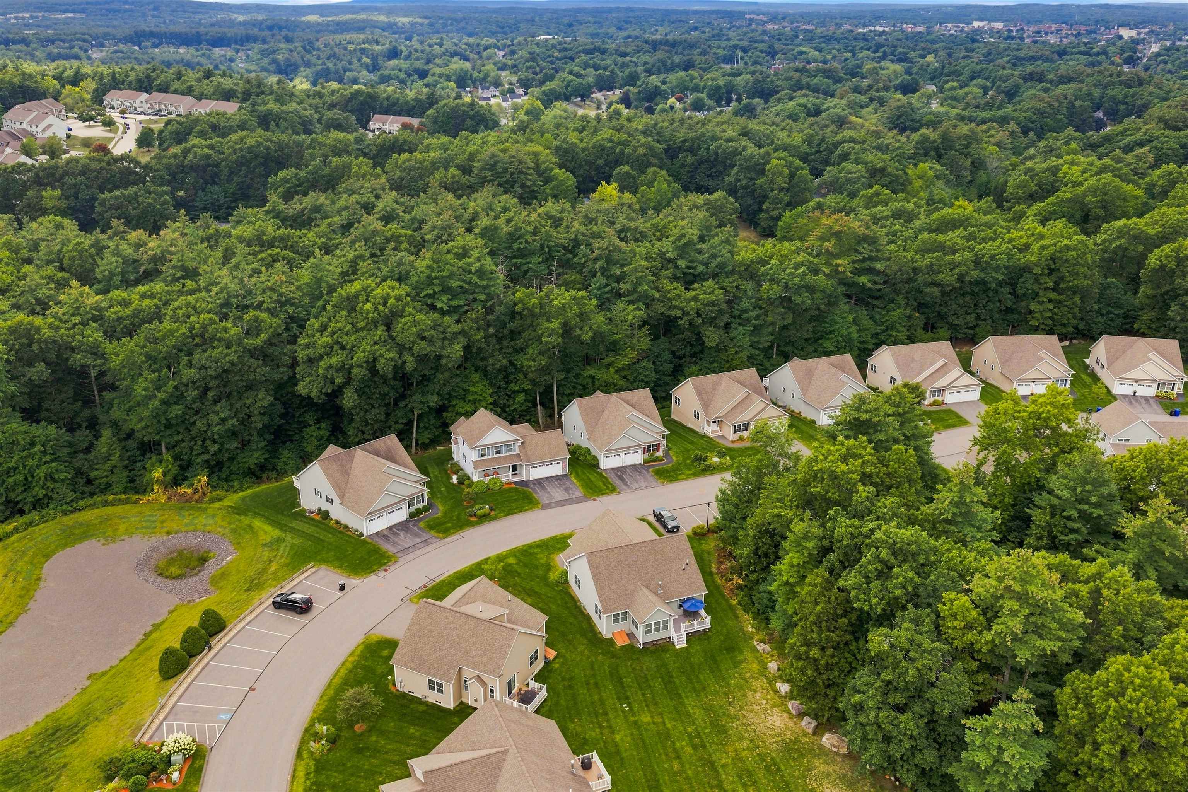
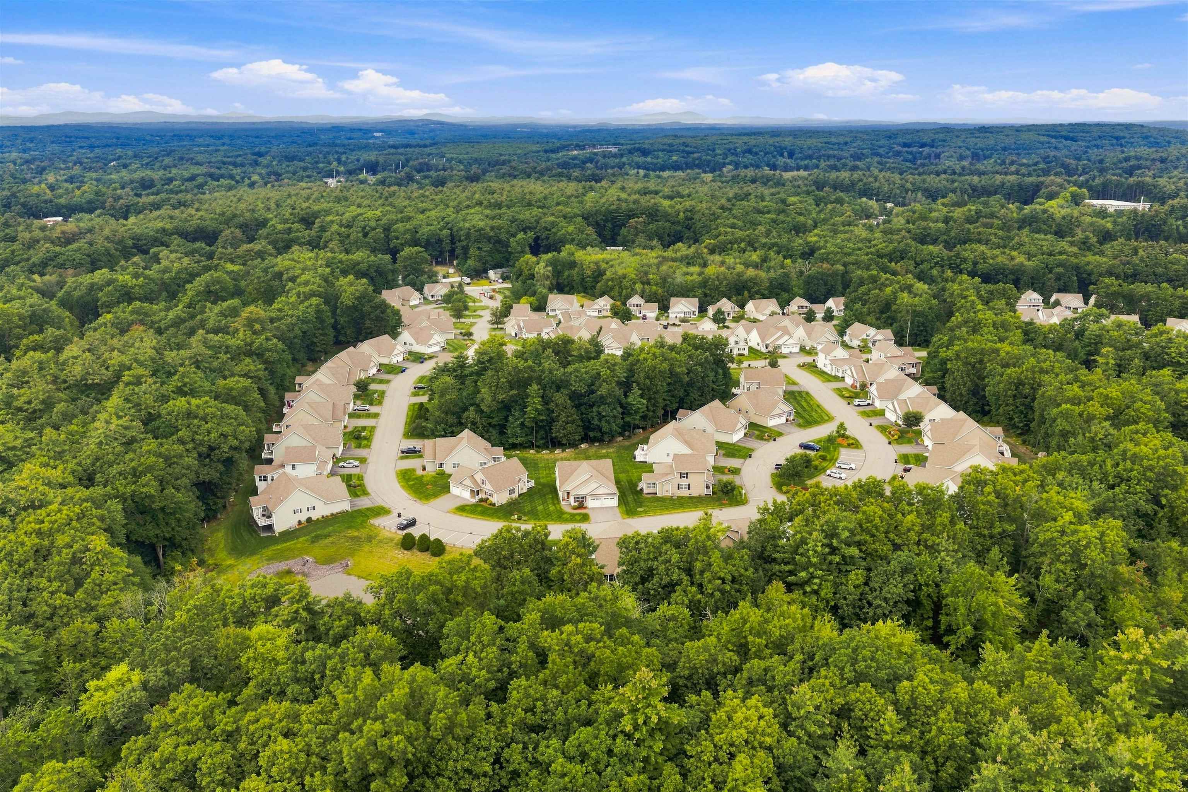
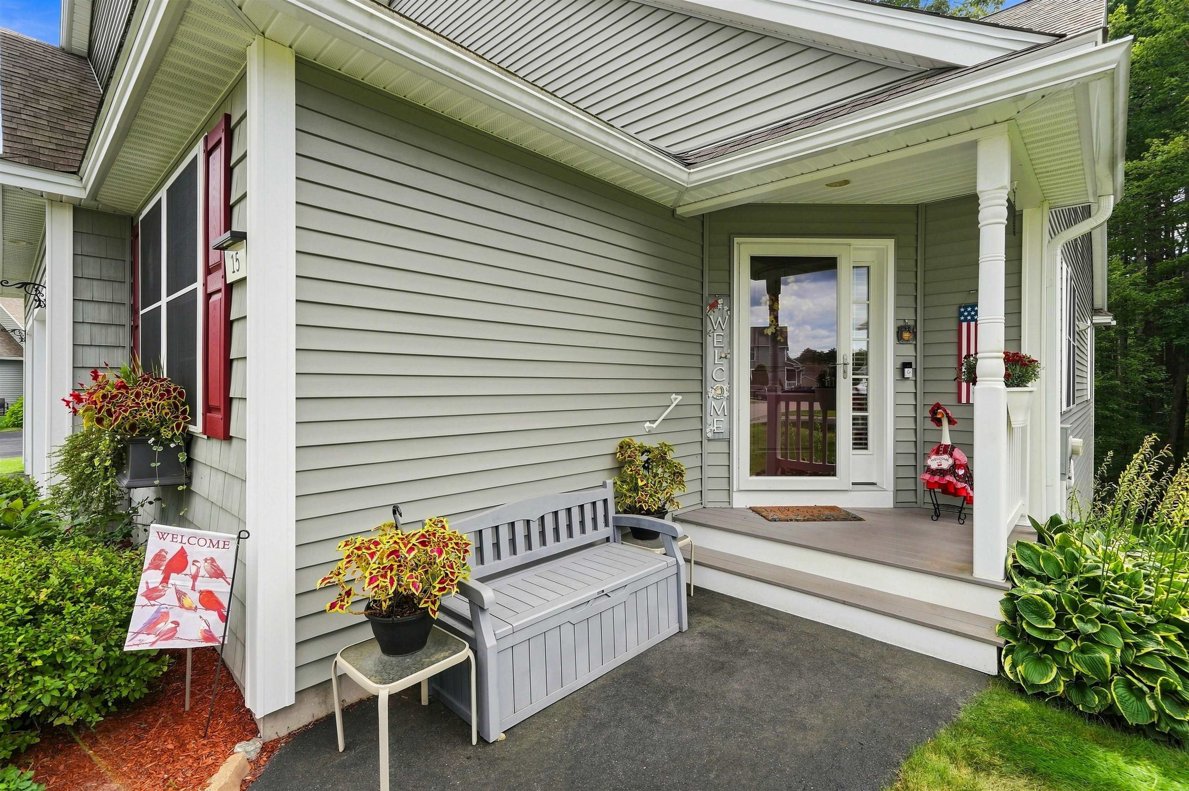
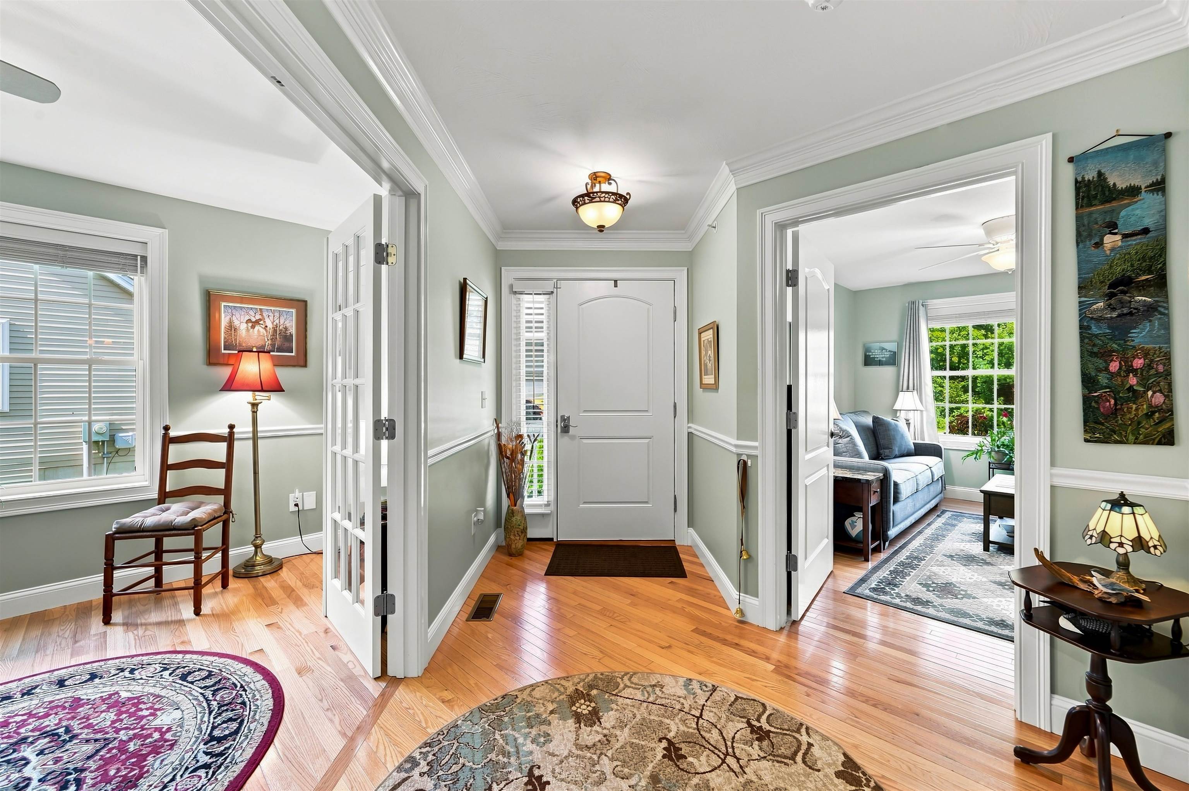
Welcome to easy, maintenance-free living at Oak Ridge Estates, a desirable 55+ community with a low HOA fee, just minutes from shopping, restaurants, and major commuter highways. This beautiful 2-bedroom home features hardwood flooring throughout the main level, a dedicated office/study, bright sunroom, and convenient 2-car garage with direct main-level access. The open-concept kitchen and living room is perfect for entertaining, while the partially finished walkout basement offers even more living space - ideal for a family room, home gym, or hobby space. Plus, there's over 700 sq ft of unfinished storage! This is the perfect place to call home. Open houses Saturday, September 12th from 11-1 pm and Sunday, September 13th from 12-2 pm.
Save
Ask
Tour
Hide
Listing Snapshot
Price
$715,000
Days On Site
3 Days
Bedrooms
2
Inside Area (SqFt)
2,332 sqft
Total Baths
2
Full Baths
1
Partial Baths
1
Lot Size
N/A
Year Built
2016
MLS® Number
5108969
Status
Active
Property Tax
$8,921
HOA/Condo/Coop Fees
$277 monthly
Sq Ft Source
N/A
Friends & Family
Recent Activity
| 3 days ago | Listing updated with changes from the MLS® | |
| 4 days ago | Listing first seen on site |
General Features
Garage
Yes
Garage Spaces
2
Number Of Stories
1
Parking
Paved
Parking Spaces
2
Pets
Yes
Property Sub Type
Condominium
Sewer
Public Sewer
SqFt Above
1710
SqFt Below
622
SqFt Total
3118
Style
Craftsman
Utilities
Cable Available
Water Source
Public
Zoning
r2
Interior Features
Appliances
DishwasherDryerRefrigeratorMicrowaveWasherElectric Range
Basement
FinishedPartially FinishedWalk-Out Access
Cooling
Central Air
Electric
200+ Amp Service
Flooring
HardwoodLaminateTile
Heating
Forced Air
Save
Ask
Tour
Hide
Exterior Features
Construction Details
Vinyl Siding
Lot Features
Landscaped
Roof
Shingle
Community Features
Association Amenities
ClubhouseLandscapingSnow Removal
Association Fee
$277.0
Association Fee Frequency
Monthly
Listing courtesy of Kristin Reyes of REAL Broker NH, LLC Phone: 603-945-1539

Copyright 2026, PrimeMLS, Inc. All rights reserved. This information is deemed reliable, but not guaranteed. The data relating to real estate displayed on this display comes in part from the IDX Program of PrimeMLS. The information being provided is for consumers’ personal, noncommercial use and may not be used for any purpose other than to identify prospective properties consumers may be interested in purchasing.
Last checked: 2026-09-13 11:51 AM UTC
Copyright 2026, PrimeMLS, Inc. All rights reserved. This information is deemed reliable, but not guaranteed. The data relating to real estate displayed on this display comes in part from the IDX Program of PrimeMLS. The information being provided is for consumers’ personal, noncommercial use and may not be used for any purpose other than to identify prospective properties consumers may be interested in purchasing.
Last checked: 2026-09-13 11:51 AM UTC
Neighborhood & Commute
Source: Walkscore
Disclosure: Community information and market data powered by Constellation Data Labs. Information is deemed reliable but not guaranteed.
Save
Ask
Tour
Hide