Save
Ask
Tour
Hide
Share
$489,900
4 Days On Site

23 Edward Circle
Bedford, NH 03110

For Sale|Condominium|Active
2
Beds
3
Total Baths
2
Full Baths
1
Partial Bath
1,865
SqFt
$263
/SqFt
1998
Built
County:
Hillsborough
Listing courtesy of Mohamed M Salem of BHHS Verani Salem Phone: 978-770-5379
Call Now: 603-825-6696
Is this the listing for you? We can help make it yours.
603-825-6696
23 Edward Circle23 Edward Circle23 Edward Circle23 Edward Circle
Save
Ask
Tour
Hide
Share

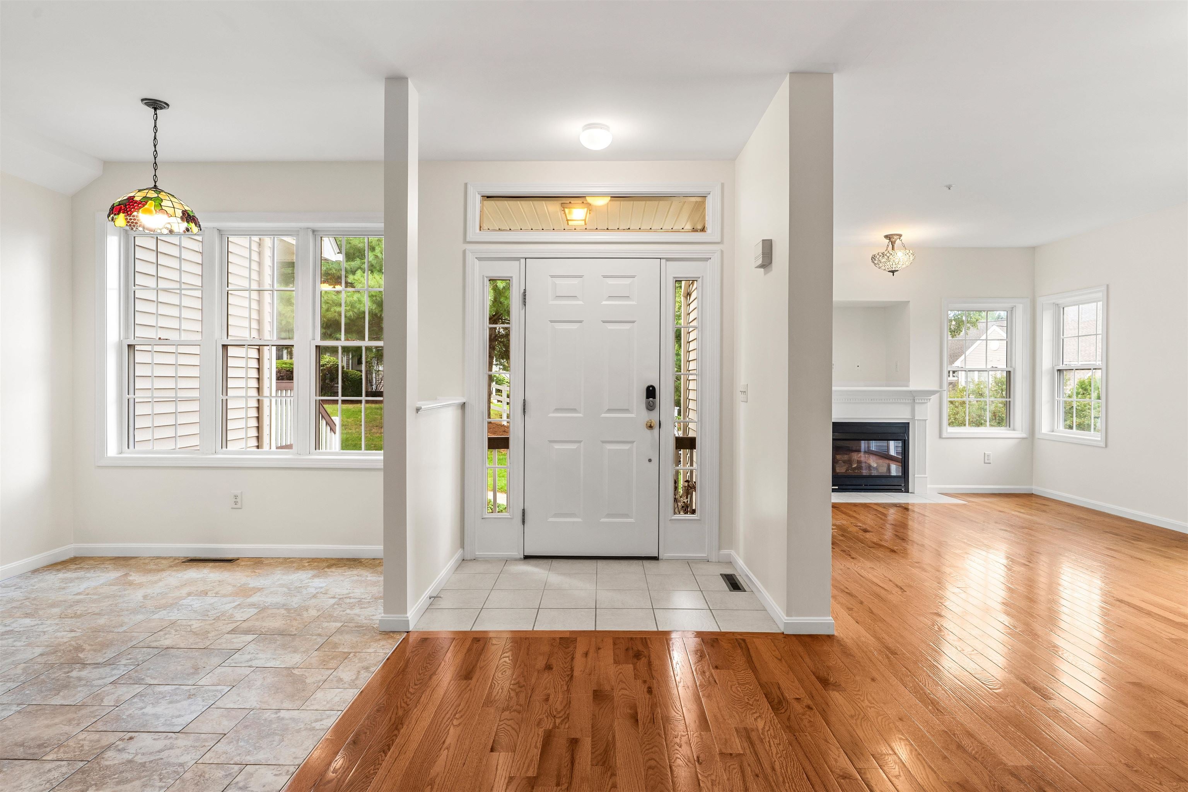
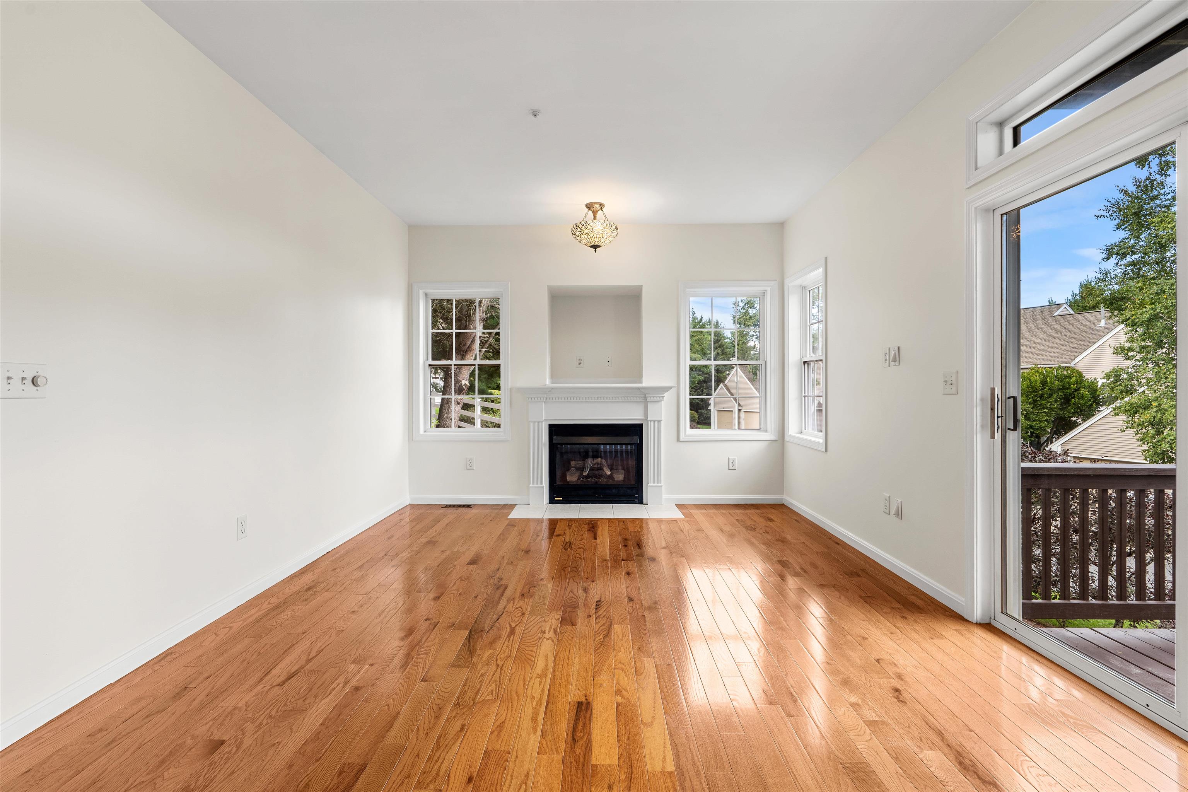
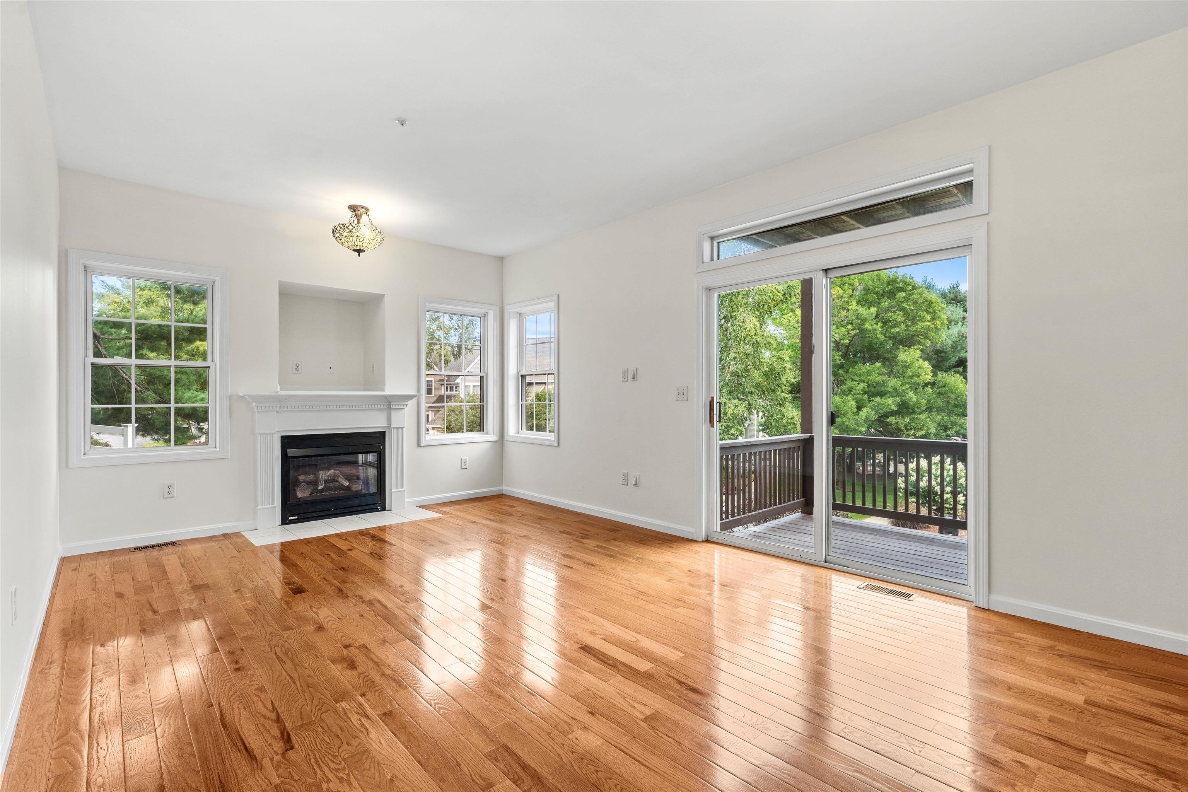
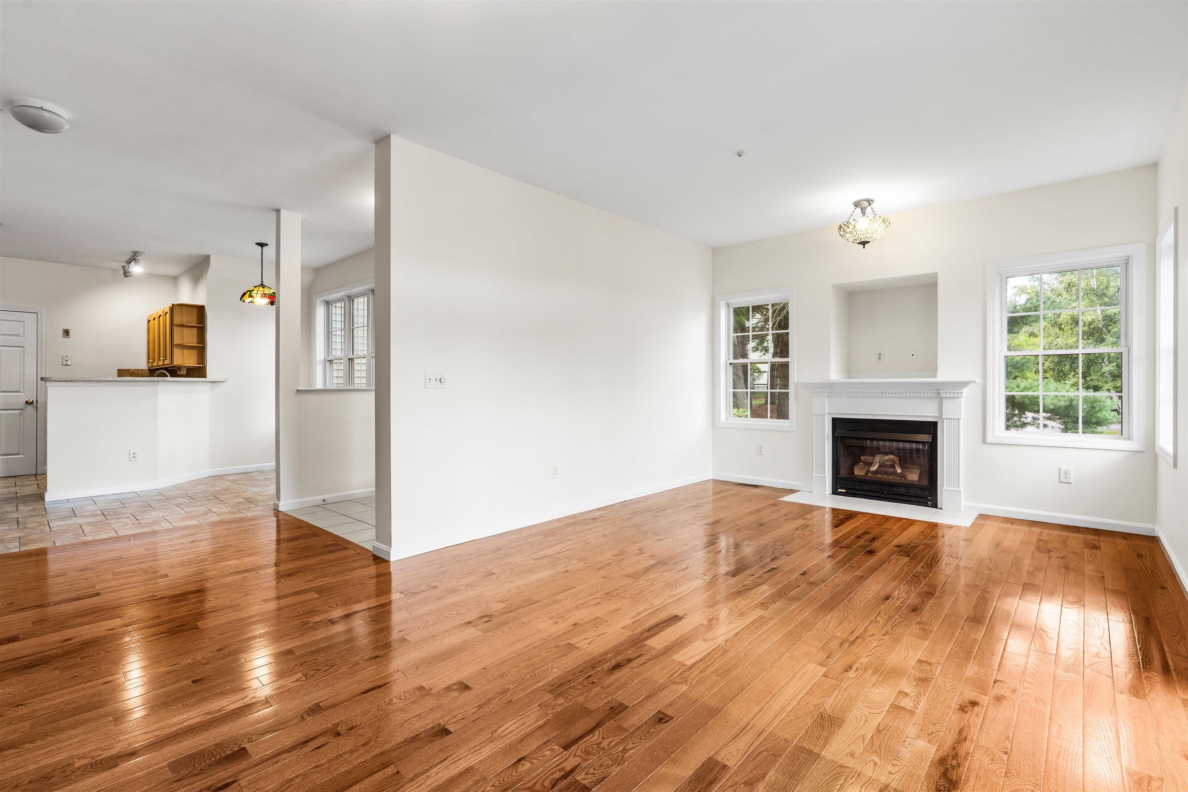
Welcome to 23 Edward Circle in Bedford’s desirable River Glen community! This well-maintained 2-bedroom, 2.5-bath home with an attached garage offers comfortable single-level living complemented by a beautifully finished lower level. The open and inviting main level features a spacious living room with a gas fireplace and access to a private elevated deck. The kitchen offers an eat-in area and plenty of space for everyday living and entertaining. The primary suite features a generous wrap-around walk-in closet/changing area and a private full bath, while the second bedroom is conveniently located near the full guest bath. The finished lower level, complete with a half bathroom, provides additional flexible living space for a family room, home office, guests, or recreation. Recent improvements include a brand-new gas water heater and HVAC system installed in 2026, roof replaced in 2024, updated two bathrooms with new vanities and flooring, and new bedroom windows installed in 2026. Enjoy River Glen community amenities including an in-ground pool, clubhouse, and exercise room, all in a convenient Bedford location with easy access to major routes, shopping, dining, and everyday amenities. Move-in ready and waiting for its next owner!

Save
Ask
Tour
Hide
Share
Listing Snapshot
Price 
$489,900
Days On Site 
4 Days
Bedrooms 
2
Inside Area (SqFt) 
1,865 sqft
Total Baths 
3
Full Baths 
2
Partial Baths 
1
Lot Size 
N/A
Year Built 
1998
MLS® Number 
5109045
Status 
Active
Property Tax 
$6,645
HOA/Condo/Coop Fees 
$545 monthly
Sq Ft Source 
N/A
Friends & Family
Recent Activity
14 hours agoListing updated with changes from the MLS®
5 days agoListing first seen on site
General Features
Garage 
Yes
Garage Spaces 
1
Number Of Stories 
2
Parking 
PavedAttached
Parking Spaces 
1
Pets 
Cats OKDogs OK
Property Sub Type 
Condominium
Sewer 
Public Sewer
SqFt Above 
1293
SqFt Below 
572
SqFt Total 
1943
Style 
End UnitOther
Utilities 
Cable Available
Water Source 
Public
Zoning 
PZ
Interior Features
Basement 
FinishedFullWalk-Out AccessDaylight
Cooling 
Central Air
Electric 
200+ Amp Service
Heating 
Forced Air
Save
Ask
Tour
Hide
Share
Exterior Features
Construction Details 
Vinyl Siding
Roof 
Shingle
Community Features
Association Fee 
$545.0
Association Fee Frequency 
Monthly
School District 
Bedford Sch District SAU #25
Schools
School District
Bedford Sch District SAU #25
Elementary School
Peter Woodbury Sch
Middle School
Ross A Lurgio Middle School
High School
Bedford High School
Listing courtesy of Mohamed M Salem of BHHS Verani Salem Phone: 978-770-5379


Copyright 2026, PrimeMLS, Inc. All rights reserved. This information is deemed reliable, but not guaranteed. The data relating to real estate displayed on this display comes in part from the IDX Program of PrimeMLS. The information being provided is for consumers’ personal, noncommercial use and may not be used for any purpose other than to identify prospective properties consumers may be interested in purchasing.
Last checked: 2026-09-14 10:10 PM UTC
Neighborhood & Commute
Source: Walkscore
Disclosure: Community information and market data powered by Constellation Data Labs. Information is deemed reliable but not guaranteed.
Save
Ask
Tour
Hide
Share