Save
Ask
Tour
Hide
Share
$365,000
4 Days On Site

1029 S Mammoth Road 20
Manchester, NH 03109

For Sale|Condominium|Active
2
Beds
2
Total Baths
1
Full Bath
1
Partial Bath
1,024
SqFt
$356
/SqFt
2002
Built
County:
Hillsborough
Listing courtesy of Lisa C Boucher of Hearthside Realty, LLC
Call Now: 603-825-6696
Is this the listing for you? We can help make it yours.
603-825-6696
1029 S Mammoth Road 201029 S Mammoth Road 201029 S Mammoth Road 201029 S Mammoth Road 20
Save
Ask
Tour
Hide
Share

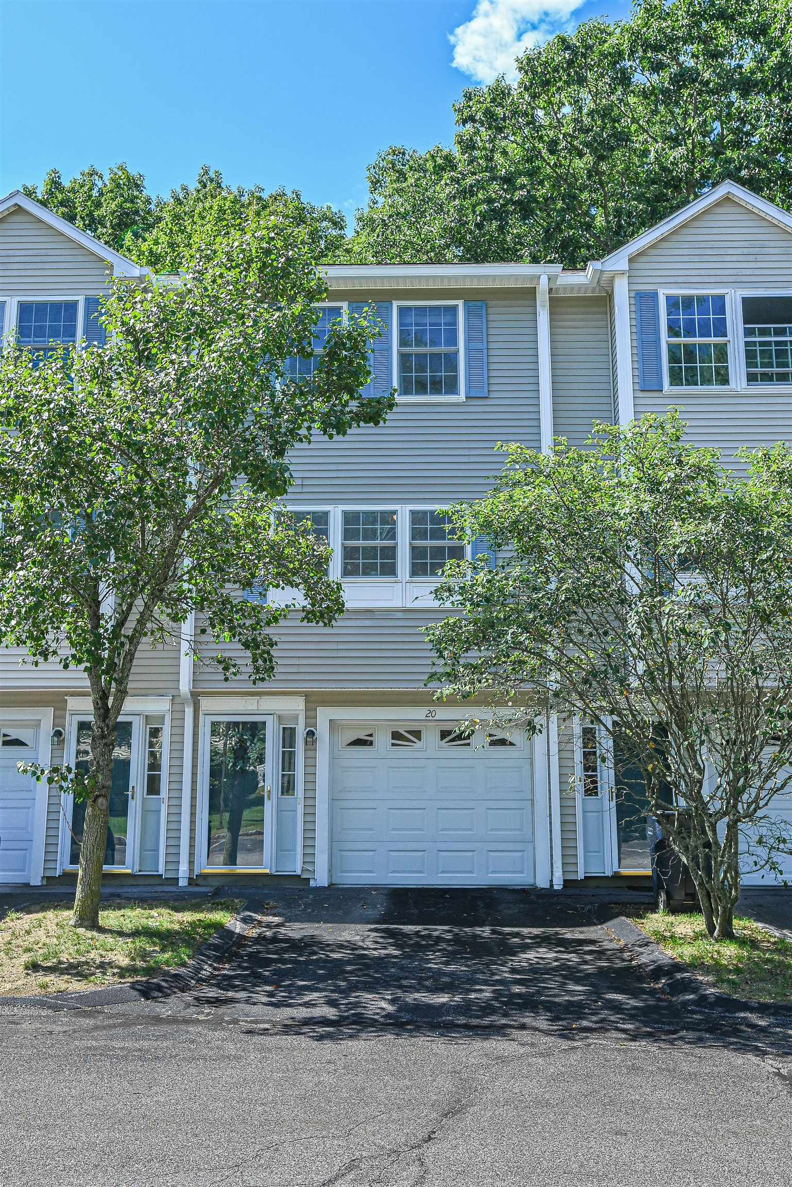
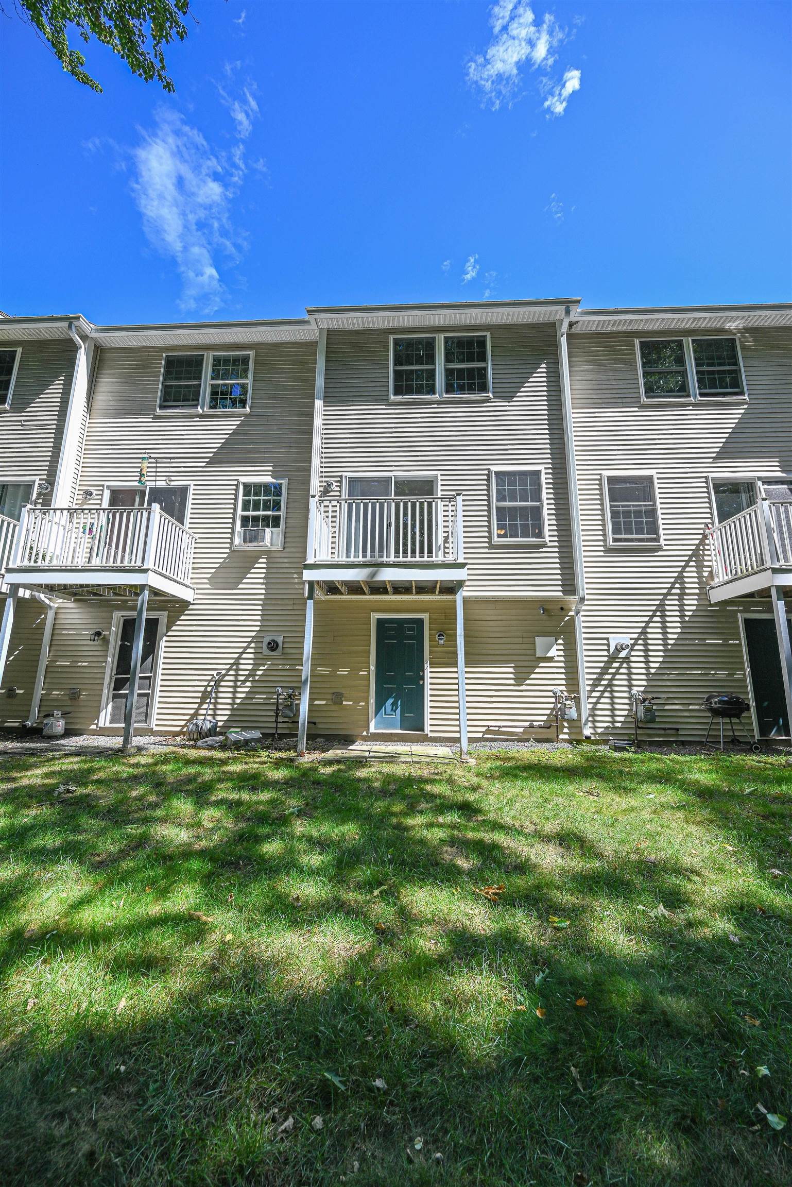
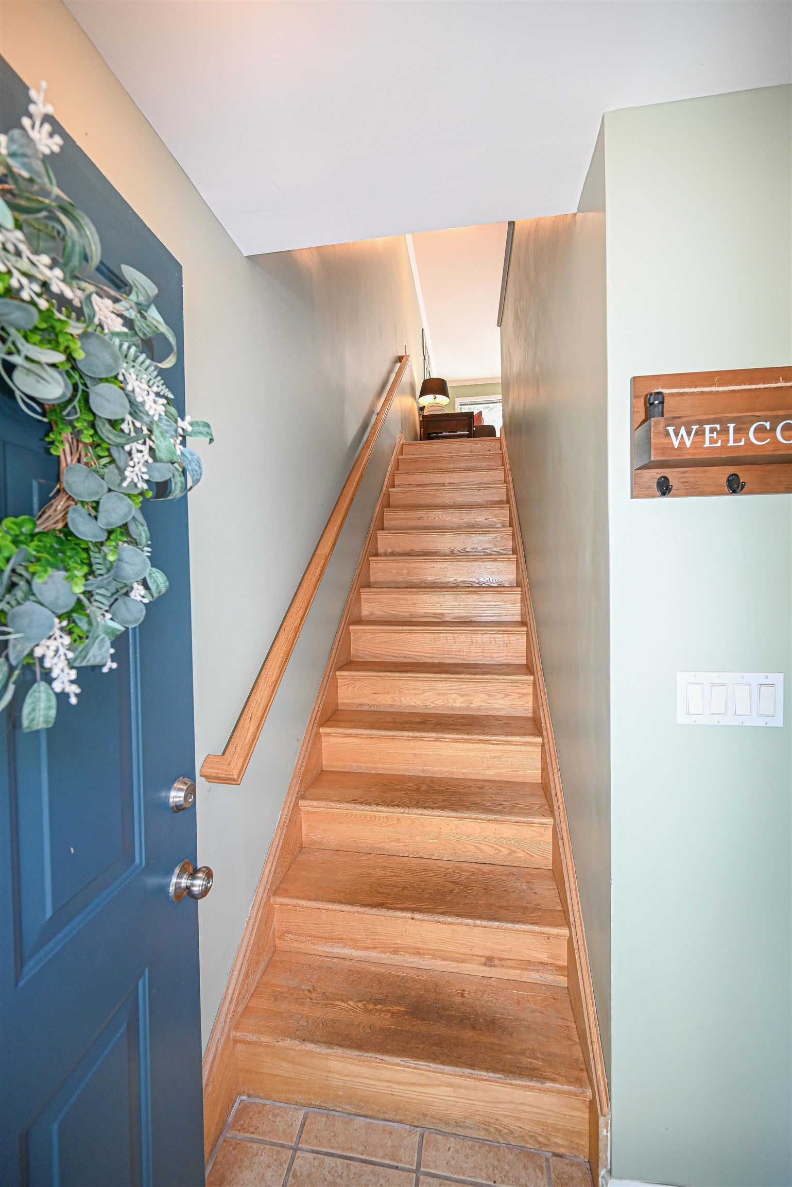
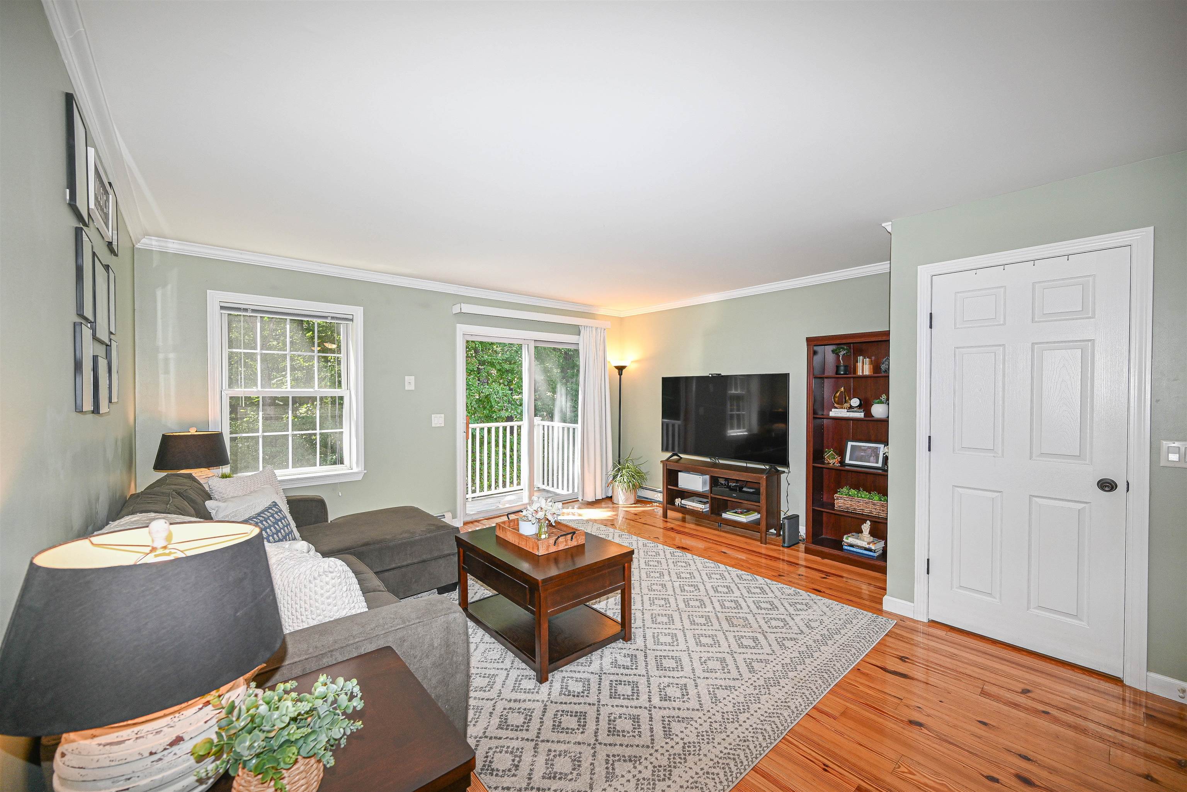
Check out this nicely maintained Willow Bluff Estates townhome offering comfort, convenience, and a desirable South Manchester location on the Londonderry border, close to commuter routes, shopping, restaurants, and just about anything you need! Enjoy the privacy and convenience of an attached garage, along with the added utility of extra unfinished basement space offering ample storage, a dedicated laundry room, and a door leading directly to the backyard. The main living level features lovely hardwood floors throughout, a sunny kitchen with stainless steel appliances, sliders leading to your own private balcony overlooking the wooded perimeter, and a lovely half bath with a porcelain pedestal sink. Upstairs, you'll find two generously sized bedrooms with ample closet space and a full bath. The home is heated by a 5-year-old, high-efficiency Viessmann propane gas boiler. The low $295 monthly condo fee includes water, sewer, landscaping, road maintenance, trash removal, snow removal, the master insurance policy, and most exterior maintenance, making this home an especially attractive combination of location, convenience, and value! Open House Saturday September 12 from 11:30 am to 1:00 pm.

Save
Ask
Tour
Hide
Share
Listing Snapshot
Price 
$365,000
Days On Site 
4 Days
Bedrooms 
2
Inside Area (SqFt) 
1,024 sqft
Total Baths 
2
Full Baths 
1
Partial Baths 
1
Lot Size 
N/A
Year Built 
2002
MLS® Number 
5109055
Status 
Active
Property Tax 
$4,702
HOA/Condo/Coop Fees 
$295 monthly
Sq Ft Source 
N/A
Friends & Family
Recent Activity
2 days agoListing updated with changes from the MLS®
4 days agoStatus changed to Active
4 days agoListing first seen on site
General Features
Garage 
Yes
Garage Spaces 
1
Number Of Stories 
3
Parking 
PavedDrivewayGarage
Parking Spaces 
1
Pets 
Yes
Property Sub Type 
Condominium
Sewer 
Public Sewer
SqFt Above 
1024
SqFt Total 
1504
Style 
Townhouse
Utilities 
Cable Available
Water Source 
Public
Zoning 
Residential
Interior Features
Appliances 
DishwasherRefrigeratorRange HoodElectric Range
Basement 
ConcreteFinishedUnfinishedWalk-Out Access
Electric 
Circuit Breakers
Flooring 
CarpetHardwood
Heating 
Hot WaterPropane
Save
Ask
Tour
Hide
Share
Exterior Features
Exterior 
Balcony
Roof 
Shingle
Community Features
Association Amenities 
LandscapingSnow Removal
Association Fee 
$295.0
Association Fee Frequency 
Monthly
School District 
Manchester Sch Dst SAU #37
Schools
School District
Manchester Sch Dst SAU #37
Elementary School
Unknown
Middle School
Unknown
High School
Unknown
Listing courtesy of Lisa C Boucher of Hearthside Realty, LLC


Copyright 2026, PrimeMLS, Inc. All rights reserved. This information is deemed reliable, but not guaranteed. The data relating to real estate displayed on this display comes in part from the IDX Program of PrimeMLS. The information being provided is for consumers’ personal, noncommercial use and may not be used for any purpose other than to identify prospective properties consumers may be interested in purchasing.
Last checked: 2026-09-14 10:10 PM UTC
Neighborhood & Commute
Source: Walkscore
Disclosure: Community information and market data powered by Constellation Data Labs. Information is deemed reliable but not guaranteed.
Save
Ask
Tour
Hide
Share