

5 Chase RoadLondonderry, NH 03053
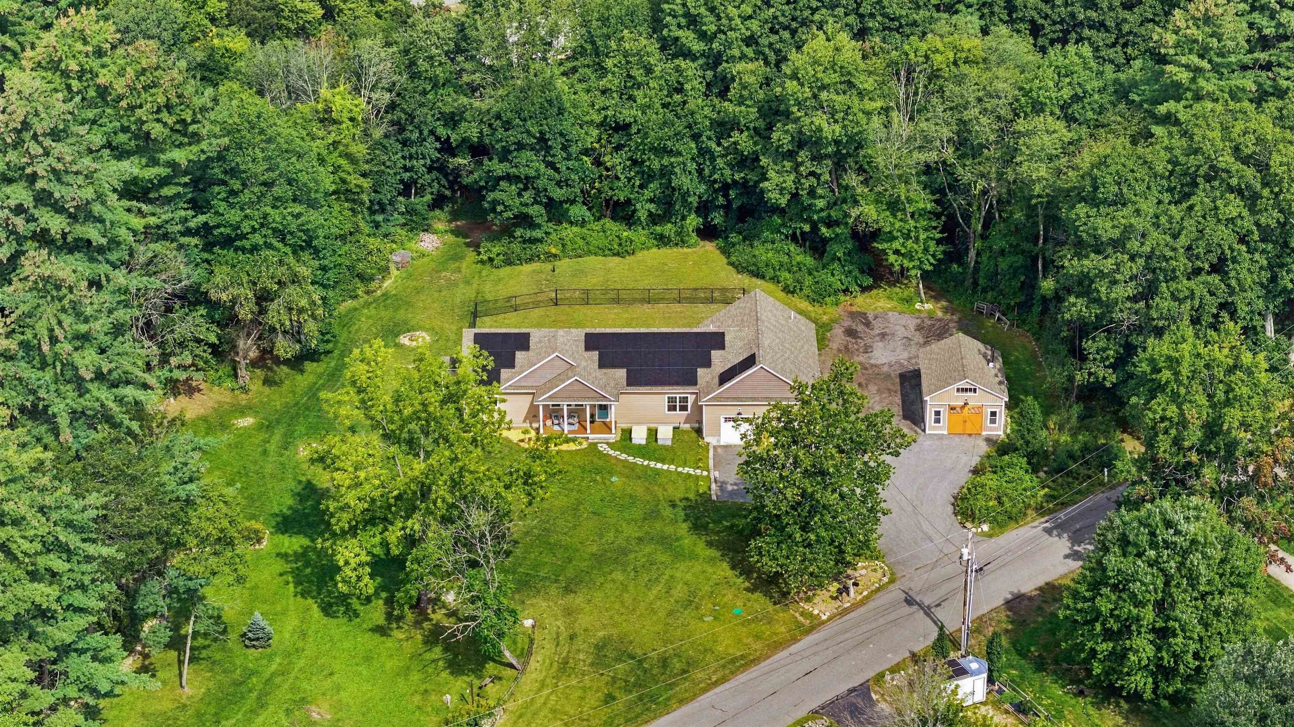
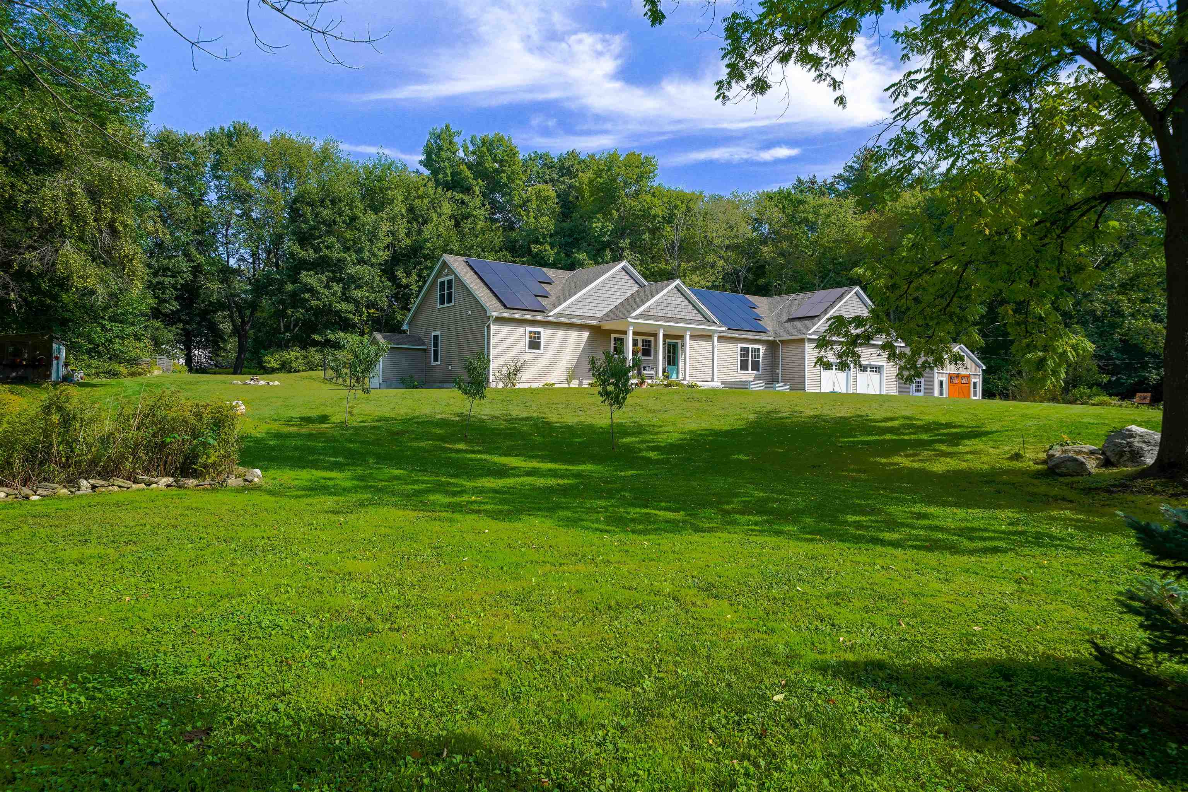
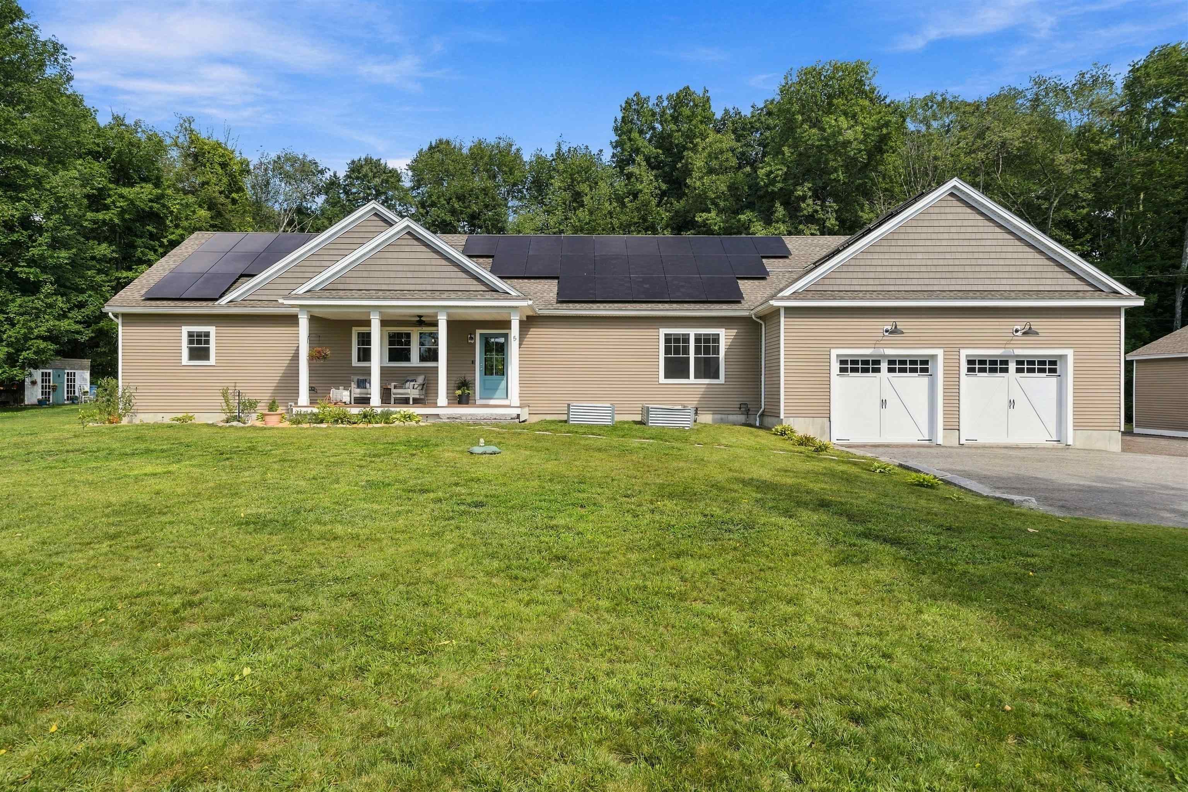
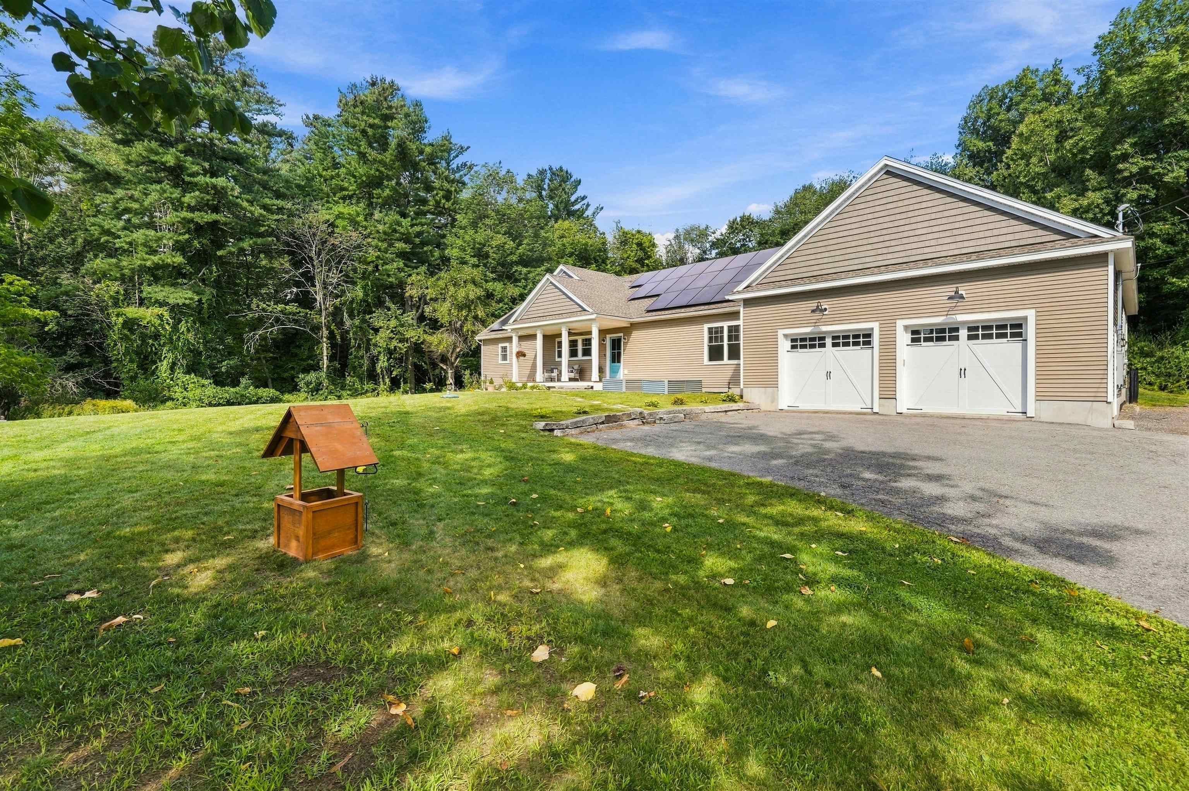
A rare offering in Londonderry! Custom built by the current owner in 2020 and privately set on 4.84 wooded acres, this exceptional property offers over 3400 sq. ft. of living space, a legal in-law apartment, additional finished attic space and an impressive garage/workshop. The main residence features three bedrooms and two full baths with an inviting open-concept kitchen and living area at the heart of the home. So many unique custom touches such as black walnut kitchen counters, exposed beams, custom woodwork, massive walk-in kitchen pantry...not your cookie cutter home! The spacious primary retreat features a private bath with tiled shower, and an impressive oversized walk-in closet/built-ins. Two additional bedrooms and a second full bath complete the main floor. A standout feature - and one rarely found - is the legal one-bedroom 780 sq foot in-law apartment, complete with its own kitchen, living room, laundry and full bath. This thoughtfully incorporated space offers exceptional flexibility for multi-generational living, extended family or anyone seeking the convenience of two distinct living areas under one roof. Need more space? The finished second floor provides a fantastic bonus/flex area. Home office, game room, media room, gym, hobby space - the possibilities are endless. Outside, the property offers private recreational trails winding through the wooded setting, for exploring, four wheeling, gardening. For the hobbyist, car enthusiast or anyone needing serious workspace, the property has 2 attached garage bays plus an oversized 20x30 heated (wood stove) detached garage/workshop featuring high ceilings, electricity - an outstanding space for vehicles, equipment, projects, storage and more. With newer unique custom construction, 4.84 private acres, a legal in-law apt, owned solar, finished bonus space and exceptional garage/workshop, this property is a true gem of a find in desirable Londonderry. This is a property you MUST come see for yourself!
| yesterday | Listing updated with changes from the MLS® | |
| yesterday | Price changed to $1,249,000 | |
| 2 weeks ago | Status changed to Active | |
| 2 weeks ago | Listing first seen on site |

Copyright 2026, PrimeMLS, Inc. All rights reserved. This information is deemed reliable, but not guaranteed. The data relating to real estate displayed on this display comes in part from the IDX Program of PrimeMLS. The information being provided is for consumers’ personal, noncommercial use and may not be used for any purpose other than to identify prospective properties consumers may be interested in purchasing.
Last checked: 2026-09-22 06:42 PM UTC