

11 Dahl RoadMerrimack, NH 03054
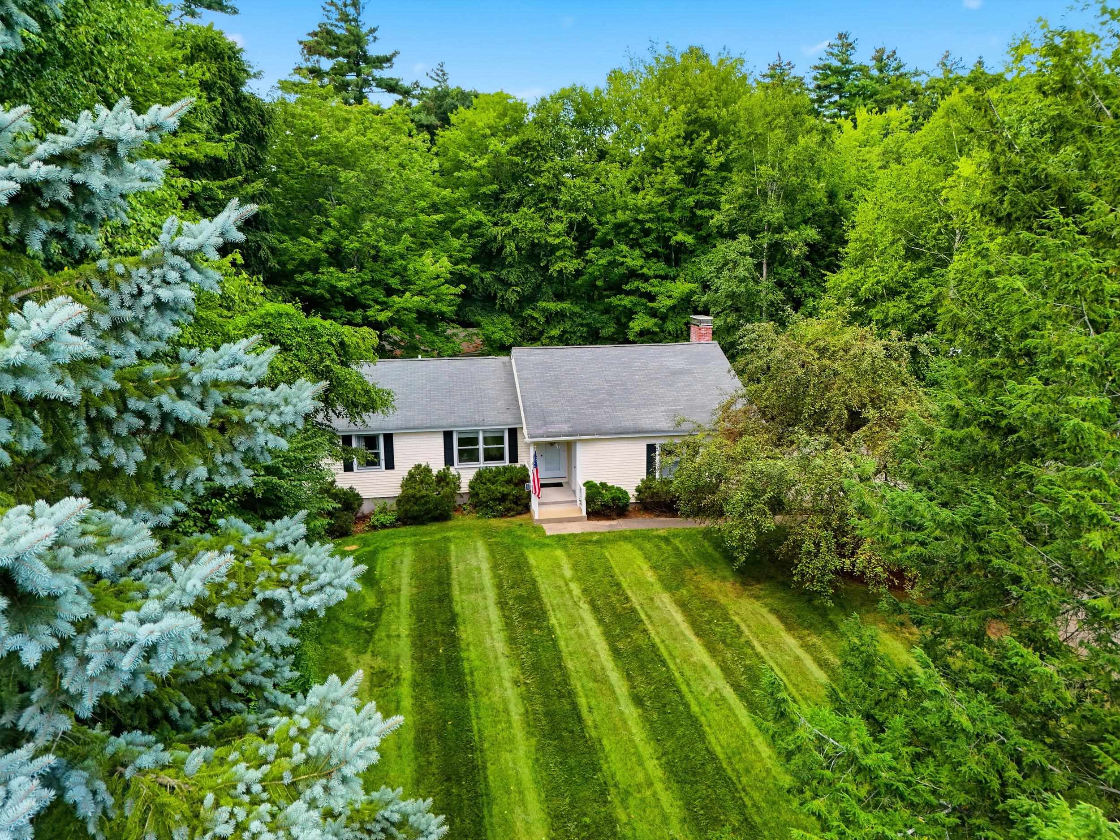
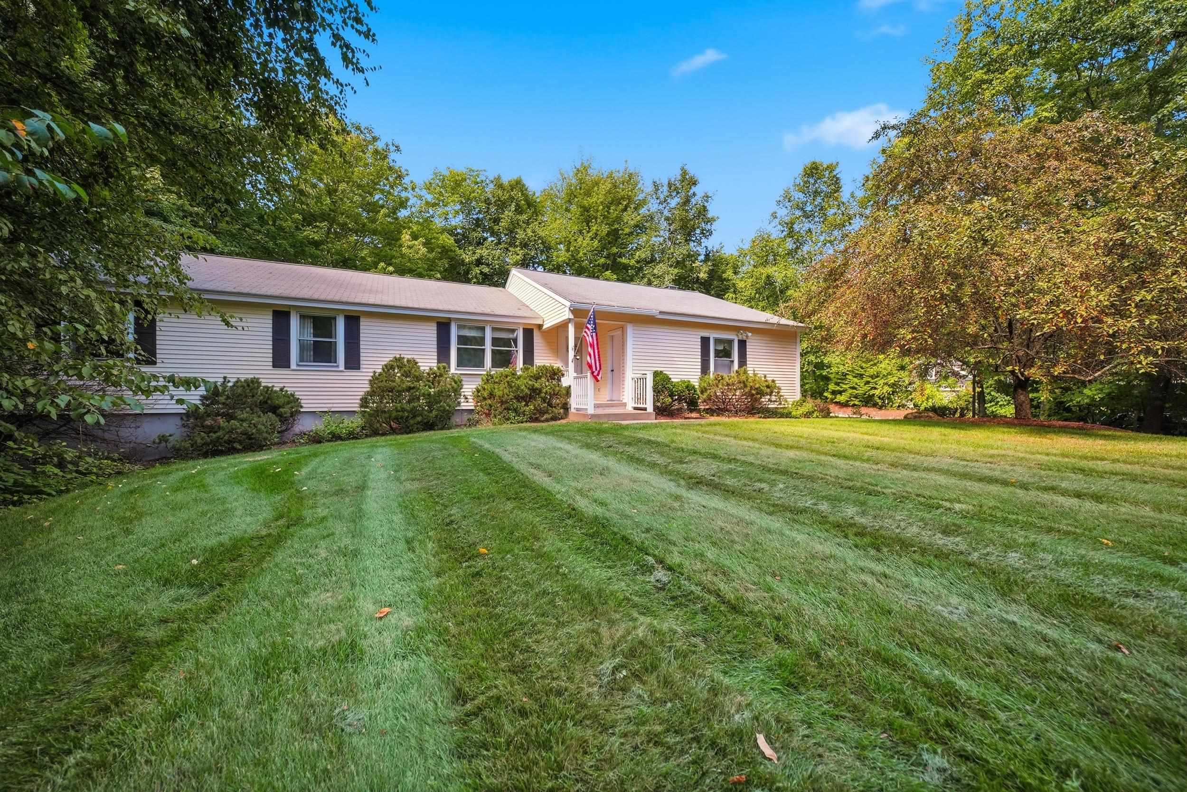
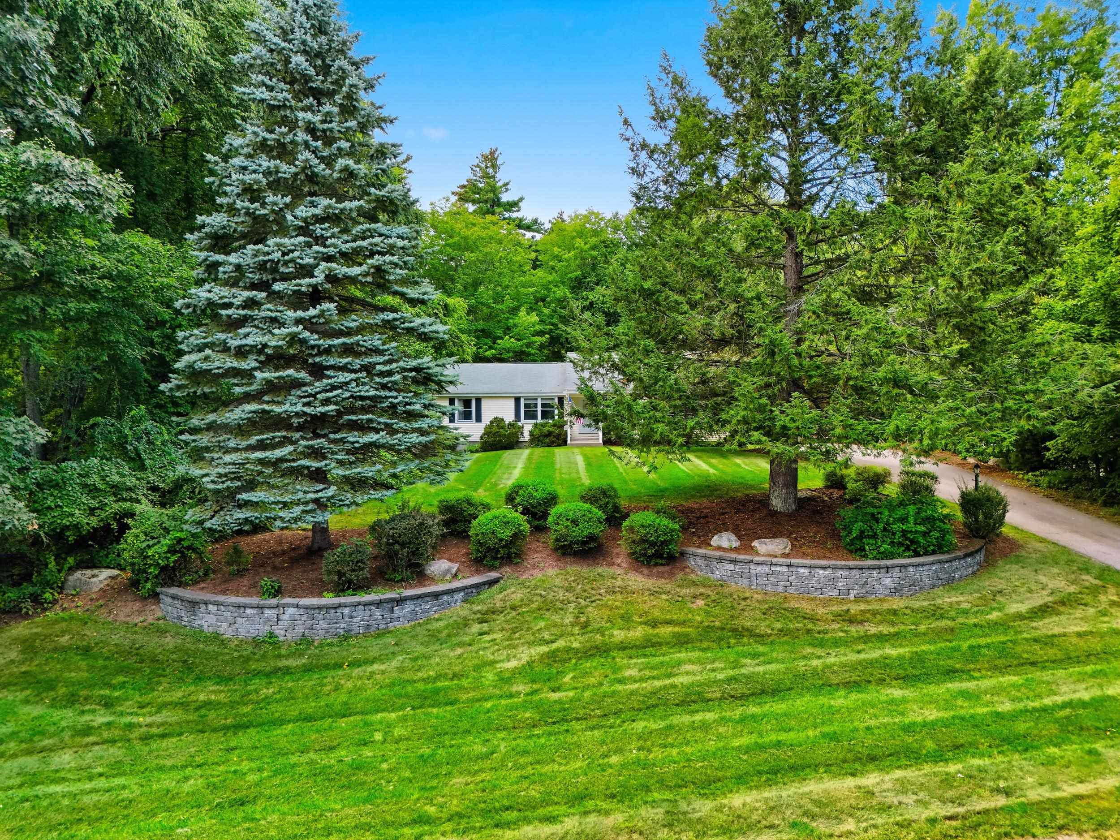
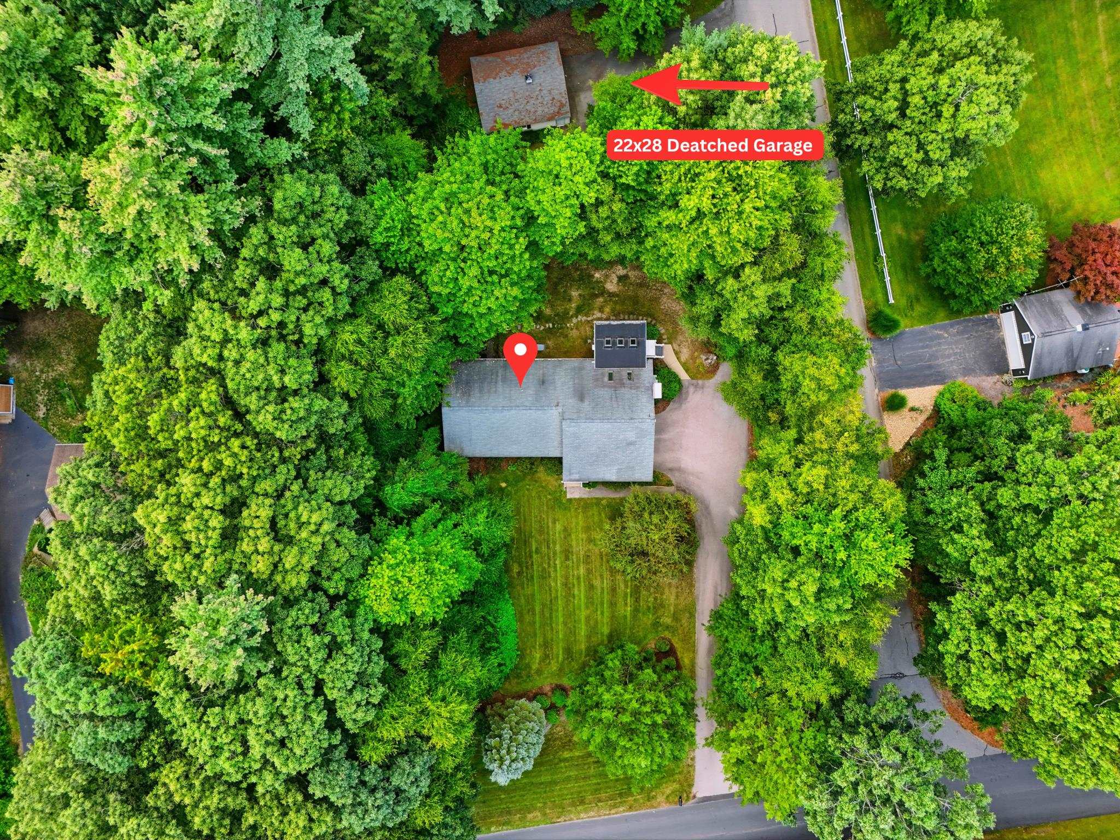
Open House Saturday 9/12 11-1PM | Welcome Home to 11 Dahl Rd | Thoughtfully maintained spacious ranch set in a premier South Merrimack neighborhood. Beautifully landscaped grounds frame its private near acre corner lot. Two of its many features truly set it apart! A 22x28 detached two car garage with its own separate driveway, and beneath the main level a full walkout lower level with a separate entrance. Offering 1,540 sqft with option to double the total living space. Together this presents endless possibilities for expansion of an in-law, guest suite, or space for hobbyists (Buyer to Verify). Inside, gleaming hardwood floors run throughout beneath motorized skylights that fill the main living area with natural light, a fireplace anchors the living room and flows seamlessly to a bright and inviting four season enclosed porch with access to the backyard. A formal dining room and second living area offer an inviting setting for gatherings and everyday living. Featuring true single level living, you will find three well proportioned bedrooms and two baths, including a primary suite complete with a spacious walk-in closet and private ensuite bath. Offering comfort and convenience with direct entry from the attached garage that makes daily living even easier. Other features include central air, town water, whole house generator, complemented by Nest thermostats, and a 6 zone Rachio irrigation system. A private backyard, great location, proximity to Wasserman Park, recent maintenance to major systems and notable updates. Homes like these are rarely available. Notable Updates Include: Central AC Compressor (2021), Garage Doors (2022), Composite Porch Landing (2022), Rinnai Tankless Water Heater (2024,) Dishwasher (2024), Garbage Disposal (2024).
| 6 days ago | Listing updated with changes from the MLS® | |
| 6 days ago | Status changed to Active Under Contract | |
| 2 weeks ago | Listing first seen on site |

Copyright 2026, PrimeMLS, Inc. All rights reserved. This information is deemed reliable, but not guaranteed. The data relating to real estate displayed on this display comes in part from the IDX Program of PrimeMLS. The information being provided is for consumers’ personal, noncommercial use and may not be used for any purpose other than to identify prospective properties consumers may be interested in purchasing.
Last checked: 2026-09-22 11:36 AM UTC