Save
Ask
Tour
Hide
Share
$299,000
7 Days On Site

52 Lorna Street
Hollis, NH 03049

For Sale|Mobile Home|Active
3
Beds
2
Total Baths
1
Full Bath
1
Partial Bath
1,431
SqFt
$209
/SqFt
1993
Built
County:
Hillsborough
Listing courtesy of Kane Realty Group of Keller Williams Gateway Realty
Call Now: 603-825-6696
Is this the listing for you? We can help make it yours.
603-825-6696
Upcoming Open Houses
Sat, Sep 19, 11:00 AM - 1:00 PM
Sun, Sep 20, 11:00 AM - 1:00 PM
52 Lorna Street52 Lorna Street52 Lorna Street52 Lorna Street
Save
Ask
Tour
Hide
Share

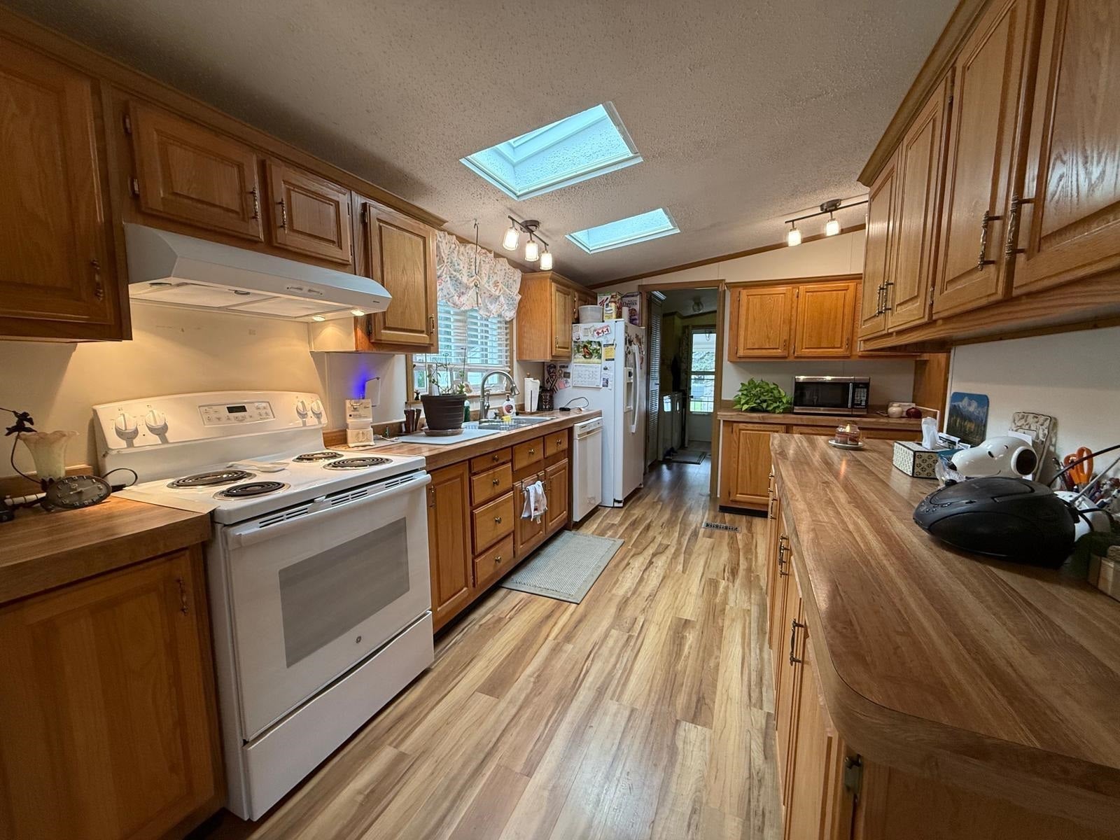
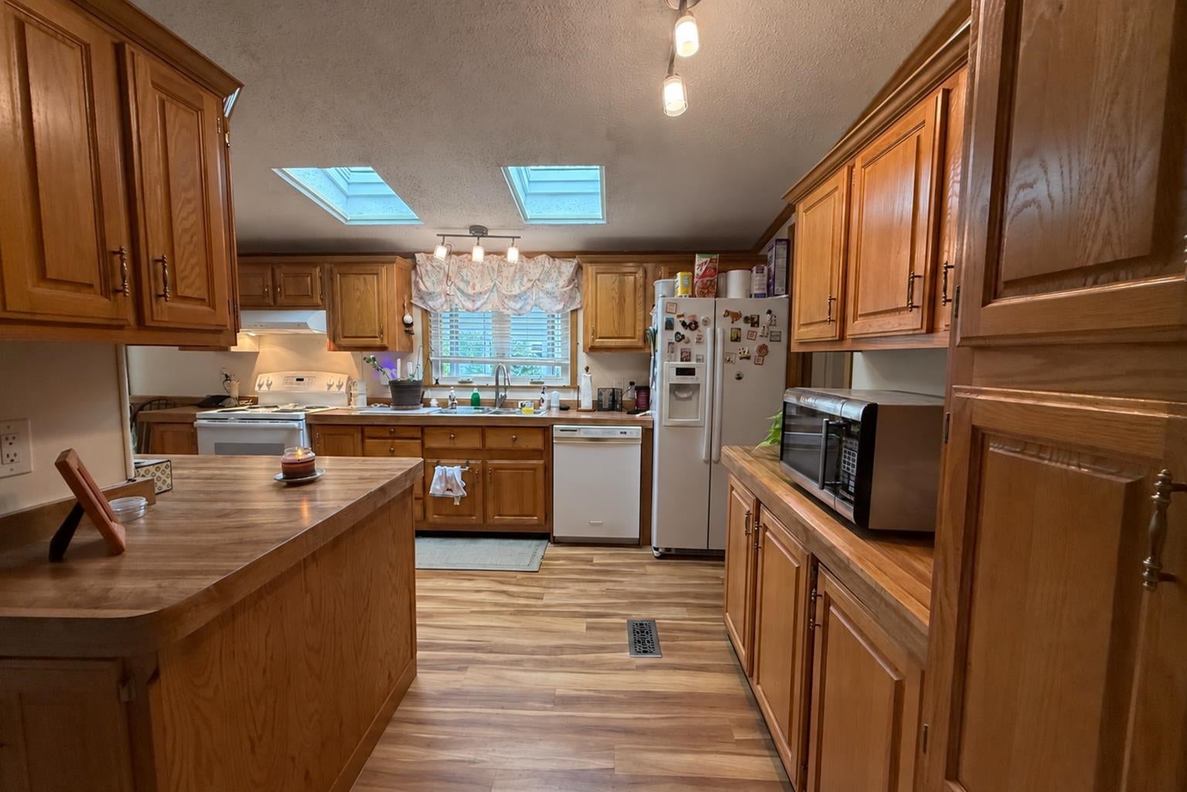
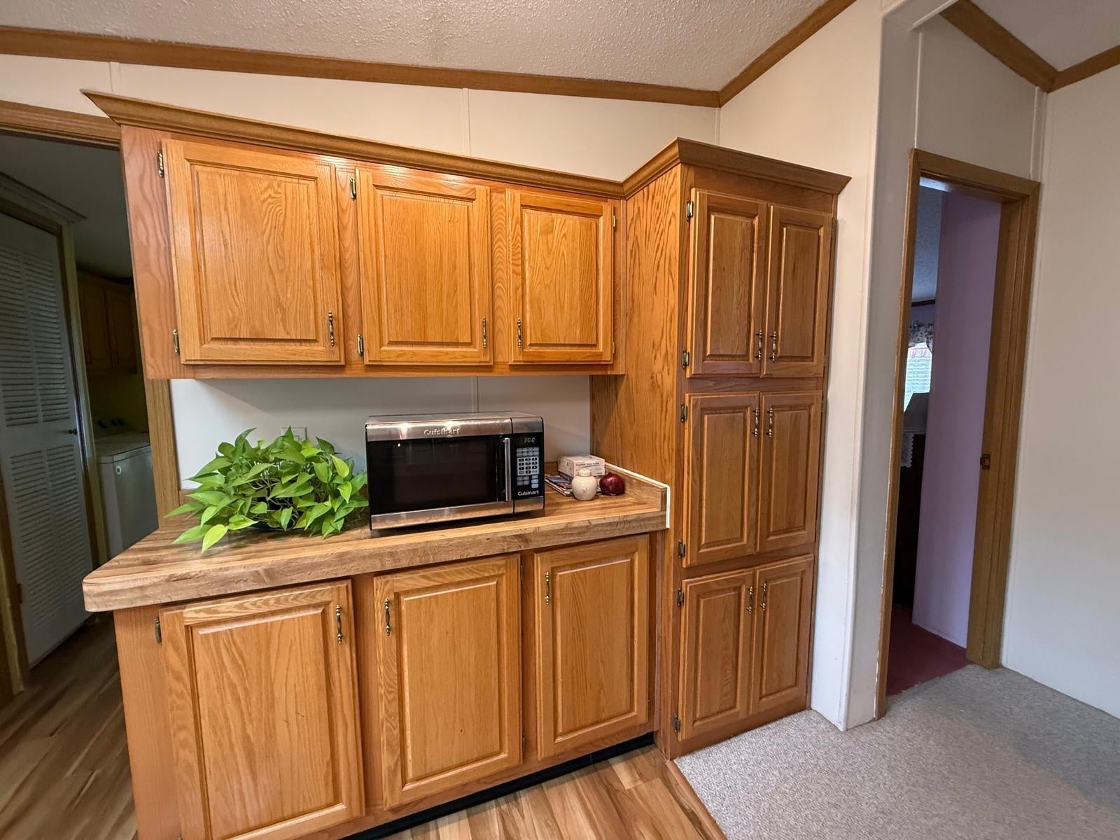
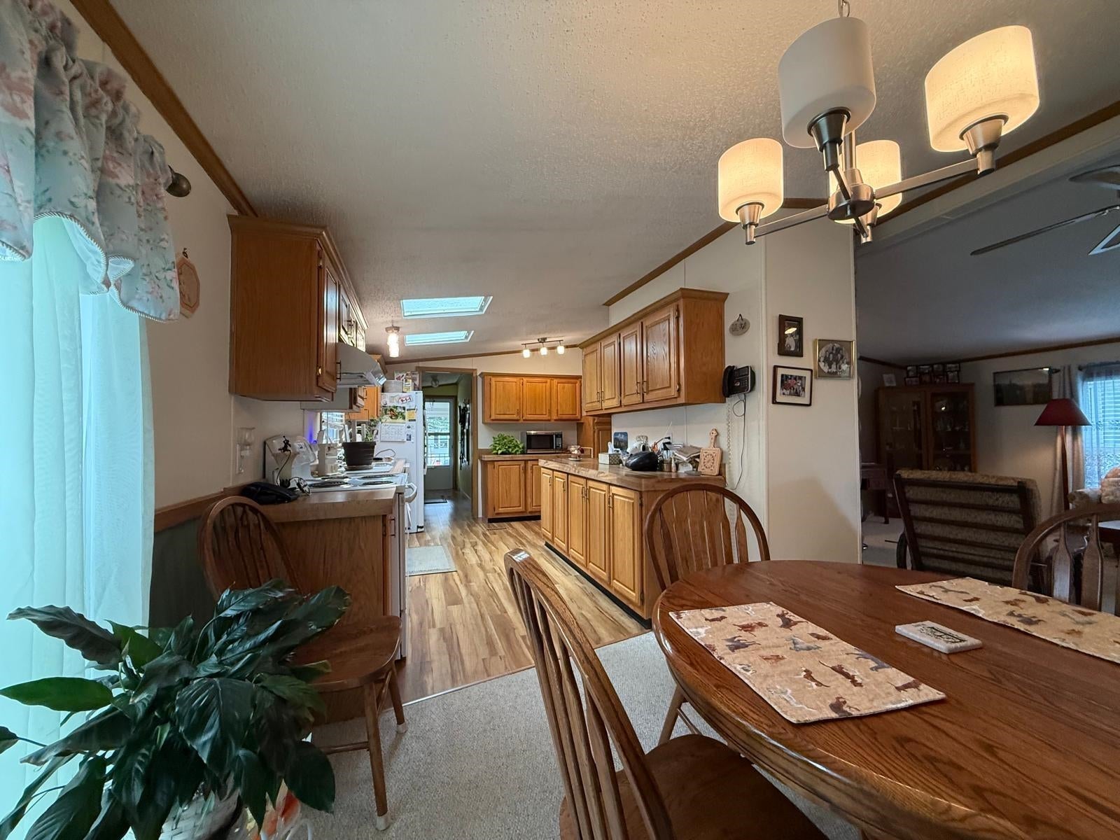
Welcome to this charming 3 bedroom, 2 bathroom mobile home situated on a desirable corner lot in a welcoming 55+ community. The open-concept layout creates a comfortable flow between the main living areas, offering plenty of space for relaxing, entertaining, and everyday living. The spacious living room features a cozy wood-burning fireplace, creating a warm and inviting gathering space. Skylights bring an abundance of natural light into the large kitchen, which offers plenty of cabinet storage and generous cooking space. The open design allows the kitchen, dining, and living areas to feel connected and welcoming. Additional features include two driveways, a convenient carport, and a whole-house generator for added peace of mind. Pets are welcome with certain restrictions. Please review the park rules for complete information regarding pet requirements and community guidelines. Open House 9/19 from 11-1p and 9/20 from 11-1p

Save
Ask
Tour
Hide
Share
Listing Snapshot
Price 
$299,000
Days On Site 
7 Days
Bedrooms 
3
Inside Area (SqFt) 
1,431 sqft
Total Baths 
2
Full Baths 
1
Partial Baths 
1
Lot Size 
N/A
Year Built 
1993
MLS® Number 
5109202
Status 
Active
Property Tax 
$4,196
HOA/Condo/Coop Fees 
$675 monthly
Sq Ft Source 
N/A
Friends & Family
Recent Activity
23 hours agoListing updated with changes from the MLS®
a week agoListing first seen on site
General Features
Number Of Stories 
1
Parking 
PavedCarport
Pets 
Breed RestrictionsCats OKDogs OKYes
Property Sub Type 
Mobile Home
SqFt Above 
1431
SqFt Total 
1431
Style 
Manuf/Mobile
Utilities 
Cable Available
Zoning 
MB1
Interior Features
Appliances 
DishwasherDryerRefrigeratorMicrowaveWasherElectric Range
Cooling 
Central Air
Electric 
Circuit Breakers
Flooring 
CarpetLaminateTile
Heating 
PropaneForced Air
Save
Ask
Tour
Hide
Share
Exterior Features
Construction Details 
Vinyl Siding
Lot Features 
Interior Lot
Other Structures 
Shed(s)
Road Frontage 
Other
Roof 
Shingle
Community Features
Association Fee 
$675.0
Association Fee Frequency 
Monthly
Additional Association Fee 
$300.0
Additional Association Fee Frequency 
One Time
Senior Community 
Yes
Listing courtesy of Kane Realty Group of Keller Williams Gateway Realty


Copyright 2026, PrimeMLS, Inc. All rights reserved. This information is deemed reliable, but not guaranteed. The data relating to real estate displayed on this display comes in part from the IDX Program of PrimeMLS. The information being provided is for consumers’ personal, noncommercial use and may not be used for any purpose other than to identify prospective properties consumers may be interested in purchasing.
Last checked: 2026-09-18 05:54 PM UTC
Neighborhood & Commute
Source: Walkscore
Disclosure: Community information and market data powered by Constellation Data Labs. Information is deemed reliable but not guaranteed.
Save
Ask
Tour
Hide
Share