

9 Windham RoadDerry, NH 03038
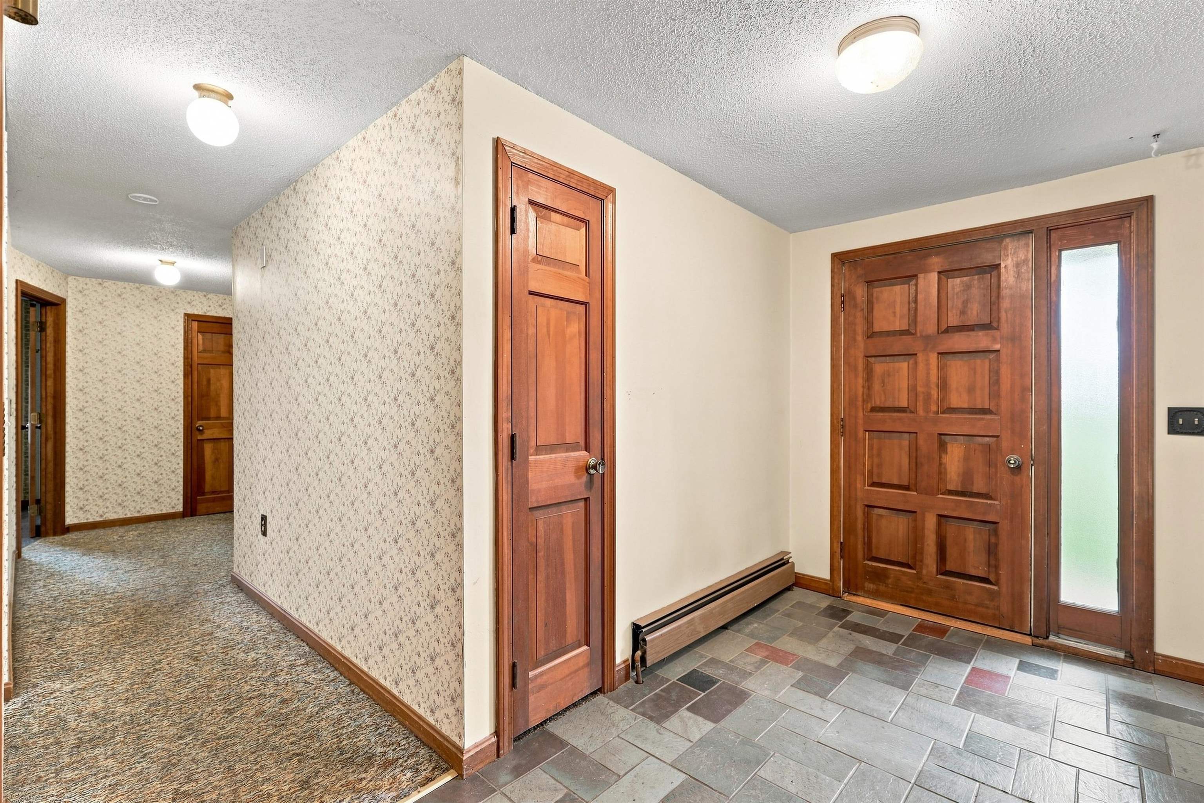
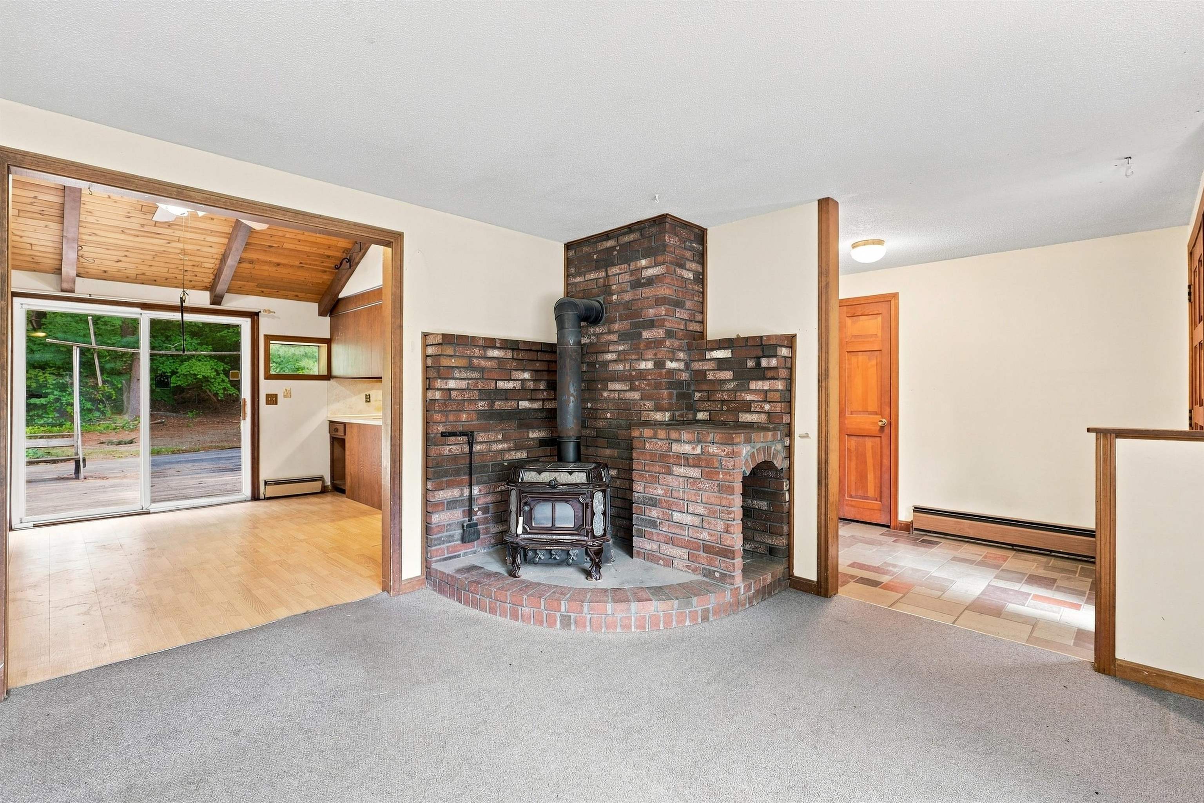
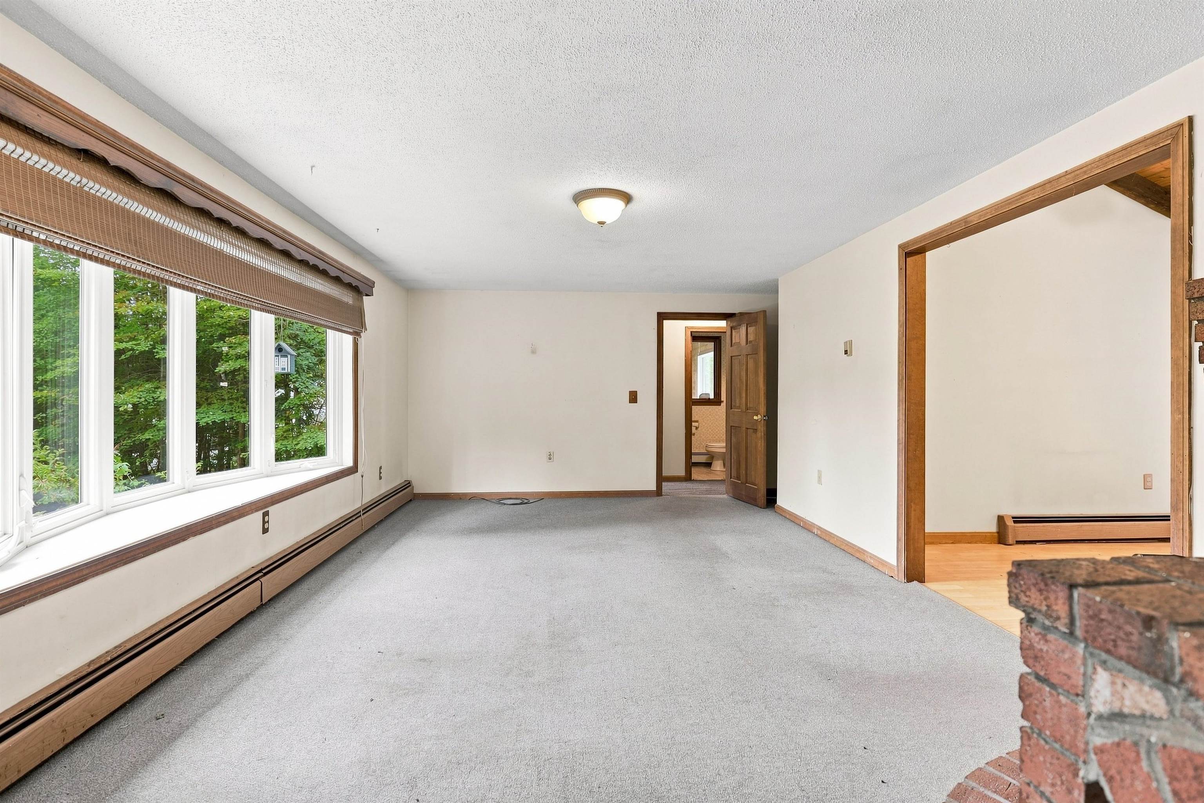
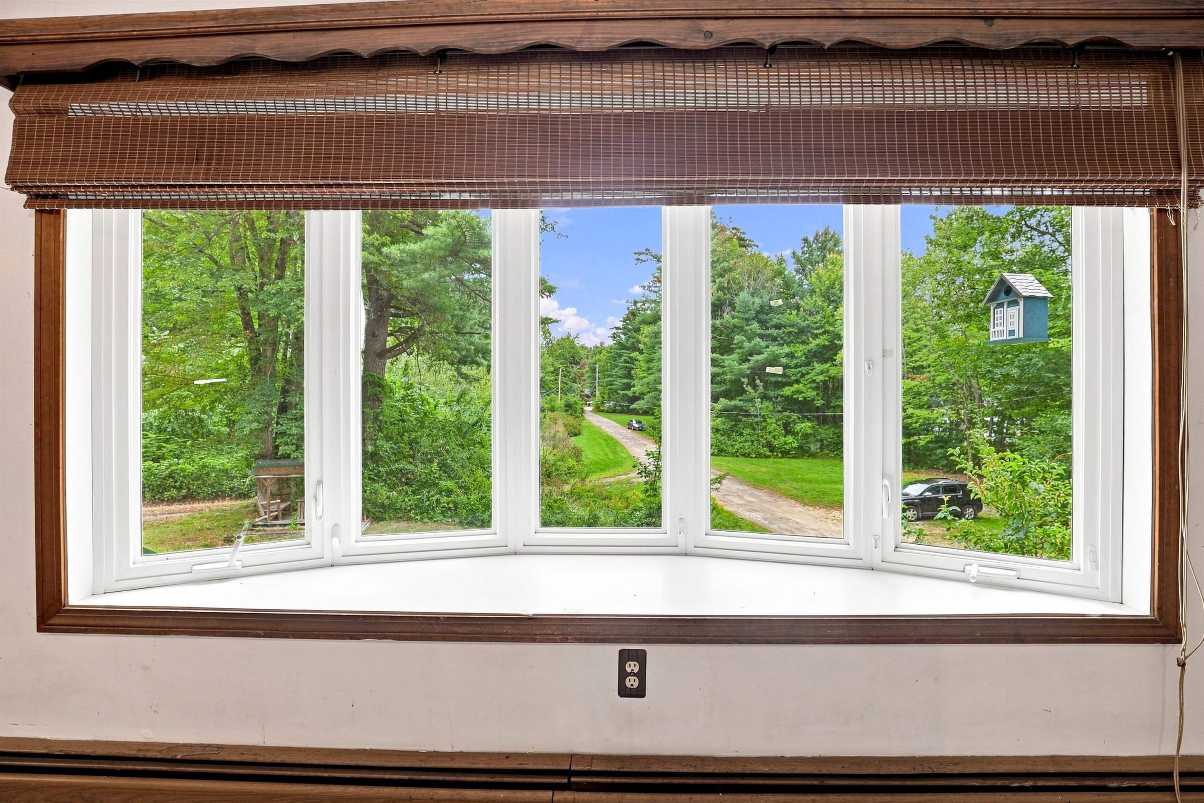
Another Price Reduction!! This Home is Now Priced to Sell, more affordable, and a Quick Close is possible! It's a great time to come see this versatile property,and bring an offer! The pretty setting offers privacy and convenience. The floorplan lends intself to a possible ADU. The 3 acres of green space is the perfect spot for this spacious ranch with a carport. If stairs are a challenge, there are direct entry doors on the main and lower levels. In addition to great outdoor space, you can find the space inside this home for your future plans. There are 12 finished rooms and four bathrooms, two on each floor. This home has great in-law, extended family and ADU possibilities. It has been well-maintained by the same family for over 40 years. The top floor has a kitchen with abundant cabinets, an adjacent dining room, a huge living room to fit a family of eight, a den, laundry room, three bedrooms and 1.5 baths. The den would also make a great home-office. Off the laundry room is a large sun room. Picture your mornings in this 3 season room watching the birds, and plan family game-nights with a breeze coming through during the warmer months. The lower level has a kitchen sink and countertop, 4 finished rooms and two 3/4 bathrooms. There’s also abundant unfinished space. Both floors have at least two entrances. The location is ultra convenient, with both residential homes and small businesses nearby. You’ll be walking distance to stores, the rail trail, tennis courts, Parkland Medical Center, and a park with pickle ball courts, not to mention a Dunkin’ Donuts. This property has a huge yard! Lots of room to play catch, plant a garden and enjoy the outdoors on this large, lovely lot of land. Lower level finished area is estimated. The tax card does say 5 bedrooms, but the home was built with a 3 bedroom septic design. Buyer to do due diligence. The home does need some refreshing, which makes sense at this price point for this much square footage on a fabulous lot.
| 3 days ago | Listing updated with changes from the MLS | |
| 4 days ago | Price changed to $579,900 | |
| a month ago | Status changed to Active | |
| a month ago | Listing first seen on site |

Copyright 2026, PrimeMLS, Inc. All rights reserved. This information is deemed reliable, but not guaranteed. The data relating to real estate displayed on this display comes in part from the IDX Program of PrimeMLS. The information being provided is for consumers’ personal, noncommercial use and may not be used for any purpose other than to identify prospective properties consumers may be interested in purchasing.
Last checked: 2026-10-22 02:05 PM UTC