Save
Ask
Tour
Hide
Share
$368,000
10 Days On Site

265 Edward J Roy Drive 320
Manchester, NH 03104

Condominium|Pending
2
Beds
2
Total Baths
1
Full Bath
1
Partial Bath
1,081
SqFt
$340
/SqFt
2001
Built
County:
Hillsborough
Listing courtesy of Anna-Maria Tsorvas of April Dunn & Associates LLC
Call Now: 603-825-6696
Is this the listing for you? We can help make it yours.
603-825-6696
265 Edward J Roy Drive 320265 Edward J Roy Drive 320265 Edward J Roy Drive 320265 Edward J Roy Drive 320
Save
Ask
Tour
Hide
Share

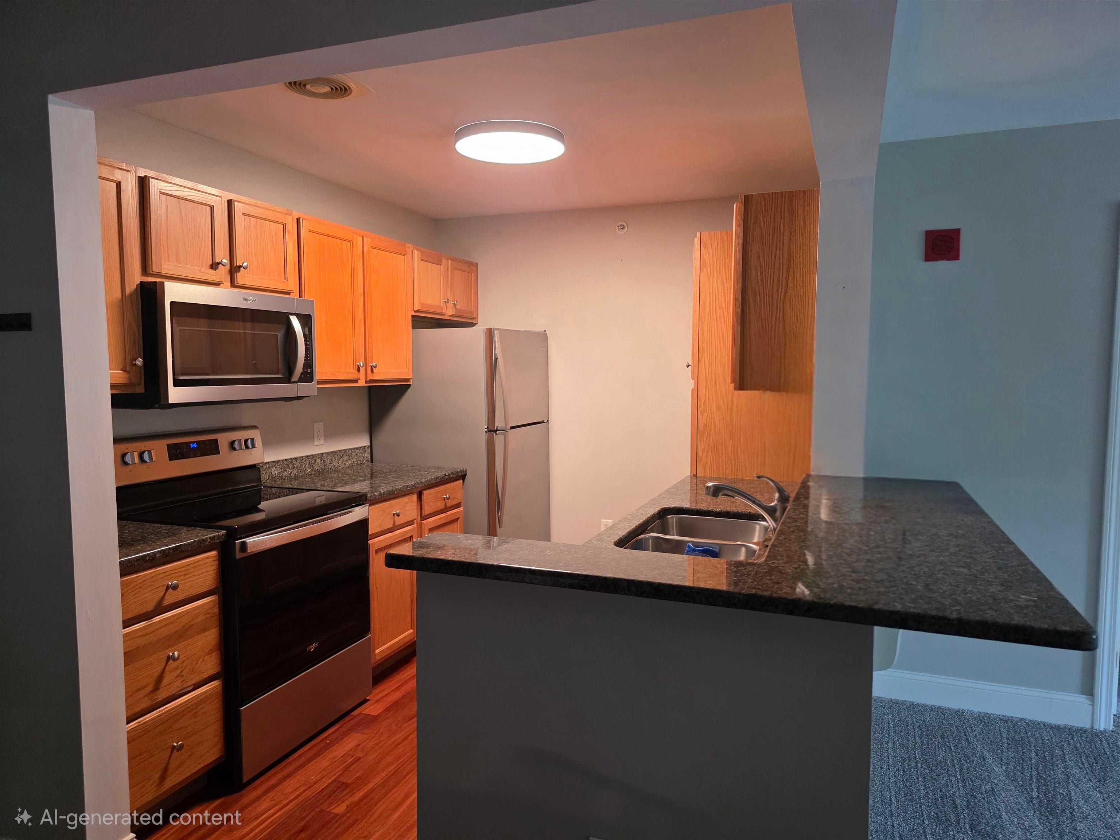
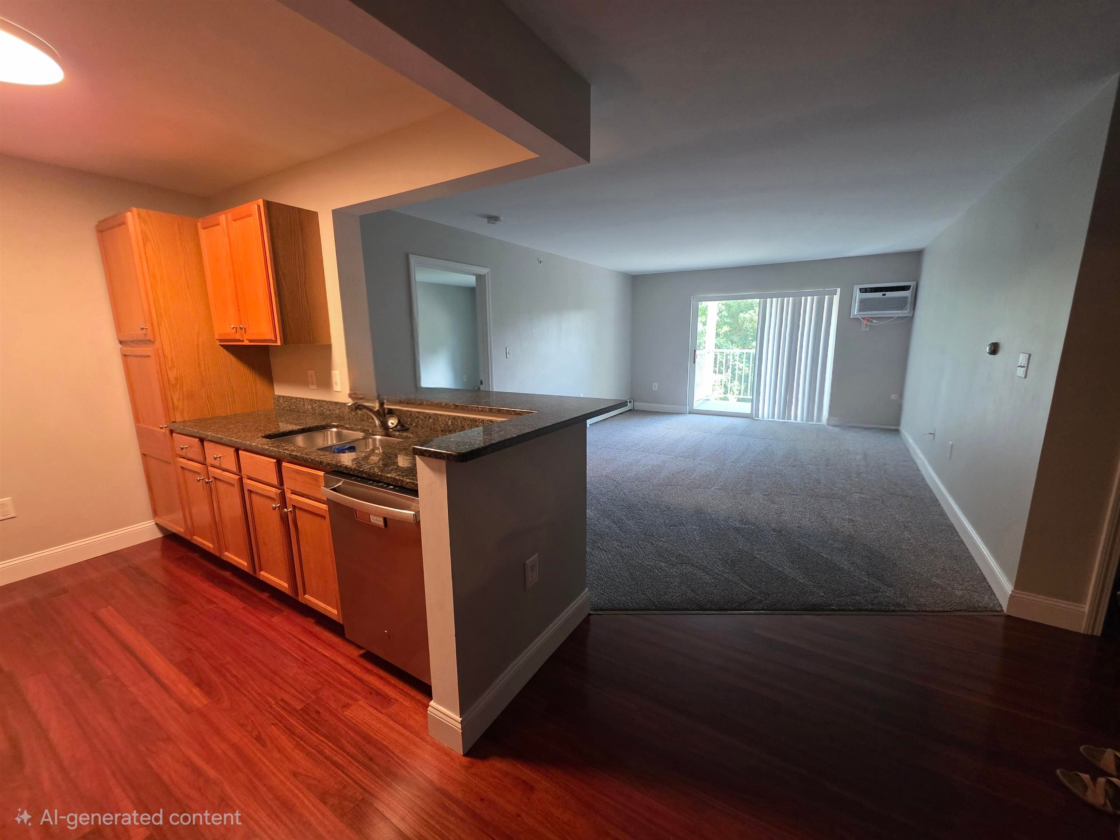
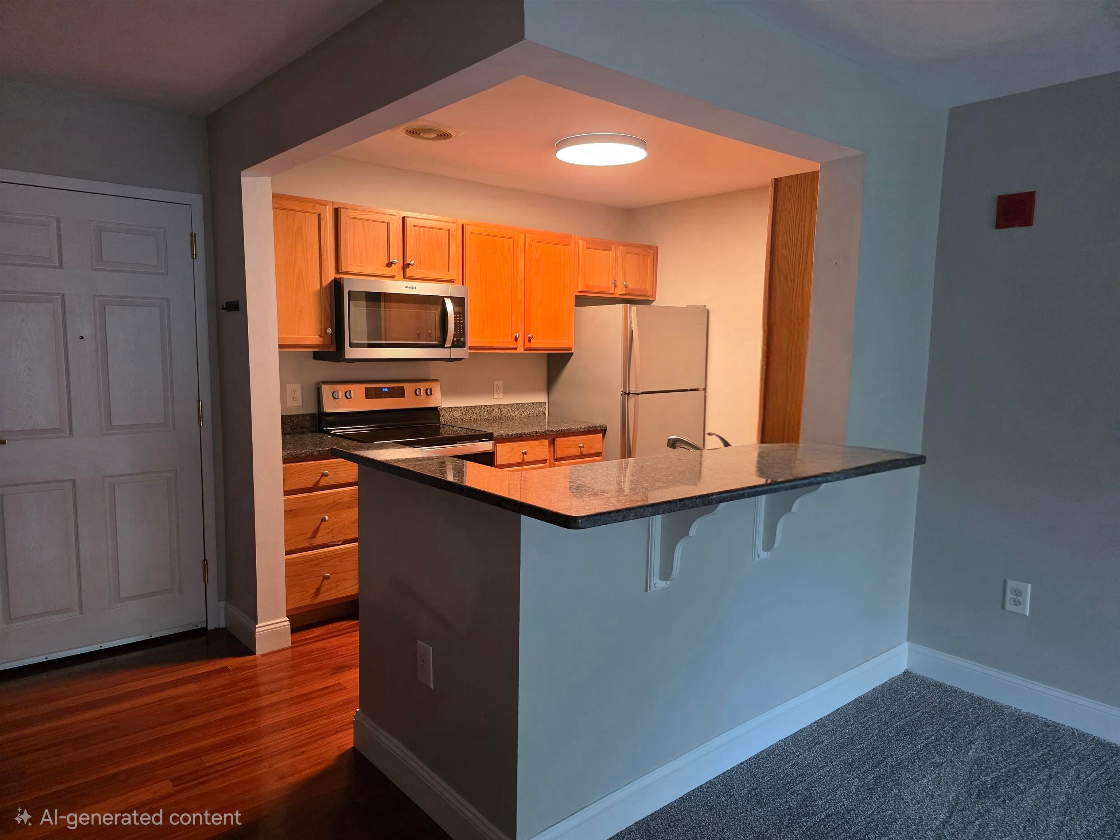
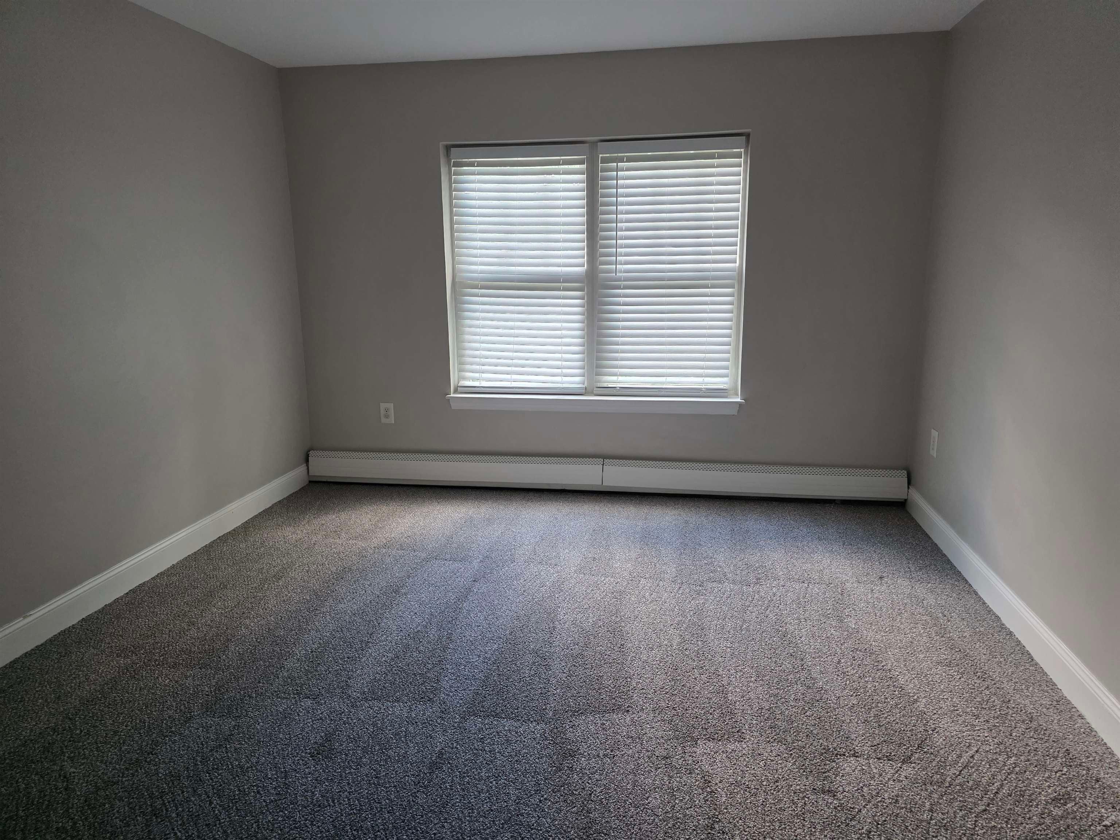
Top floor, move in ready, newly refreshed garden style condo located in a desirable area right off exit 8 on I-93 in North Manchester. The kitchen includes granite countertops and stainless steel appliances. Additionally a private balcony provides opportunity for alfresco dining on those beautiful summer nights. Harwood floors, newly installed carpeting, and a new in-unit washer/dryer, add to the appeal. The Condo layout boasts a unique design with the bathrooms and bedrooms located on either side of a central living area. Genrerous closet space includes a walk in closet in the primary bedroom, a large double closet in the second bedroom, and another generous entry closet off of the dining area. The low monthly association fees include heat and hot water. The swimming pool and clubhouse facilities, are perfect for hosting large family gatherings. The unit includes a designated parking spot in the unground garage, as well as a private garage storage unit. The garage is accessable by elevator which means no more lugging groceries in the rain or snow, and no steps! Don't miss this rare opportunity to own in desirable Stone Terrace condominiums. Owner/Agent is NH licensed Real Estate Agent.

Save
Ask
Tour
Hide
Share
Listing Snapshot
Price 
$368,000
Days On Site 
10 Days
Bedrooms 
2
Inside Area (SqFt) 
1,081 sqft
Total Baths 
2
Full Baths 
1
Partial Baths 
1
Lot Size 
N/A
Year Built 
2001
MLS® Number 
5109376
Status 
Pending
Property Tax 
$4,768
HOA/Condo/Coop Fees 
$360 monthly
Sq Ft Source 
N/A
Friends & Family
Recent Activity
a week agoListing updated with changes from the MLS®
a week agoStatus changed to Pending
2 weeks agoListing first seen on site
General Features
Garage 
Yes
Garage Spaces 
1
Number Of Stories 
3
Parking 
PavedUnderground
Parking Spaces 
1
Pets 
Cats OK
Property Sub Type 
Condominium
Security 
Security System
Sewer 
Public Sewer
SqFt Above 
1081
SqFt Total 
1081
Style 
Garden
Utilities 
Cable Available
Water Source 
Public
Zoning 
Residential
Interior Features
Appliances 
DishwasherDryerRefrigeratorMicrowave
Electric 
Circuit Breakers
Flooring 
HardwoodVinylWood
Heating 
Baseboard
Interior 
Elevator
Save
Ask
Tour
Hide
Share
Exterior Features
Construction Details 
Vinyl Siding
Roof 
Shingle
Community Features
Association Amenities 
ClubhouseSecurity
Association Fee 
$360.0
Association Fee Frequency 
Monthly
School District 
Manchester Sch Dst SAU #37
Schools
School District
Manchester Sch Dst SAU #37
Elementary School
Weston Elementary School
Middle School
McLaughlin Middle School
High School
Manchester Memorial High Sch
Listing courtesy of Anna-Maria Tsorvas of April Dunn & Associates LLC


Copyright 2026, PrimeMLS, Inc. All rights reserved. This information is deemed reliable, but not guaranteed. The data relating to real estate displayed on this display comes in part from the IDX Program of PrimeMLS. The information being provided is for consumers’ personal, noncommercial use and may not be used for any purpose other than to identify prospective properties consumers may be interested in purchasing.
Last checked: 2026-09-22 11:36 AM UTC
Neighborhood & Commute
Source: Walkscore
Disclosure: Community information and market data powered by Constellation Data Labs. Information is deemed reliable but not guaranteed.
Save
Ask
Tour
Hide
Share