

24 Par LaneHudson, NH 03051
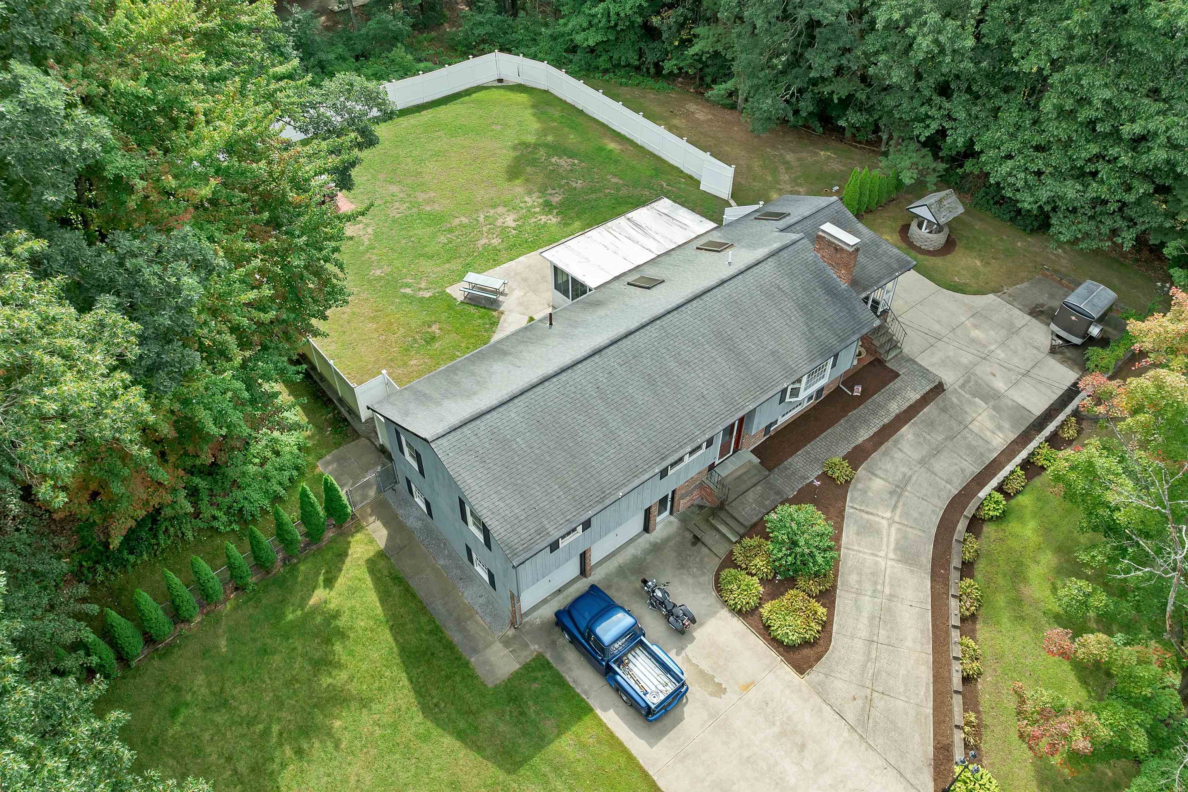
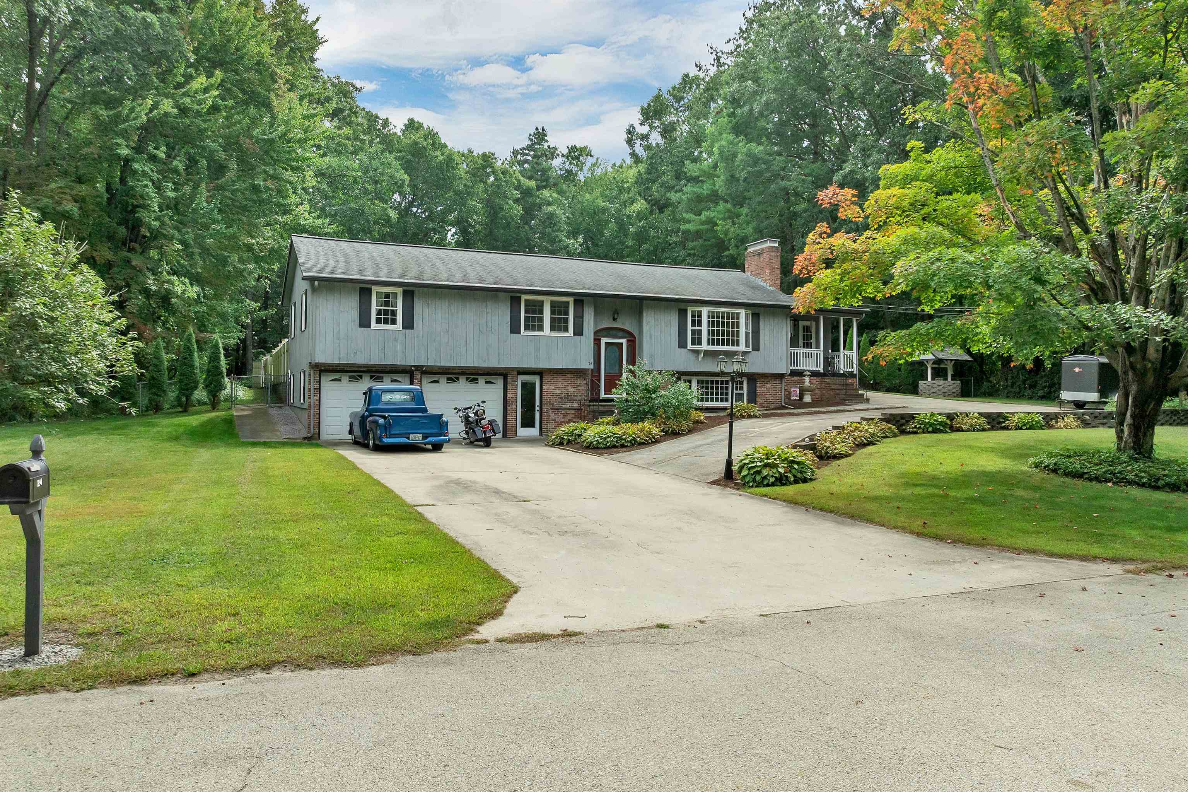
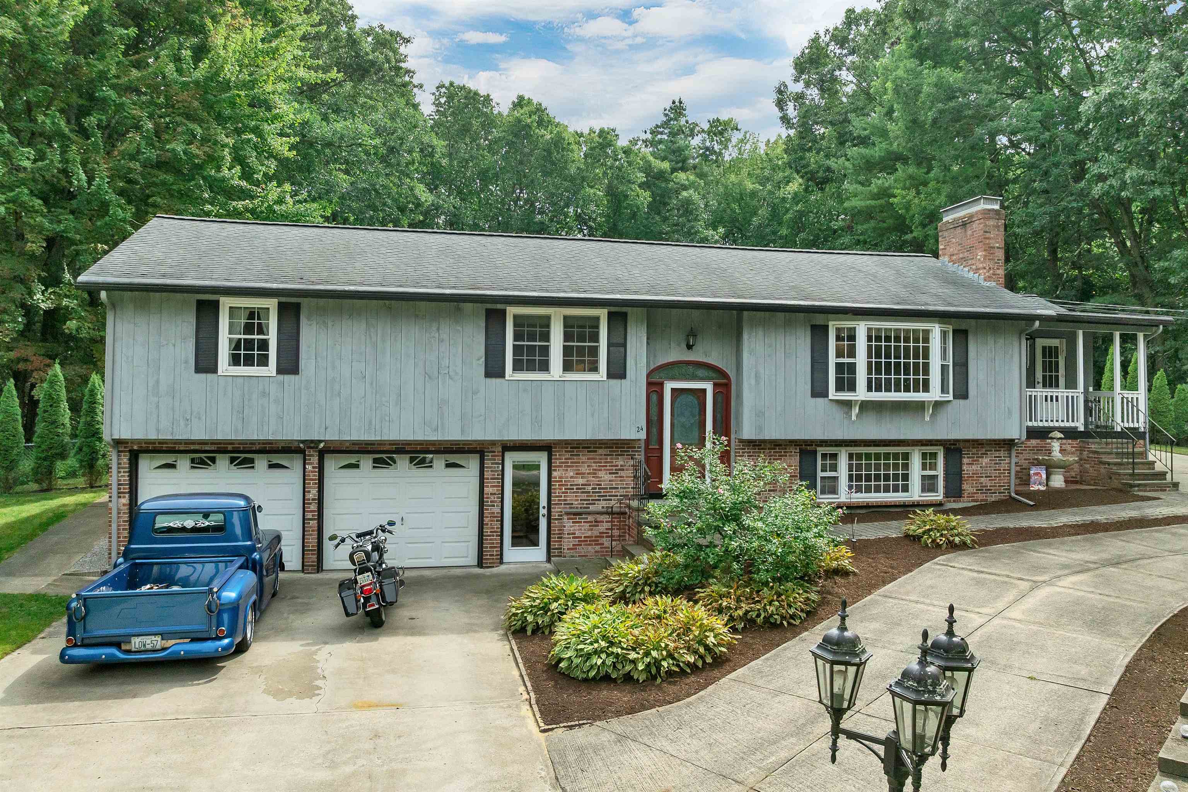
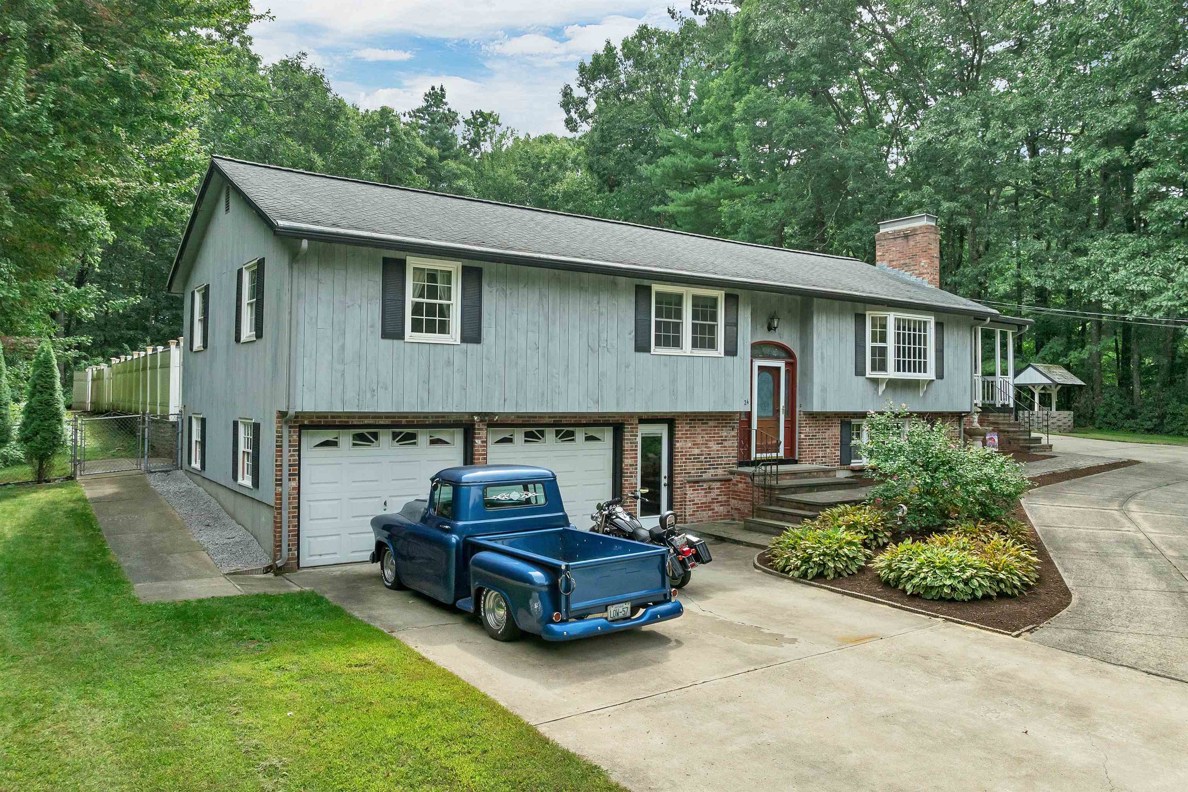
Welcome to 24 Par Lane! Nestled on a private 1.04-acre wooded lot in the desirable Green Meadows neighborhood, this beautifully maintained Split Level offers 2,763 sq ft of total finished living space (1,618 sq ft main level / 1,145 sq ft finished lower level). Inside, open-concept living spaces are filled with natural light, featuring vaulted ceilings, skylights, and a blend of hardwood, slate, and carpet flooring. Designed with entertaining in mind, the main level flows seamlessly from the bright living area into an expansive kitchen equipped with a center island and generous dining space. Relax by one of two cozy fireplaces. The layout features 3 comfortable bedrooms, including a primary bedroom with its own private bath and walk-in closet, plus an additional full bathroom. The daylight walkout lower level offers ultimate flexibility currently set up as a professionally soundproofed recording studio/jam room, making it equally ideal for a media room, home office, or potential combined family/inlaw living area with direct outdoor access. Outside, the property features two fenced areas, including a dedicated vinyl fenced-in area and a perimeter fence, making the backyard perfectly designed for gatherings and outdoor fun. The outdoor space also includes a cabana, enclosed 3-season porch, garden area, and convenient storage outbuildings. This home features a mudroom and a 2-car attached garage with direct entry. Enjoy additional conveniences like front-yard irrigation, public water, a private well, and a paver/paved driveway all conveniently located in the Hudson School District near major highways, shopping, and dining. Schedule your private tour today!
| 3 days ago | Listing updated with changes from the MLS® | |
| 3 days ago | Listing first seen on site |

Copyright 2026, PrimeMLS, Inc. All rights reserved. This information is deemed reliable, but not guaranteed. The data relating to real estate displayed on this display comes in part from the IDX Program of PrimeMLS. The information being provided is for consumers’ personal, noncommercial use and may not be used for any purpose other than to identify prospective properties consumers may be interested in purchasing.
Last checked: 2026-09-14 12:15 PM UTC