

18 Modena DriveConcord, NH 03303
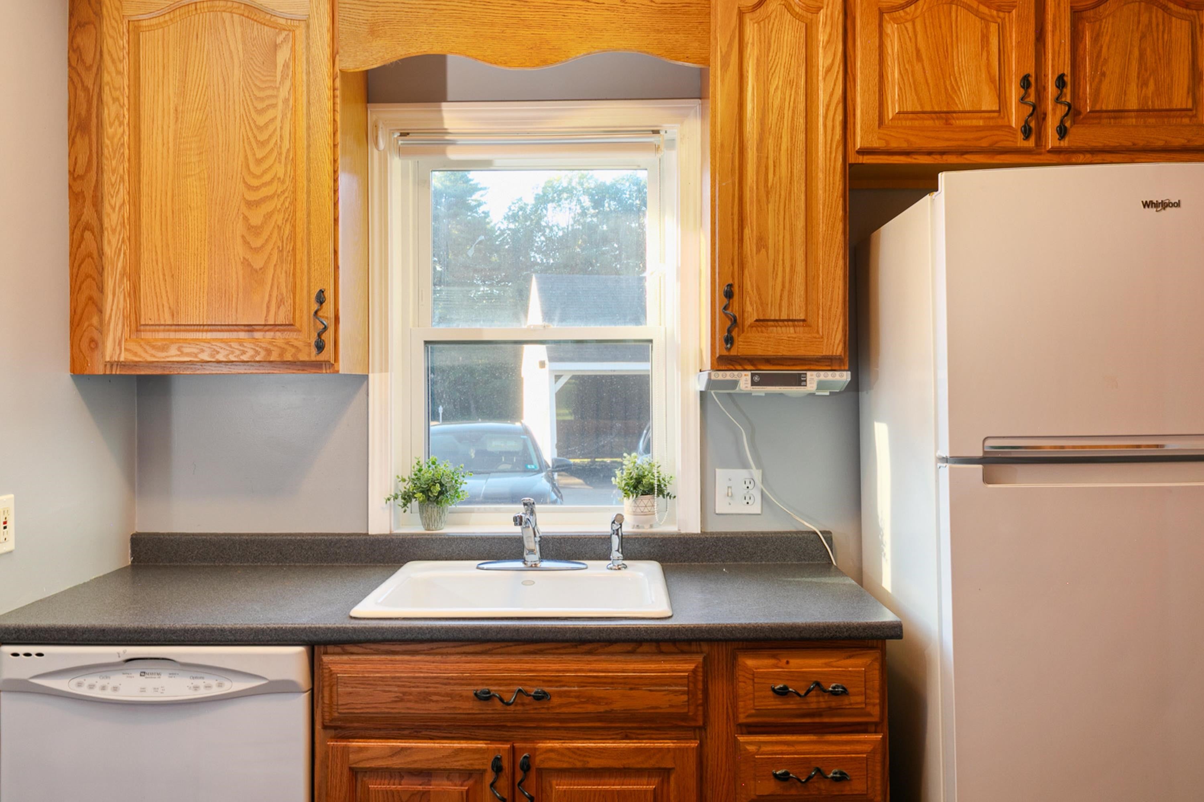
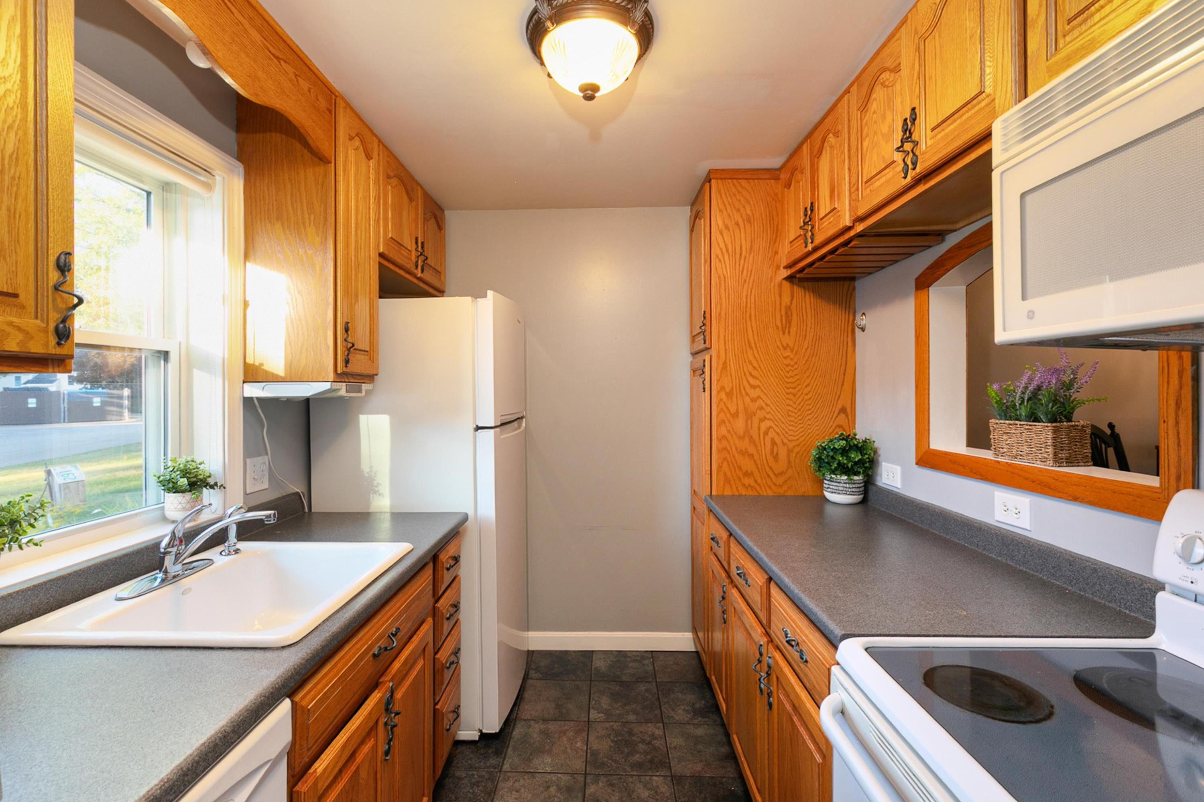
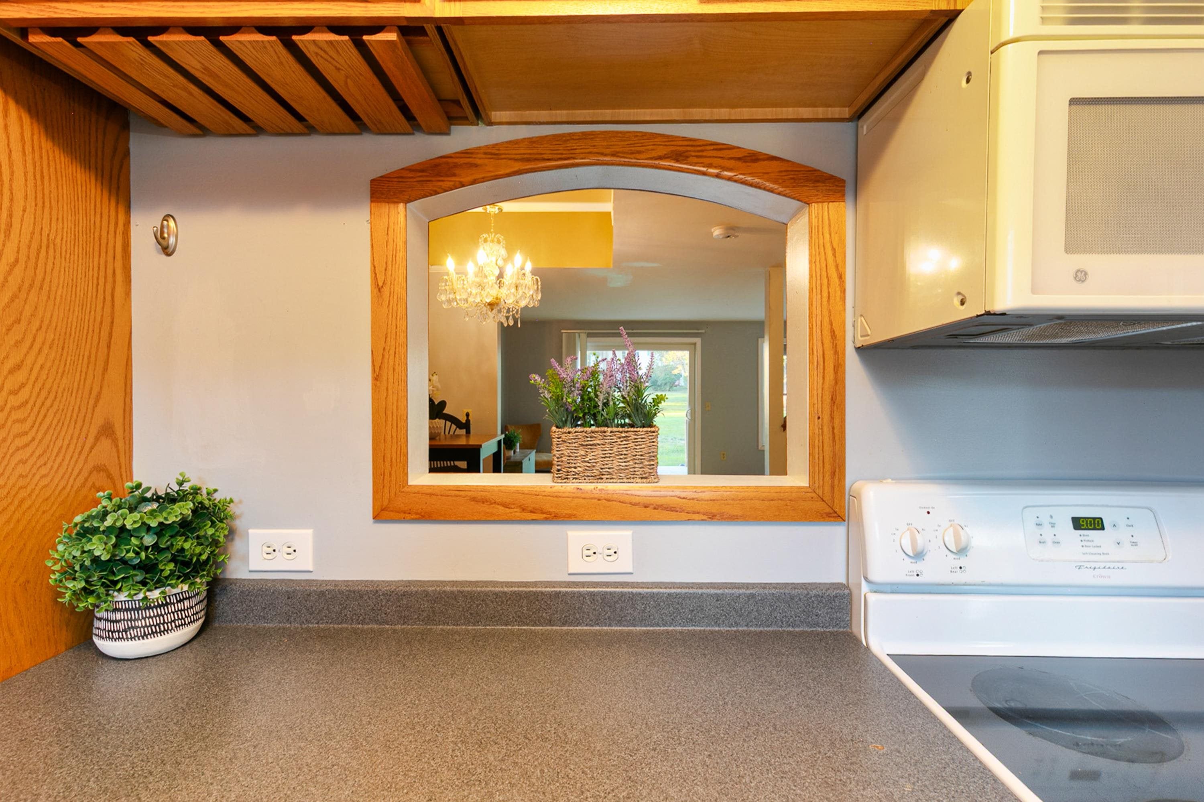
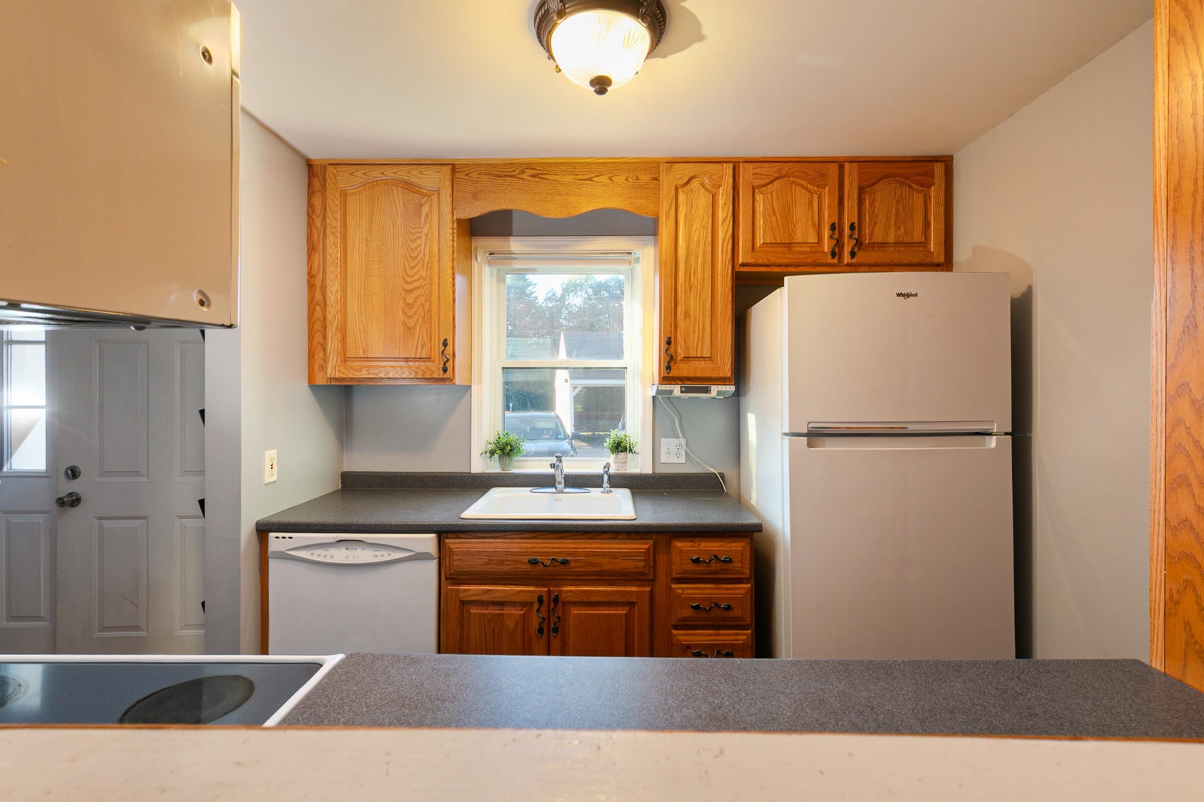
Beautifully Updated Desirable 3 Bedroom 2 Bath North Concord Townhouse. This is the one you've been waiting for. Welcome to VA and FHA approved Island Shores Estates. This three level townhouse has an upgraded egress skylight on the third floor making it a true three bedroom condo. Two assigned parking spaces right out the front door, and guests can enjoy visitor spaces. Interior is painted in neutral colors, and has real solid hardwood oak floors through the first floor, stairs to the second floor, landings, and the third floor bedroom. The full galley kitchen has ceramic tiled floor, solid oak cabinets, wine glass rack, a tall pantry cabinet, hiding trash slide out and a detailed opening to the dining room. Open dining area with cathedral ceiling and beautiful crystal chandelier. Spacious living room with great natural light and beautiful hardwood floors, with a glass slider than opens to your deck overlooking the common area lawn and your garden space, and pavers to put your grill. First floor half bath has ceramic tile floor, as does the entry way coat closet. Hardwood stairs and landings bring you to the second floor with two carpeted bedrooms. Back facing primary has two closets. Second bedroom has a closet and access to the tiled and finished utility room with wall mounted natural gas furnace, newer water heater, dryer, and cabinets and counters for storage and easy laundry folding. Full bath has black marble floors, full shower, and skylight. The whole third floor is the 3rd bedroom with beautiful hardwood oak floor, and a full wall of custom built in storage closets, eve closet storage space, and a walk in additional storage and closet space. Upgraded electrical panel. Pets ok. Association includes trash and recycling, in ground pool, walking trails by the river, close to downtown Concord and Rt 93. Agent interest. Private showings by appointment start Sat 9/12
| 2 months ago | Listing updated with changes from the MLS | |
| 2 months ago | Status changed to Active | |
| 2 months ago | Listing first seen on site |

Copyright 2026, PrimeMLS, Inc. All rights reserved. This information is deemed reliable, but not guaranteed. The data relating to real estate displayed on this display comes in part from the IDX Program of PrimeMLS. The information being provided is for consumers’ personal, noncommercial use and may not be used for any purpose other than to identify prospective properties consumers may be interested in purchasing.
Last checked: 2026-11-08 01:29 PM UTC