Save
Ask
Tour
Hide
Share
$794,000
7 Days On Site

0 Barrett Hill Road 5
Wilton, NH 03086

For Sale|Single Family Residence|Active
3
Beds
3
Total Baths
2
Full Baths
1
Partial Bath
1,930
SqFt
$411
/SqFt
2026
Built
County:
Hillsborough
Listing courtesy of Kenneth A Lehtonen II of RE/MAX Town Square
Call Now: 603-825-6696
Is this the listing for you? We can help make it yours.
603-825-6696
0 Barrett Hill Road 50 Barrett Hill Road 50 Barrett Hill Road 50 Barrett Hill Road 5
Save
Ask
Tour
Hide
Share

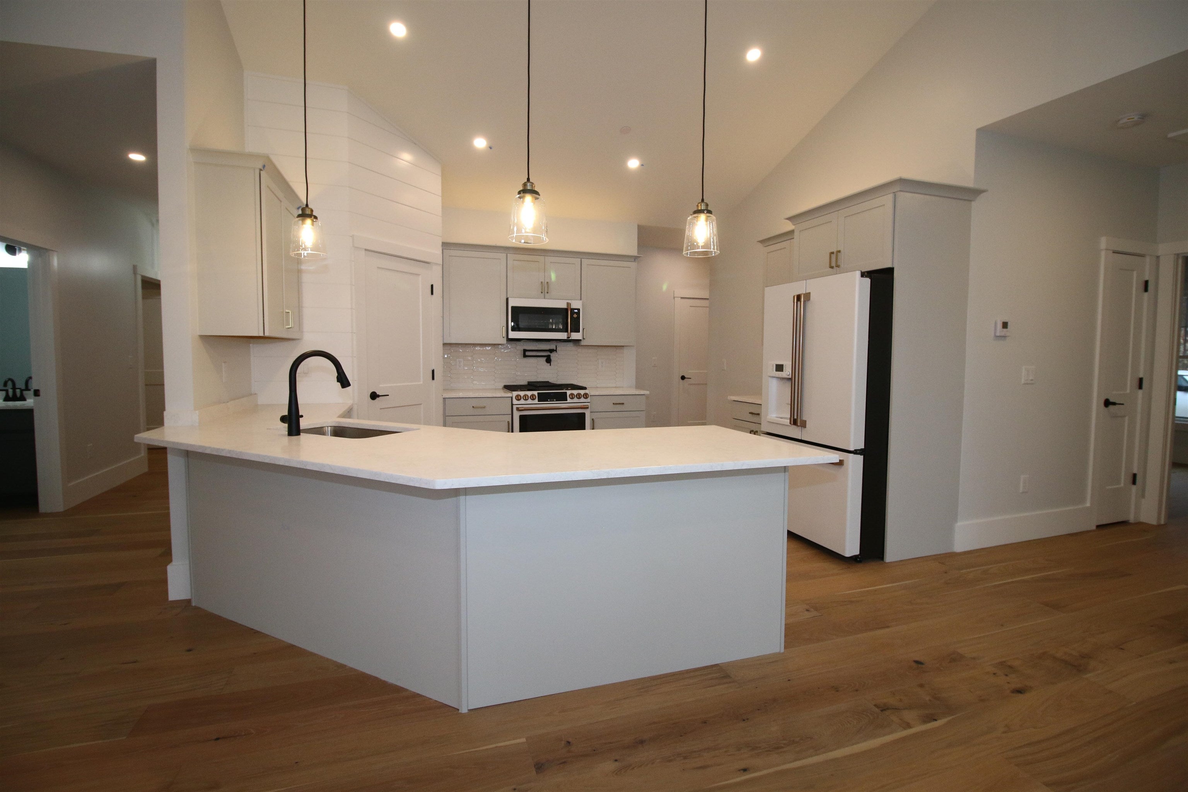
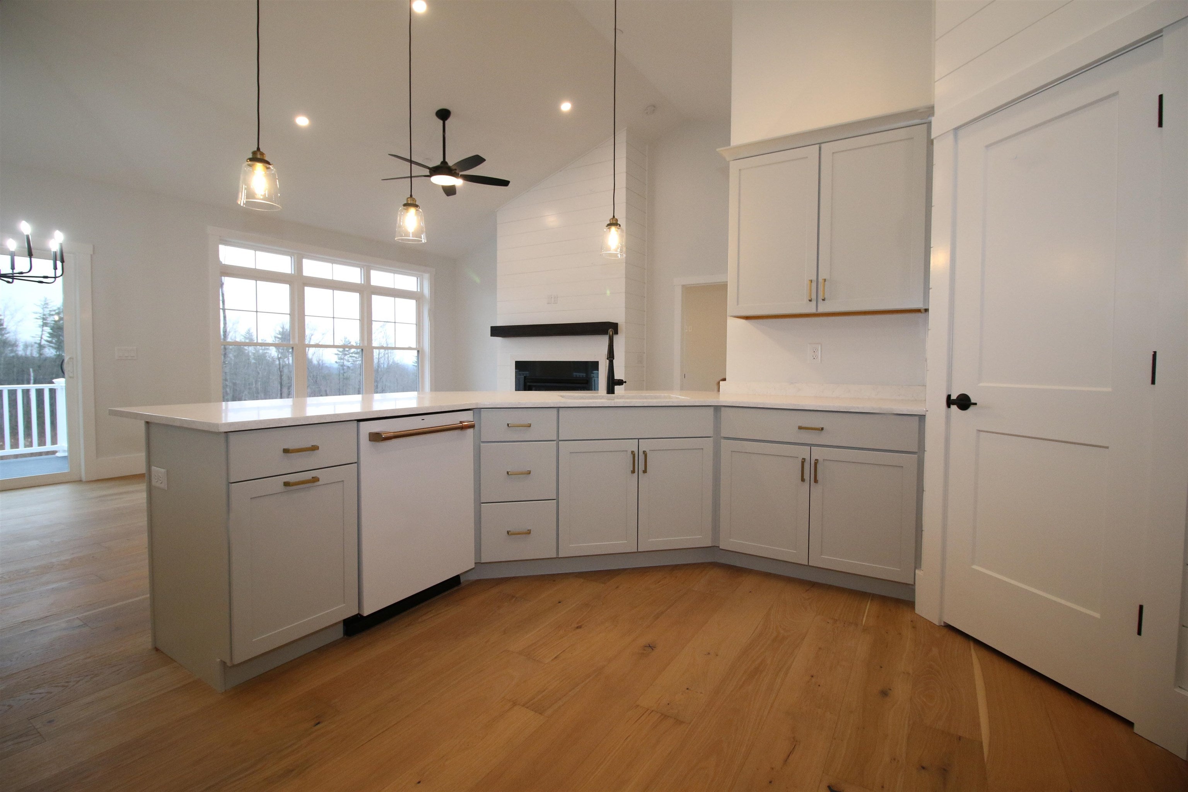
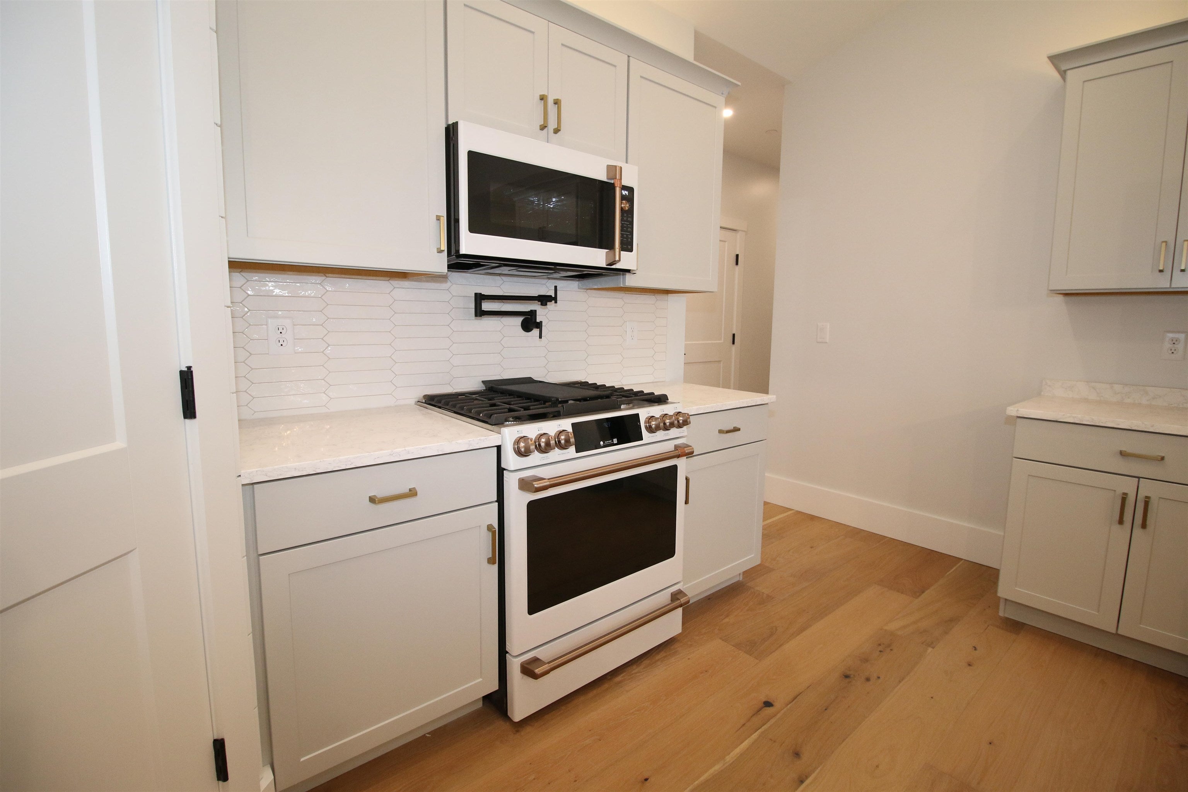
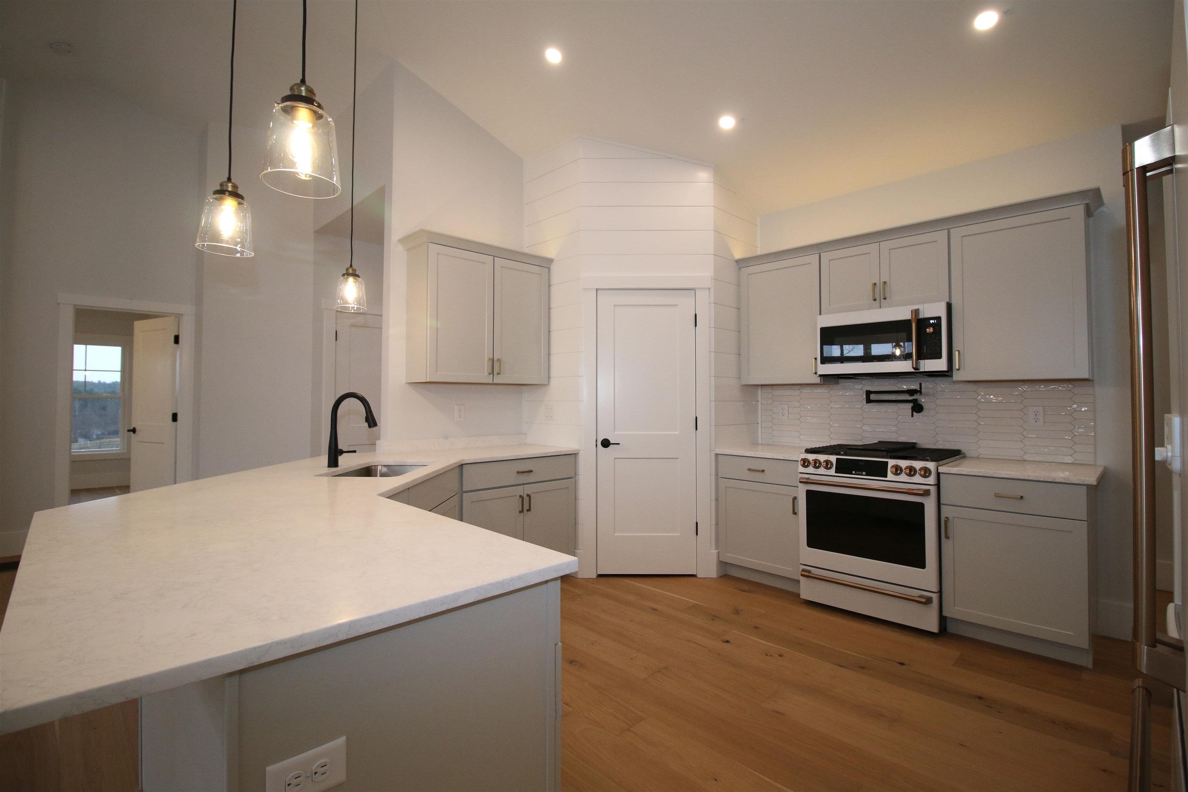
To Be Built – Welcome to the Aspen, a thoughtfully designed floor plan blending open-concept living with traditional comforts. At the heart of the home is a centrally located chef's kitchen, complete with a spacious corner pantry, which flows into a sunny breakfast nook. With direct views toward the back deck, this is the perfect spot for your morning coffee. The kitchen overlooks a spacious living room featuring dramatic cathedral ceilings, creating an inviting space for entertaining. The main level includes a dedicated home office to keep work contained, as well as a formal dining room ideal for holiday gatherings. Practicality meets convenience near the garage entry, which opens to a dedicated laundry room and storage closet. Retreat to the private primary suite, featuring a luxurious bath with a soaking tub and a generous walk-in closet. Situated in a relaxed, scenic location yet an easy commute to nearby Nashua or Manchester. Photos are facsimile and shown with optional upgrades. Agent interest.

Save
Ask
Tour
Hide
Share
Listing Snapshot
Price 
$794,000
Days On Site 
7 Days
Bedrooms 
3
Inside Area (SqFt) 
1,930 sqft
Total Baths 
3
Full Baths 
2
Partial Baths 
1
Lot Size 
2.31 Acres
Year Built 
2026
MLS® Number 
5109502
Status 
Active
Property Tax 
N/A
HOA/Condo/Coop Fees 
N/A
Sq Ft Source 
N/A
Friends & Family
Recent Activity
7 days agoListing updated with changes from the MLS®
a week agoListing first seen on site
General Features
Acres 
2.31
Additional Property Use 
Residential
Garage 
Yes
Garage Spaces 
2
Number Of Stories 
1
Parking 
GravelDrivewayGarage
Parking Spaces 
2
Property Sub Type 
Single Family Residence
Sewer 
Septic Tank
SqFt Above 
1930
SqFt Total 
3892
Style 
RanchWalkout Lower Level
Utilities 
Underground Utilities
Water Source 
WellPrivate
Zoning 
RA
Interior Features
Basement 
ConcreteFinishedFullUnfinishedWalk-Out Access
Cooling 
Central Air
Electric 
200+ Amp ServiceCircuit Breakers
Heating 
PropaneForced Air
Interior 
Soaking Tub
Save
Ask
Tour
Hide
Share
Exterior Features
Construction Details 
Vinyl Siding
Lot Features 
LevelSloped
Patio And Porch 
Porch
Roof 
Shingle
Listing courtesy of Kenneth A Lehtonen II of RE/MAX Town Square


Copyright 2026, PrimeMLS, Inc. All rights reserved. This information is deemed reliable, but not guaranteed. The data relating to real estate displayed on this display comes in part from the IDX Program of PrimeMLS. The information being provided is for consumers’ personal, noncommercial use and may not be used for any purpose other than to identify prospective properties consumers may be interested in purchasing.
Last checked: 2026-09-18 08:58 PM UTC
Neighborhood & Commute
Source: Walkscore
Disclosure: Community information and market data powered by Constellation Data Labs. Information is deemed reliable but not guaranteed.
Save
Ask
Tour
Hide
Share