

62 Freetown Road 32Raymond, NH 03077
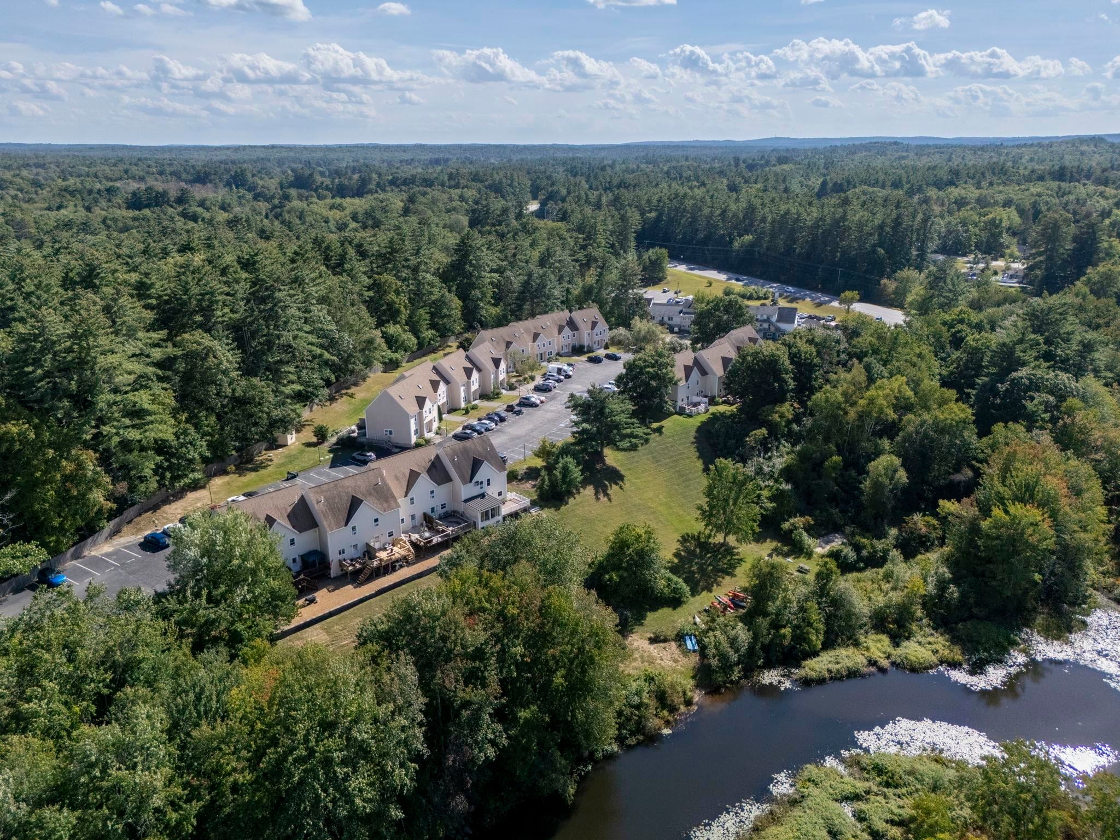
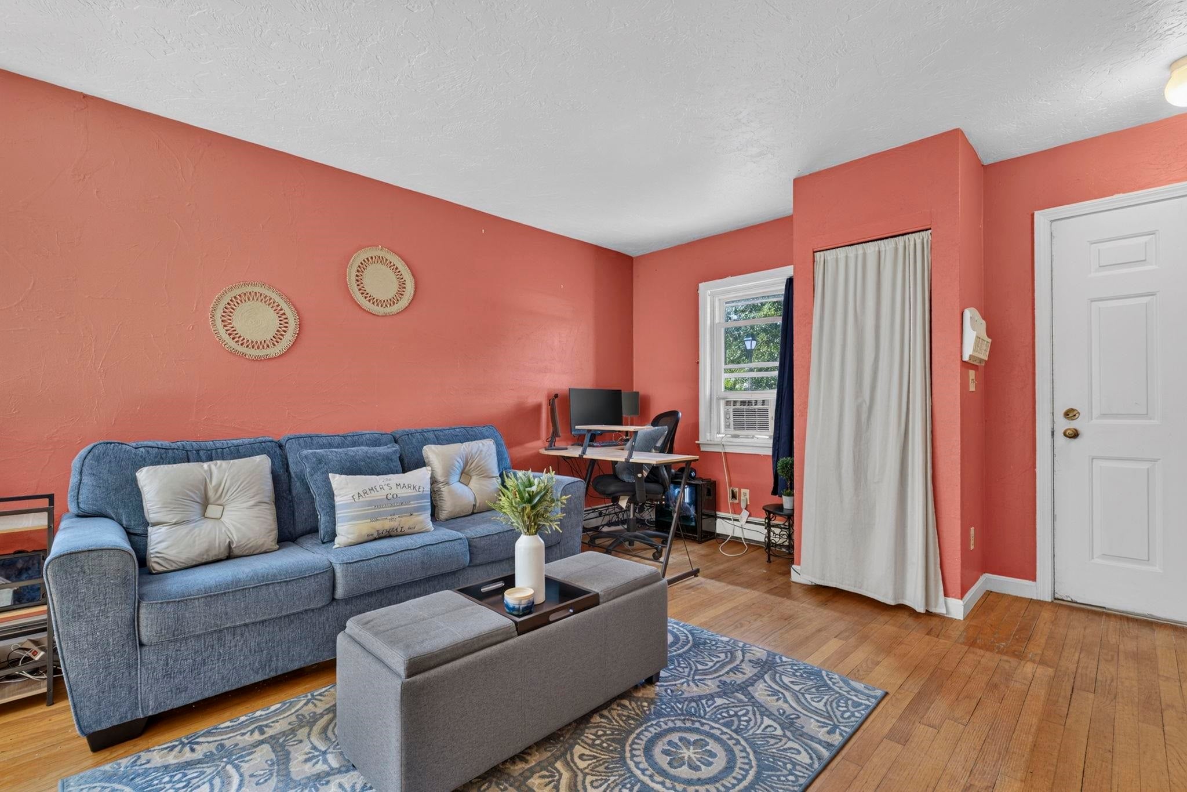
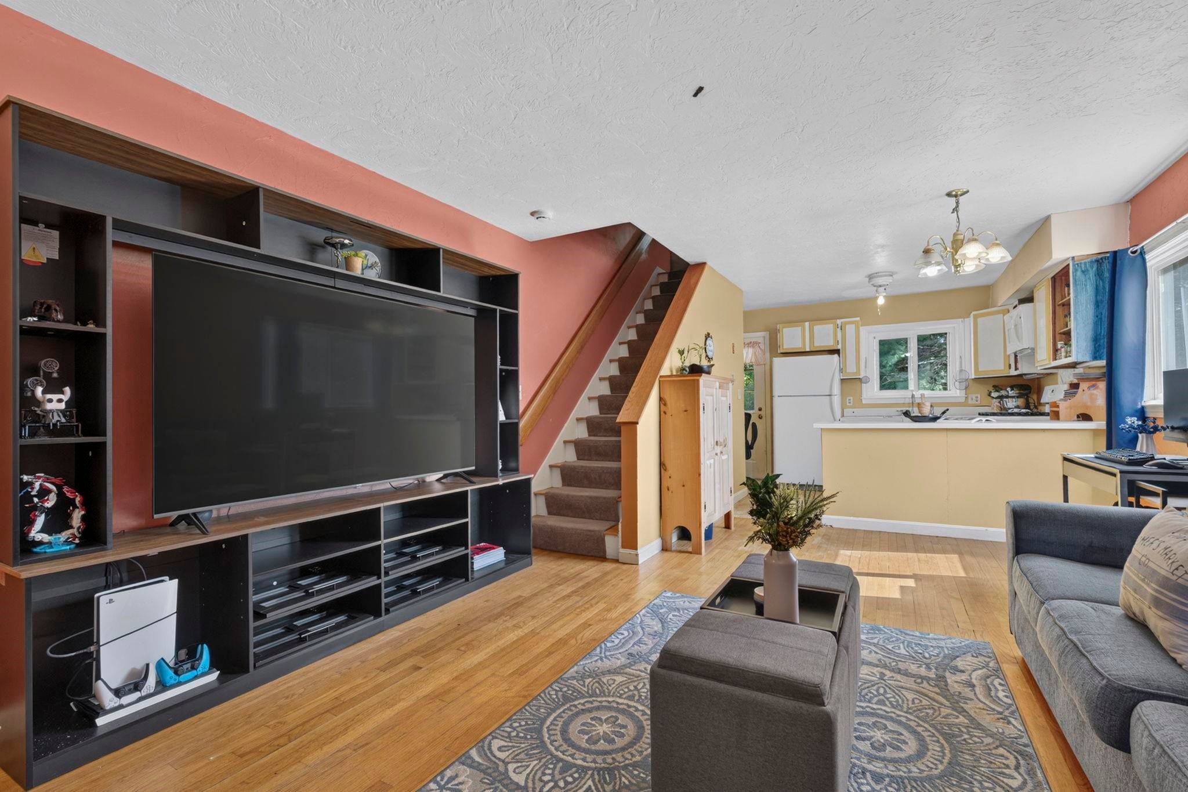
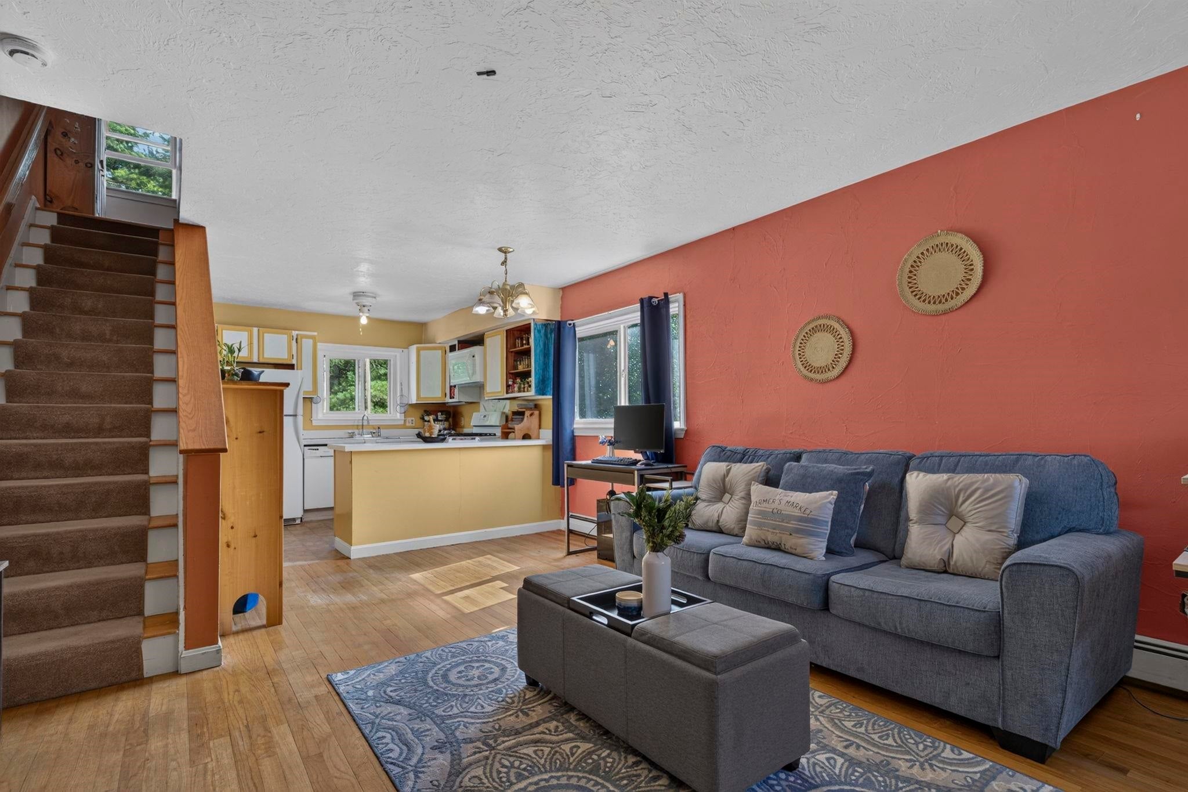
Welcome home to this cozy and oversized END UNIT townhome tucked on a quiet cul de sac in Raymond, where LOW MAINTENANCE LIVING meets everyday comfort. Step through the front door and feel it right away. You can take these great bones and put your own stamp on it. The eat in kitchen serves up a handy breakfast bar plus a full appliance package including a gas range, so morning coffee and weeknight dinners both feel effortless. Flow right into the dining area and sun filled living room, where natural light pours in and hardwood floors set the stage for movie nights, dinner parties, or just kicking back after a long day. Head upstairs to the primary bedroom, a true retreat with its own full bath featuring a skylight and soaking tub. Keep climbing to the third floor bonus room, your private hideaway with a walk in closet. Perfect for a home office, guest space, or whatever your lifestyle calls for. Down in the lower level, a spacious family room offers even more room to spread out, plus the convenience of in unit laundry right where you need it. Step outside to your own private deck overlooking a SUPER PRIVATE, oversized backyard. Rare for condo living and impossible not to love. Two assigned parking spaces mean no more circling for a spot. Public water and sewer keep life simple, and at just $325 a month, the condo fee covers landscaping, plowing, trash, and sewer, so your weekends are yours again. This is great condo needs a little TLC yet still offers low maintenance living at its finest, just minutes from shopping and everyday conveniences. Homes like this do not sit long. Book your tour today!
| 3 days ago | Listing updated with changes from the MLS® | |
| 3 days ago | Listing first seen on site |

Copyright 2026, PrimeMLS, Inc. All rights reserved. This information is deemed reliable, but not guaranteed. The data relating to real estate displayed on this display comes in part from the IDX Program of PrimeMLS. The information being provided is for consumers’ personal, noncommercial use and may not be used for any purpose other than to identify prospective properties consumers may be interested in purchasing.
Last checked: 2026-09-17 11:41 PM UTC