

87 Bentley WayManchester, NH 03102
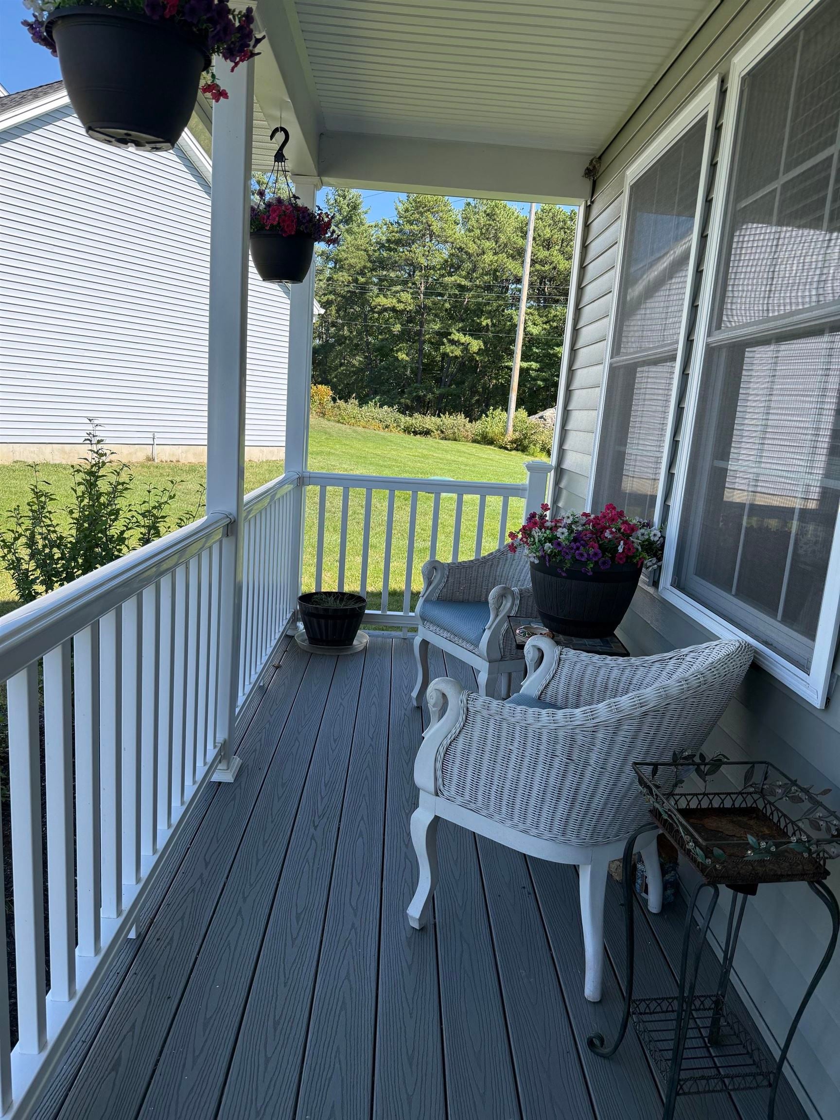
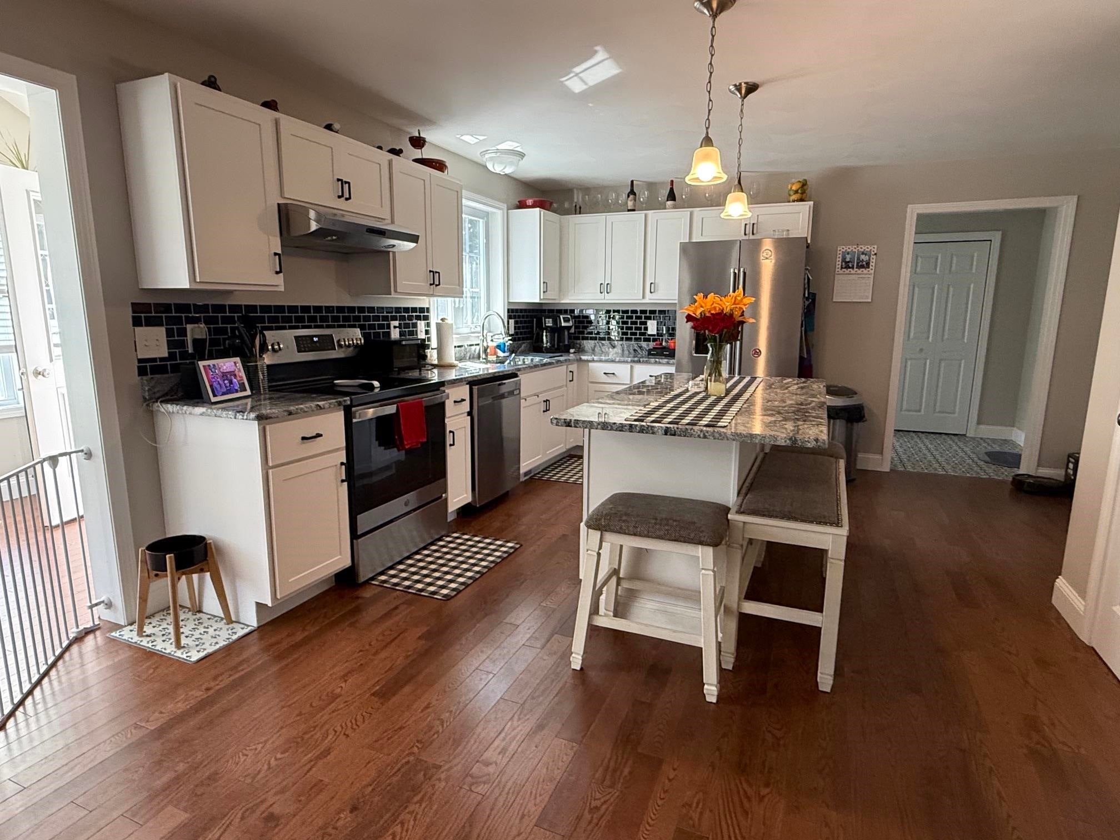
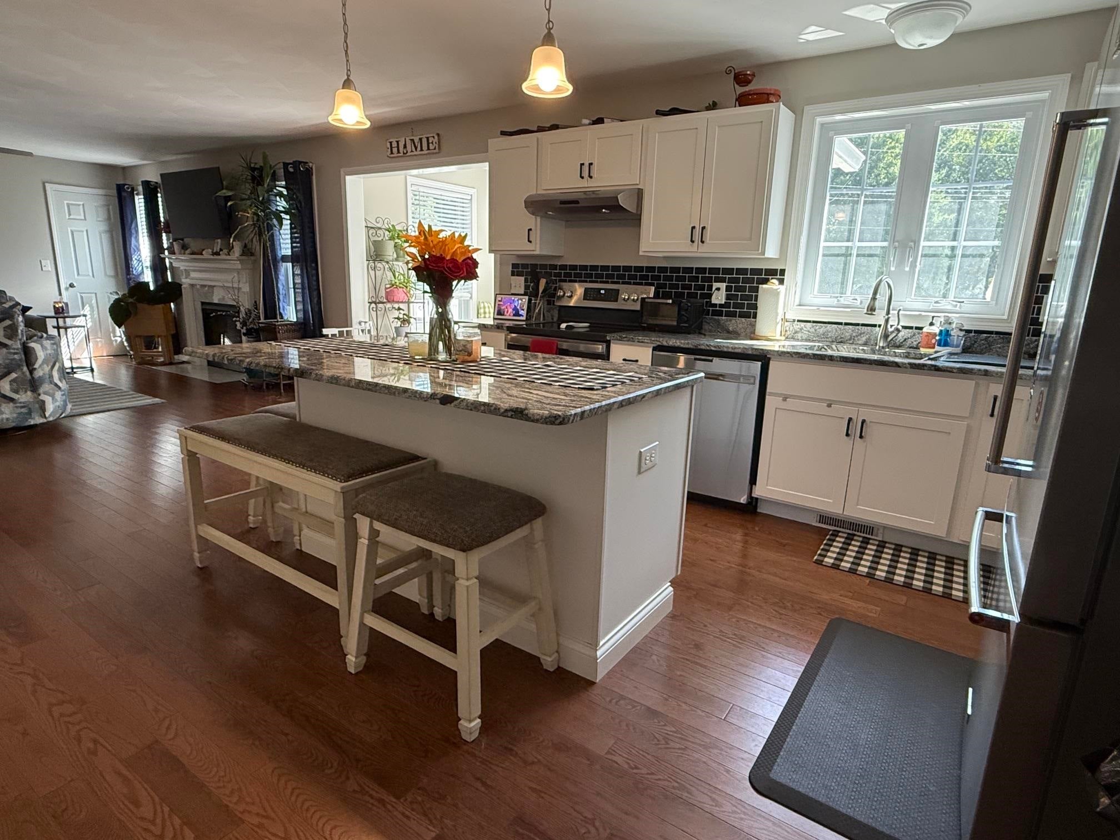
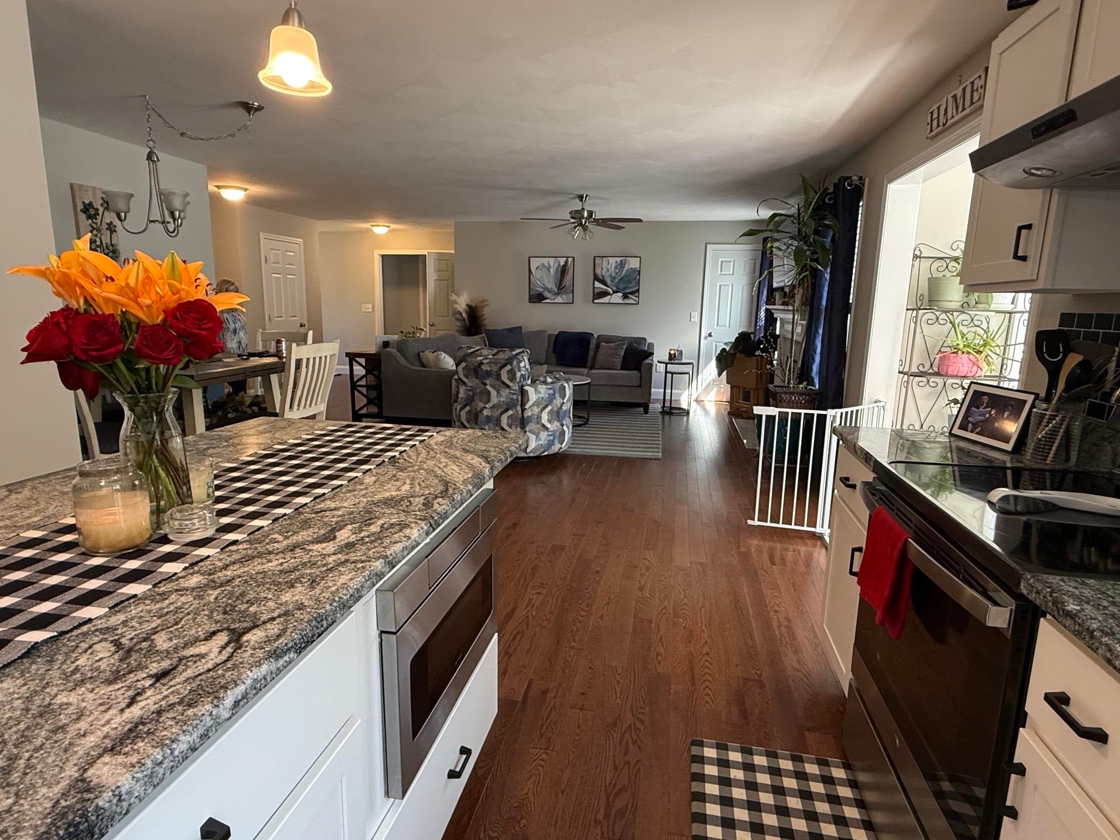
Welcome home to Birch Run! This charming single family ranch offers the perfect combination. Open concept living with gas fireplace, sunroom and more. Tucked away in a peaceful cul de sac neighborhood of just seven homes, 87 Bentley Way feels private and welcoming from the moment you arrive. Inside, you’ll find three comfortable bedrooms, including a spacious primary suite complete with a private en suite bath and walk-in closet. A convenient laundry room with half bath, entry closet, central air conditioning, and thoughtfully designed living space make everyday living easy and comfortable. Step outside and enjoy your own approximately 30 foot fenced backyard, complete with both a patio and deck, ideal for morning coffee, summer gatherings, gardening, or simply relaxing outdoors. Set on common land, this home offers the benefits of a single family lifestyle without the upkeep of a large private lot. If you’ve been looking for a home that offers comfort, privacy, and low maintenance living in a small, peaceful community, this is the one to see! Showing start at open house 9/19 - 10 -11:30
| yesterday | Listing updated with changes from the MLS® | |
| yesterday | Status changed to Active | |
| 5 days ago | Listing first seen on site |

Copyright 2026, PrimeMLS, Inc. All rights reserved. This information is deemed reliable, but not guaranteed. The data relating to real estate displayed on this display comes in part from the IDX Program of PrimeMLS. The information being provided is for consumers’ personal, noncommercial use and may not be used for any purpose other than to identify prospective properties consumers may be interested in purchasing.
Last checked: 2026-09-20 05:03 PM UTC