Save
Ask
Tour
Hide
Share
$255,000
2 Days On Site

110 Dart Drive
Salem, NH 03079

Mobile Home|Coming Soon
2
Beds
2
Total Baths
1
Full Bath
1
Partial Bath
924
SqFt
$276
/SqFt
2022
Built
County:
Rockingham
Listing courtesy of RachNH Realty Group of Keller Williams Realty-Metropolitan
Call Now: 603-825-6696
Is this the listing for you? We can help make it yours.
603-825-6696
110 Dart Drive110 Dart Drive110 Dart Drive110 Dart Drive
Save
Ask
Tour
Hide
Share

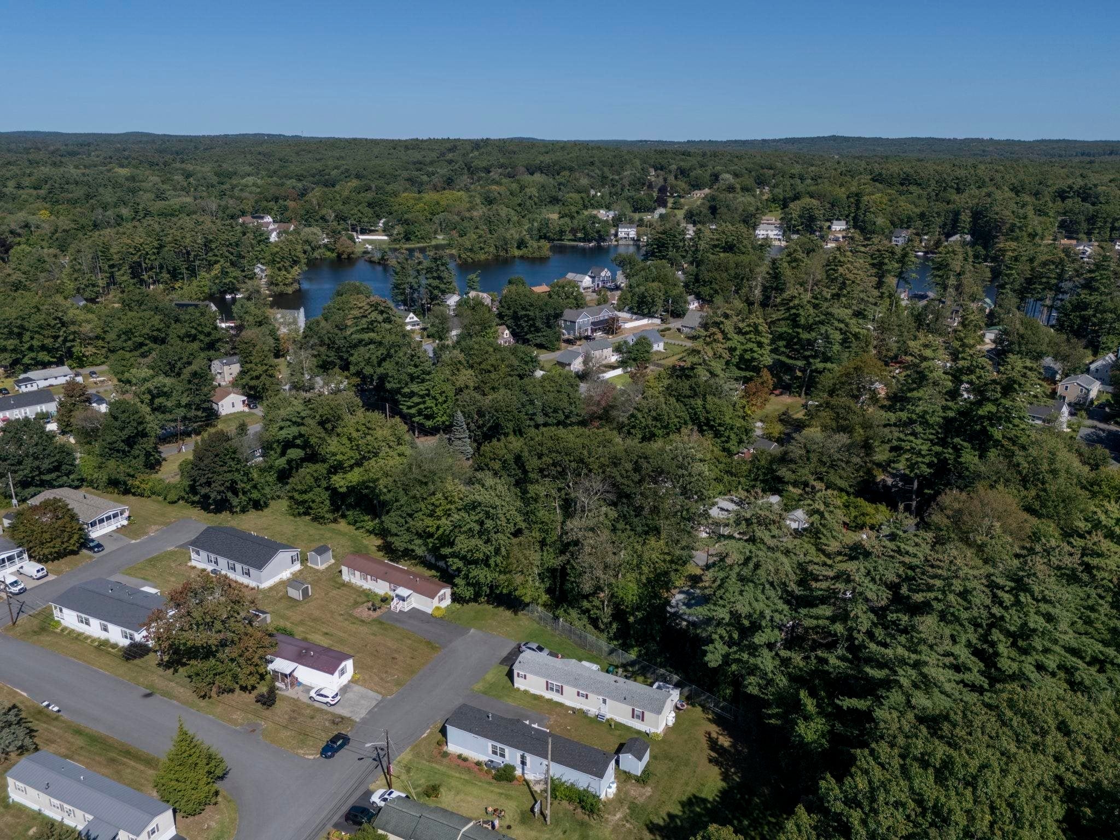
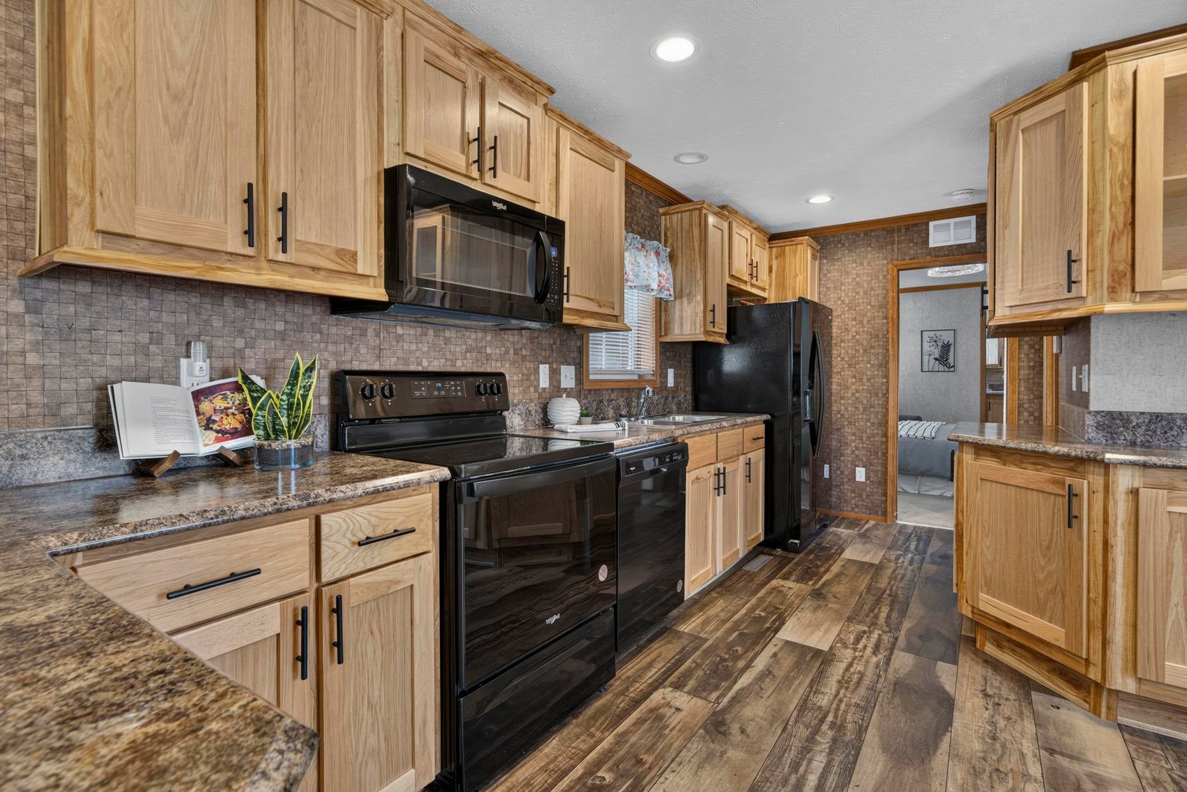
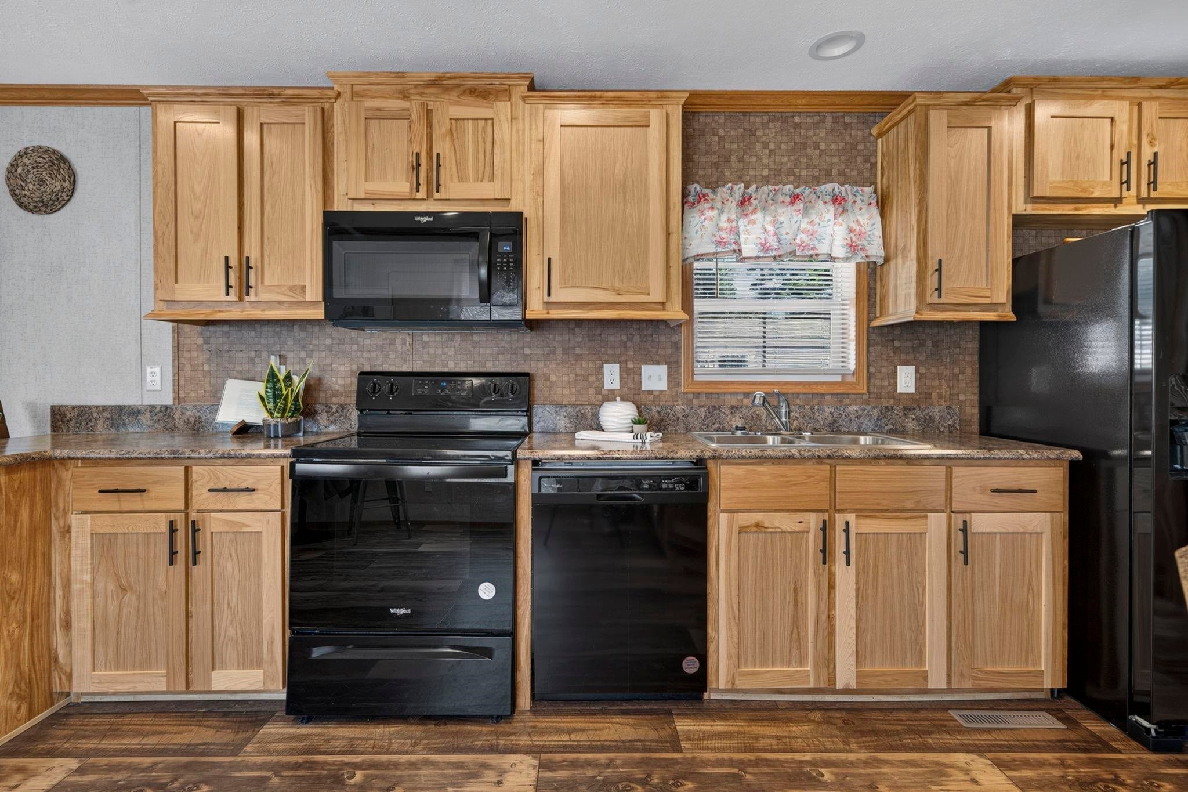
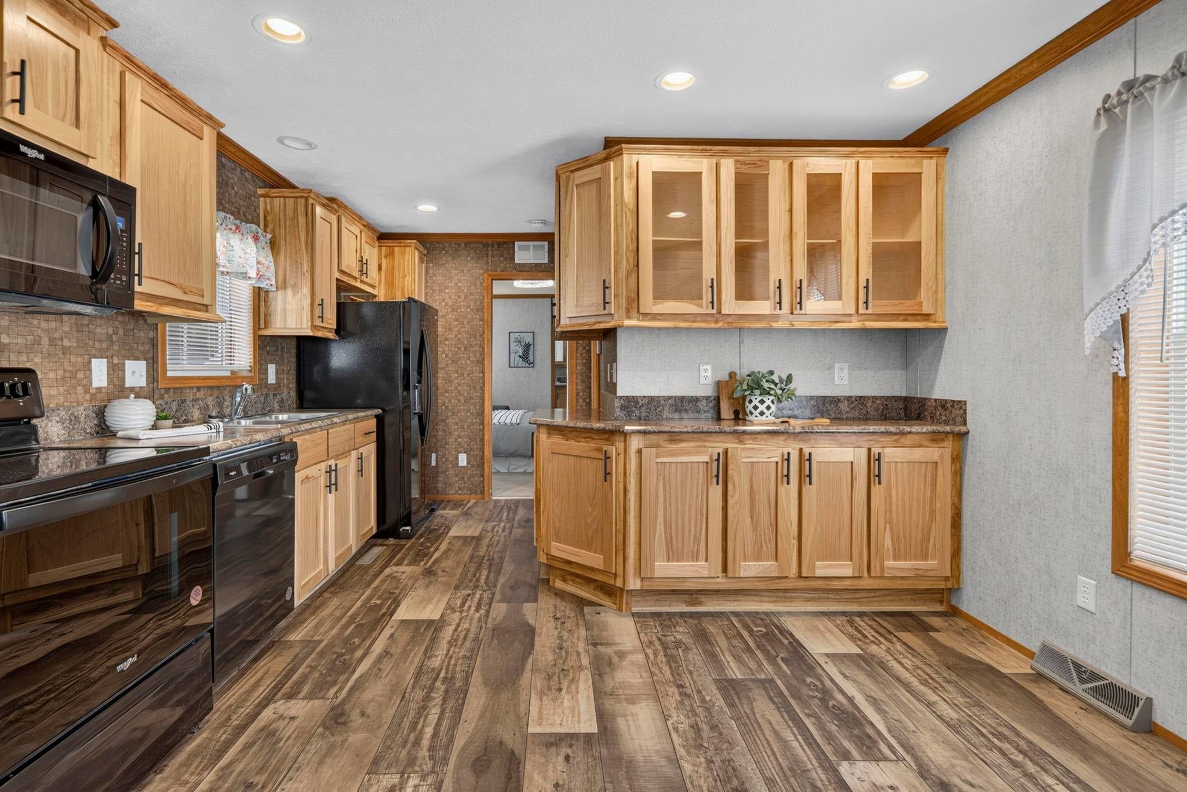
Welcome home to easy living. This LIKE NEW 2022 built beauty sits tucked at the end of a dead end, on a quiet corner lot in Salem's sought after Ackerman's Retirement Park, a 55+ community where water, sewer, landscaping are handled for you. Maximum privacy. Minimal traffic. Pull into your paved driveway with room for four cars and step inside, where sunlight pours through every window. The kitchen is SHOWSTOPPER with stunning Hickory Cabinets. The cooking and dining flow together in one easy, open space, perfect for morning coffee or hosting friends for dinner. The living room is where you will spend your evenings, cozy and comfortable, all on ONE LEVEL. No stairs to climb inside. Ever. Down the hall, the primary suite offers a peaceful retreat with its own private bath, your own space to unwind at the end of the day. A second bedroom and full bath give guests, hobbies, or a home office room to breathe. First floor laundry means chores are never a chore. Central air keeps you cool all summer long. Head outside to the deck. Morning coffee. Evening wine. Decades of quiet sunsets are calling. A shed rounds out the storage. Cat lovers welcome (sorry no dogs allowed, indoor cats only), this 55+ community was made for slowing down without slowing your lifestyle. Nearly new. Move in ready. Quick close possible! Book your tour before this one is gone.

Save
Ask
Tour
Hide
Share
Listing Snapshot
Price 
$255,000
Days On Site 
2 Days
Bedrooms 
2
Inside Area (SqFt) 
924 sqft
Total Baths 
2
Full Baths 
1
Partial Baths 
1
Lot Size 
N/A
Year Built 
2022
MLS® Number 
5109797
Status 
Coming Soon
Property Tax 
$2,971
HOA/Condo/Coop Fees 
$535 monthly
Sq Ft Source 
N/A
Friends & Family
Recent Activity
2 days agoListing updated with changes from the MLS®
2 days agoListing first seen on site
General Features
Additional Property Use 
Residential
Number Of Stories 
1
Parking 
PavedDrivewayOff Site
Pets 
Cats OK
Property Sub Type 
Mobile Home
SqFt Above 
924
SqFt Total 
924
Style 
Manuf/Mobile
Utilities 
Cable Available
Water Source 
Private
Zoning 
RUR
Interior Features
Appliances 
DishwasherDryerRefrigeratorMicrowaveWasher
Cooling 
Central Air
Electric 
100 Amp ServiceCircuit Breakers
Flooring 
CarpetVinyl
Heating 
PropaneForced Air
Save
Ask
Tour
Hide
Share
Exterior Features
Construction Details 
Vinyl Siding
Lot Features 
LevelLandscaped
Other Structures 
Shed(s)
Patio And Porch 
Deck
Roof 
Shingle
Community Features
Association Amenities 
LandscapingSnow Removal
Association Fee 
$535.0
Association Fee Frequency 
Monthly
School District 
Salem School District
Senior Community 
Yes
Schools
School District
Salem School District
Elementary School
North Salem Elementary
Middle School
Woodbury School
High School
Salem High School
Listing courtesy of RachNH Realty Group of Keller Williams Realty-Metropolitan


Copyright 2026, PrimeMLS, Inc. All rights reserved. This information is deemed reliable, but not guaranteed. The data relating to real estate displayed on this display comes in part from the IDX Program of PrimeMLS. The information being provided is for consumers’ personal, noncommercial use and may not be used for any purpose other than to identify prospective properties consumers may be interested in purchasing.
Last checked: 2026-09-17 11:41 PM UTC
Neighborhood & Commute
Source: Walkscore
Disclosure: Community information and market data powered by Constellation Data Labs. Information is deemed reliable but not guaranteed.
Save
Ask
Tour
Hide
Share