Save
Ask
Tour
Hide
Share
$459,900
1 Day On Site

67 Donald Street
Manchester, NH 03102

For Sale|Single Family Residence|Active
2
Beds
2
Total Baths
1
Full Bath
1
Partial Bath
1,918
SqFt
$240
/SqFt
1960
Built
County:
Hillsborough
Listing courtesy of Brenda Plante of McGuirk Properties, LLC
Call Now: 603-825-6696
Is this the listing for you? We can help make it yours.
603-825-6696
Upcoming Open Houses
Sat, Sep 19, 11:00 AM - 1:00 PM
Sun, Sep 20, 11:00 AM - 1:00 PM
67 Donald Street67 Donald Street67 Donald Street67 Donald Street
Save
Ask
Tour
Hide
Share

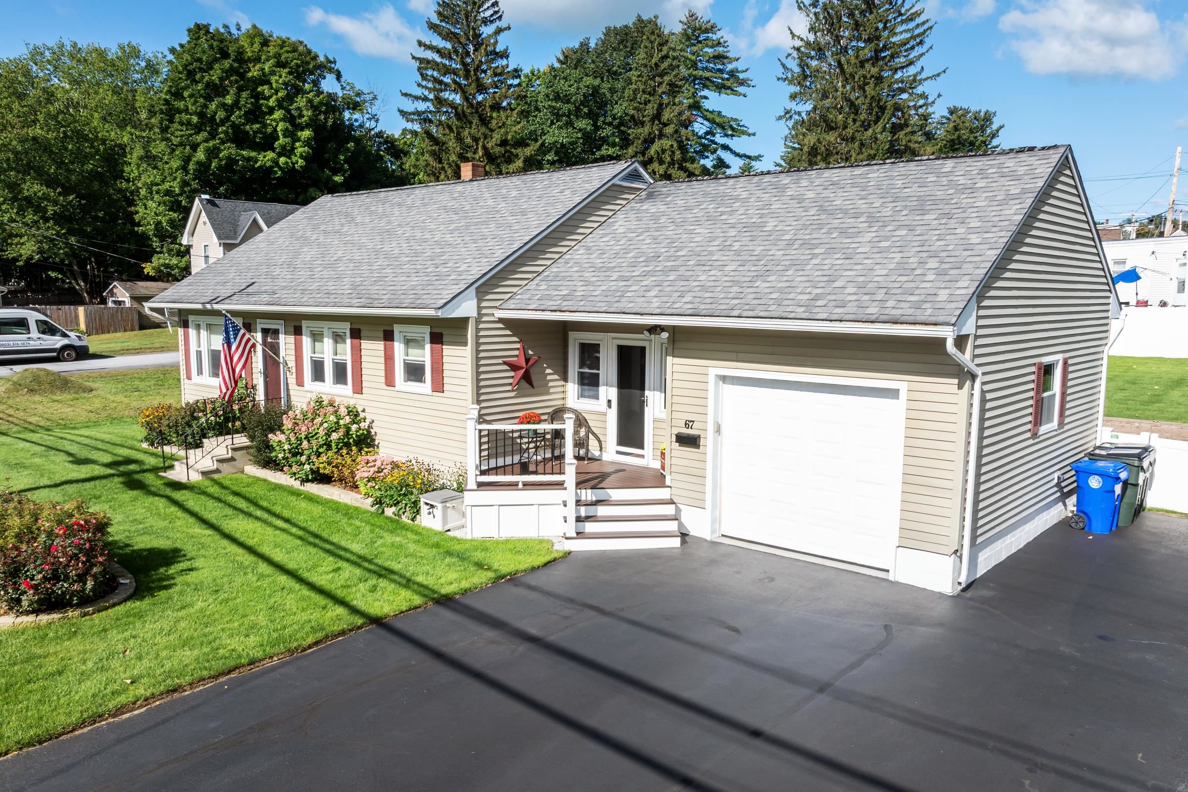
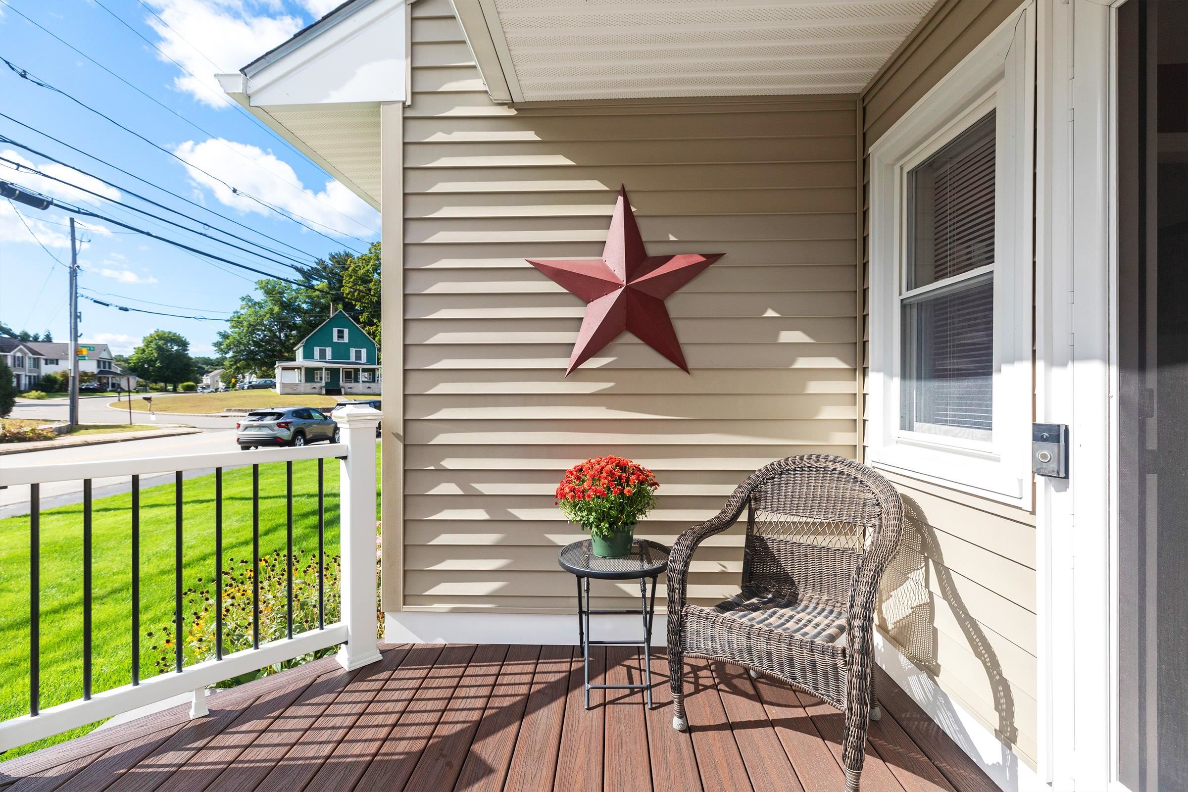
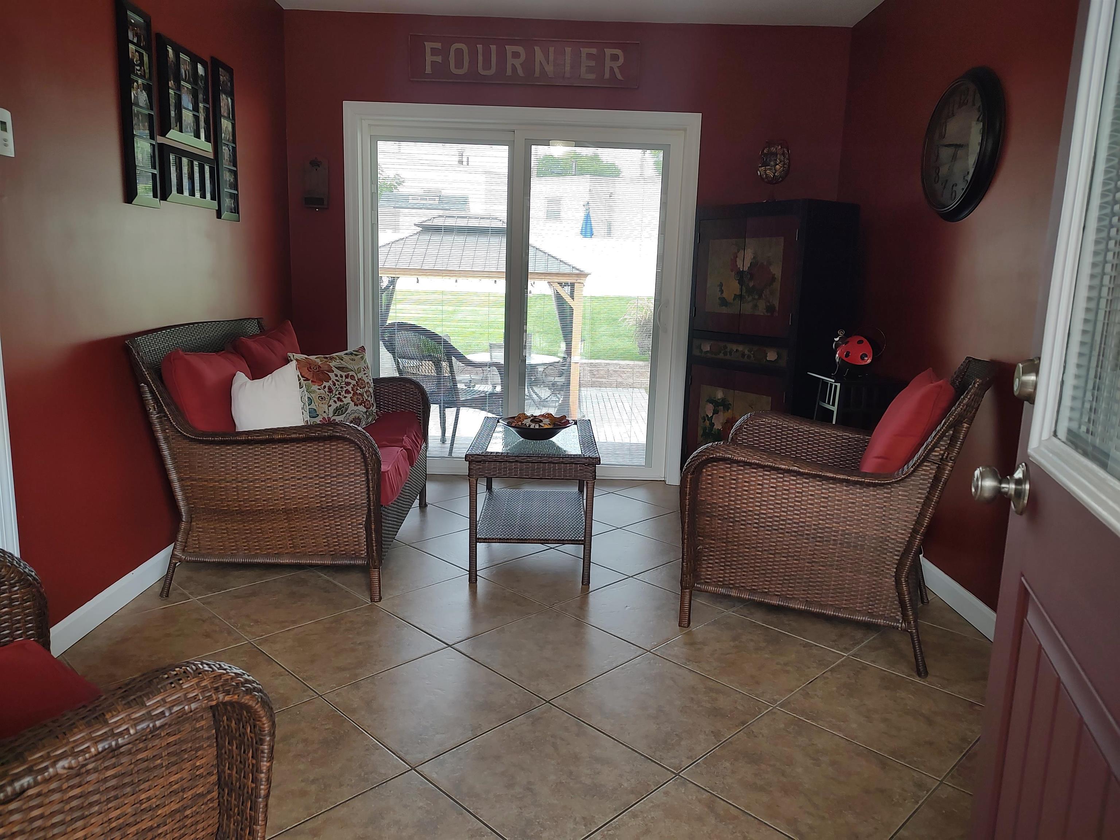
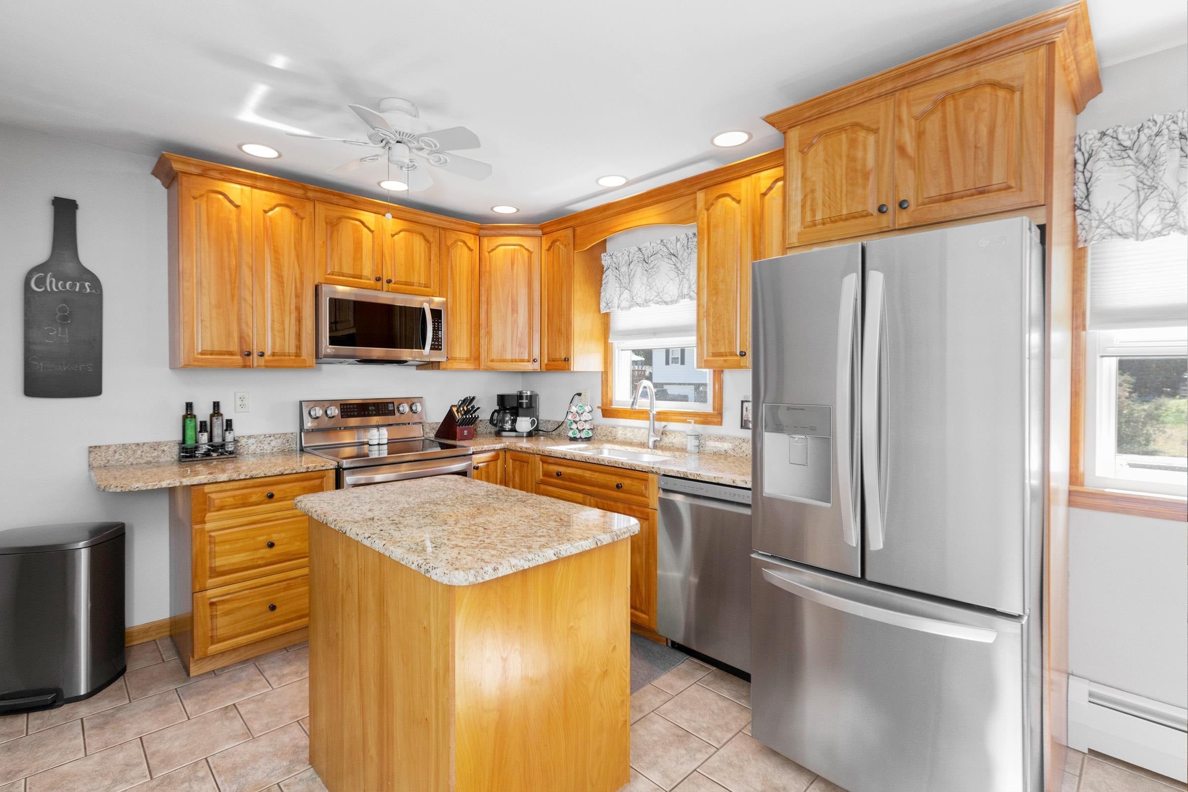
Pride of ownership shines throughout this beautifully maintained home! From the moment you arrive, you’ll appreciate the exceptional curb appeal, beautifully landscaped grounds, and spacious lot. An inviting front porch welcomes you into a charming four-season room, with radiant heat, perfect for relaxing and enjoying the changing seasons. Inside, this meticulously maintained home offers an updated kitchen with granite counter-tops, newer stainless appliances, and a dining area that leads into the spacious living room. There are two generous sized bedrooms and a full, updated bathroom on the main living floor, along with a finished basement providing valuable additional living space and a large, second bathroom. Thoughtfully cared for both inside and out, this property is truly move-in ready and offers a wonderful combination of comfort, charm, and outdoor space. A must-see! Schedule a tour or plan to attend the open houses scheduled for Thursday, September 17 11:30am-4:00pm, Saturday, September 19 and Sunday, September 20 from 11:00am-1:00pm each day.

Save
Ask
Tour
Hide
Share
Listing Snapshot
Price 
$459,900
Days On Site 
1 Day
Bedrooms 
2
Inside Area (SqFt) 
1,918 sqft
Total Baths 
2
Full Baths 
1
Partial Baths 
1
Lot Size 
0.28 Acres
Year Built 
1960
MLS® Number 
5109980
Status 
Active
Property Tax 
$5,529
HOA/Condo/Coop Fees 
N/A
Sq Ft Source 
N/A
Friends & Family
Recent Activity
7 hours agoListing updated with changes from the MLS®
yesterdayListing first seen on site
General Features
Acres 
0.28
Garage 
Yes
Garage Spaces 
1
Number Of Stories 
1
Parking 
PavedDriveway
Parking Spaces 
1
Property Sub Type 
Single Family Residence
Sewer 
Public Sewer
SqFt Above 
1034
SqFt Below 
884
SqFt Total 
1983
Style 
Cape
Utilities 
Cable Available
Water Source 
Public
Zoning 
Residential
Interior Features
Appliances 
DishwasherDryerRefrigeratorMicrowaveWasherWater Heater
Basement 
ConcreteFinishedPartially FinishedSump PumpWalk-Out AccessStorage Space
Cooling 
Other
Electric 
200+ Amp Service
Flooring 
HardwoodTileVinyl
Heating 
Natural Gas
Interior 
Kitchen Island
Save
Ask
Tour
Hide
Share
Exterior Features
Construction Details 
Vinyl Siding
Lot Features 
Landscaped
Other Structures 
Shed(s)
Roof 
Shingle
Community Features
School District 
Manchester Sch Dst SAU #37
Schools
School District
Manchester Sch Dst SAU #37
Elementary School
Parker-Varney Elementary Sch
Middle School
Parkside Middle School
High School
Manchester West High School
Listing courtesy of Brenda Plante of McGuirk Properties, LLC


Copyright 2026, PrimeMLS, Inc. All rights reserved. This information is deemed reliable, but not guaranteed. The data relating to real estate displayed on this display comes in part from the IDX Program of PrimeMLS. The information being provided is for consumers’ personal, noncommercial use and may not be used for any purpose other than to identify prospective properties consumers may be interested in purchasing.
Last checked: 2026-09-17 11:41 PM UTC
Neighborhood & Commute
Source: Walkscore
Disclosure: Community information and market data powered by Constellation Data Labs. Information is deemed reliable but not guaranteed.
Save
Ask
Tour
Hide
Share