

88 Hunt RoadKingston, NH 03848
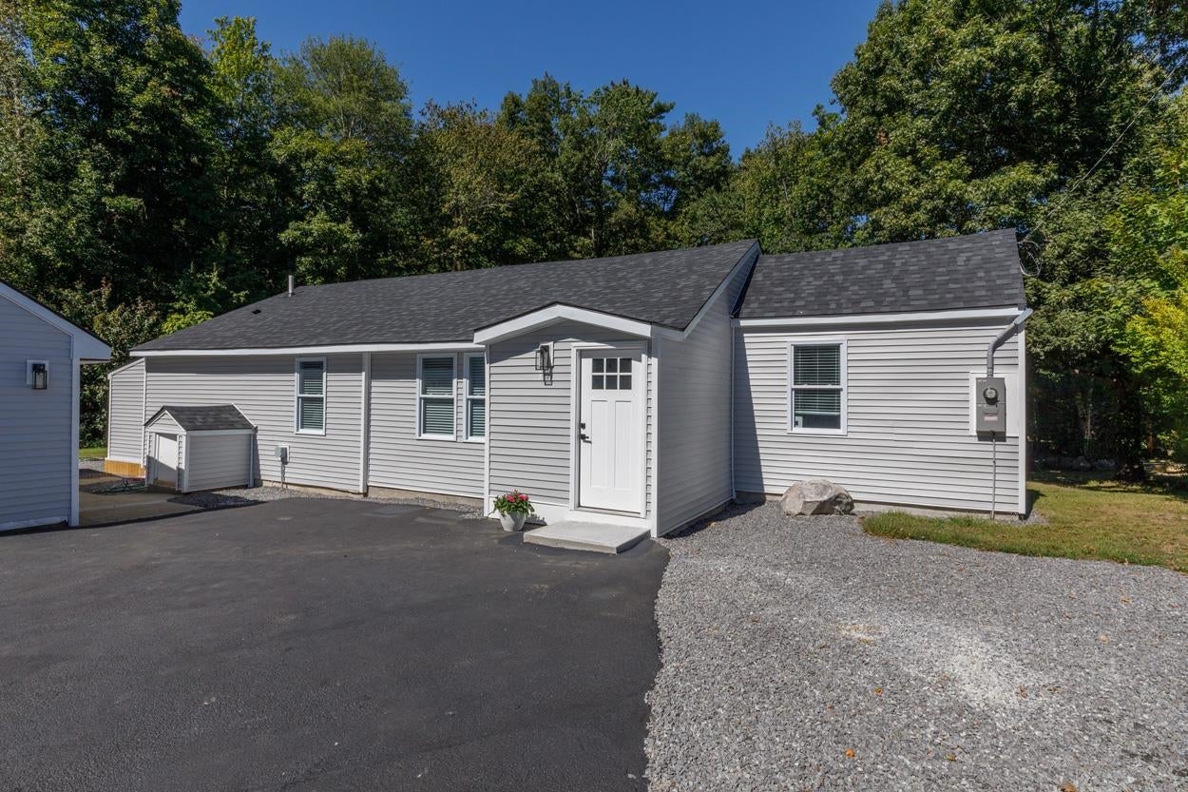
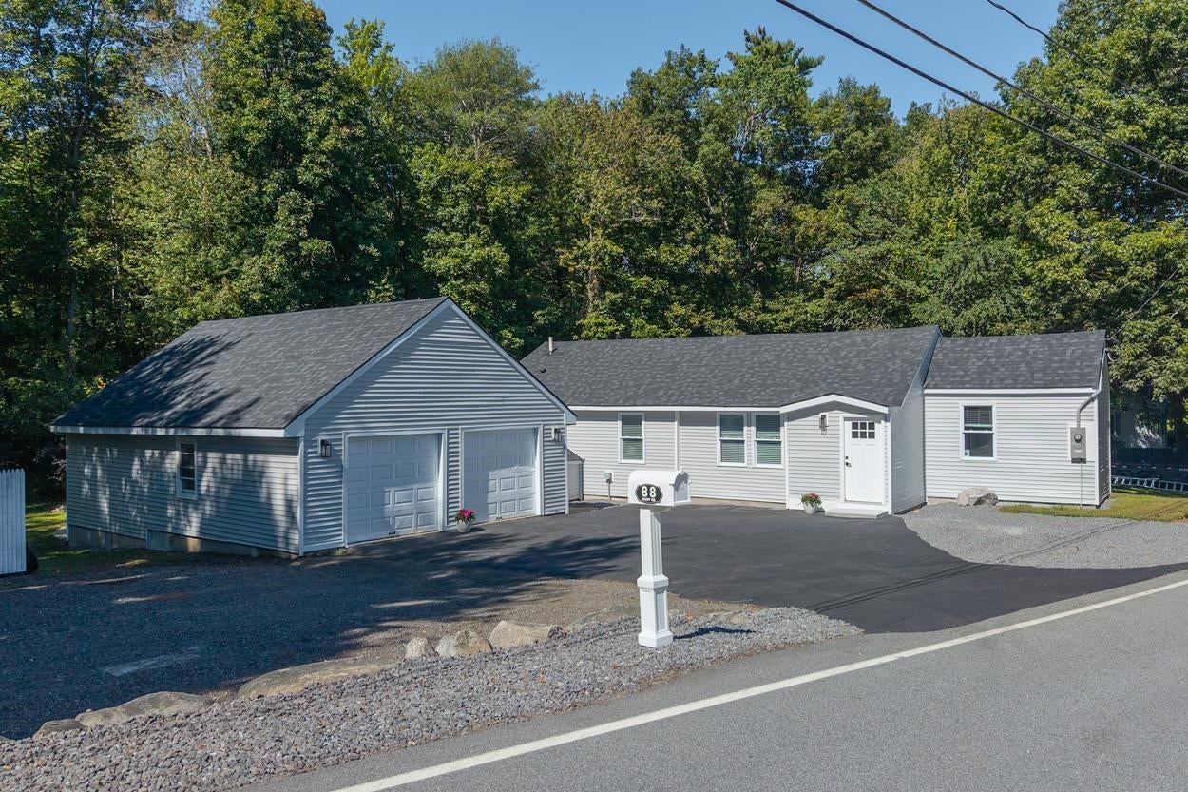
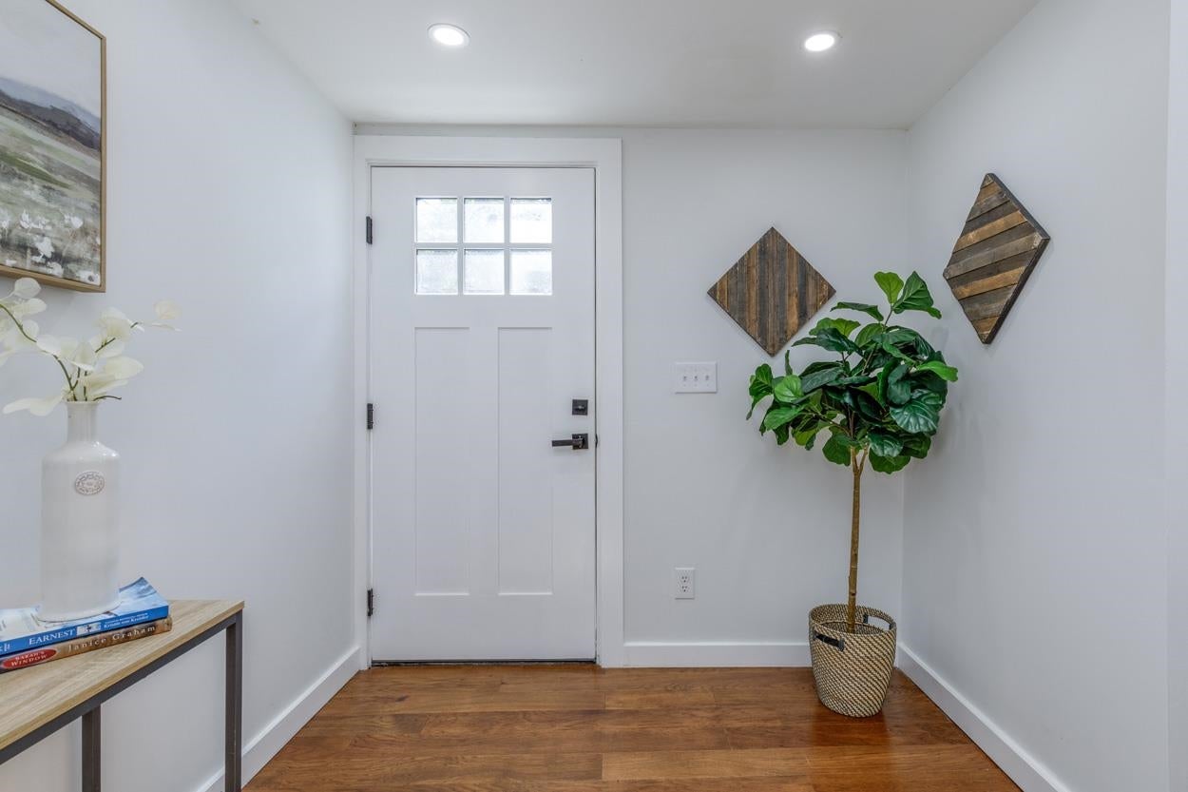
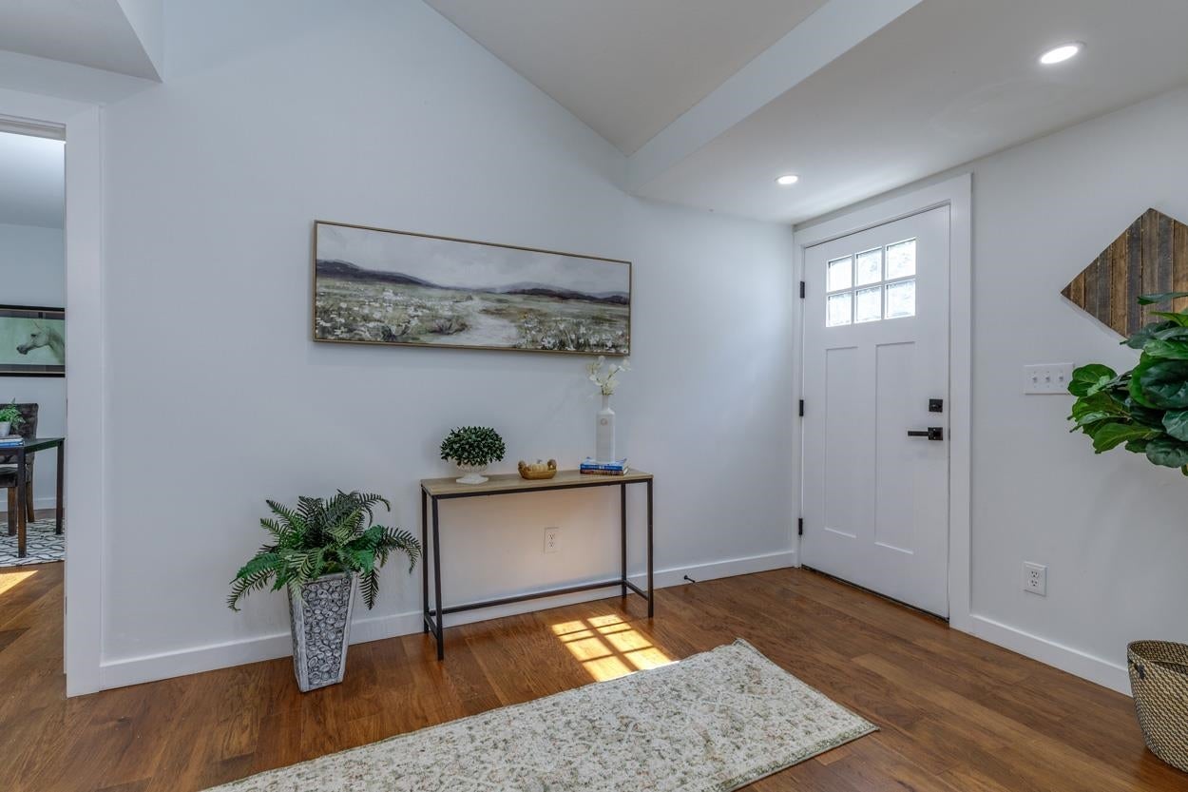
Welcome to 88 Hunt Road in Kingston, NH a beautifully reimagined ranch where nearly every detail has been thoughtfully renewed. Completely renovated in 2025, this home offers the style and sophistication of new construction paired with the ease of single-level living. The floor plan was redesigned to create a more modern, functional flow, while added square footage and an additional bathroom provide greater comfort and flexibility. Inside, the transformation continues with a complete top-to-bottom renovation featuring luxe, top of the line finishes and fresh, contemporary spaces designed for today’s lifestyle. The improvements extend far beyond what you can see. Major upgrades include a brand-new septic system, heating system, hot water system, water-filtration system, oil tank, windows and roof. With the major systems and interior finishes already completed, you can move in with confidence without inheriting someone else’s renovation list. Outside, the impressive 36' x 24' detached garage provides space for two vehicles, additional storage above and plenty of room to create something uniquely yours. Imagine a workshop, home gym, hobby studio, game room or the ultimate recreational retreat. What would you do with all that extra space? This is more than a beautifully updated home, it is the lifestyle that comes with knowing the work has already been done. Simply unpack, settle in and enjoy modern comfort, stylish finishes and flexible space at 88 Hunt Road.
| 4 days ago | Listing updated with changes from the MLS® | |
| 4 days ago | Listing first seen on site |

Copyright 2026, PrimeMLS, Inc. All rights reserved. This information is deemed reliable, but not guaranteed. The data relating to real estate displayed on this display comes in part from the IDX Program of PrimeMLS. The information being provided is for consumers’ personal, noncommercial use and may not be used for any purpose other than to identify prospective properties consumers may be interested in purchasing.
Last checked: 2026-09-21 12:40 AM UTC