Save
Ask
Tour
Hide
Share
$649,900
5 Days On Site

13 Shelley Drive
Hudson, NH 03051

For Sale|Single Family Residence|Active
3
Beds
2
Total Baths
2
Full Baths
2,146
SqFt
$303
/SqFt
1991
Built
County:
Hillsborough
Listing courtesy of Jim Dolliver of Re/Max Innovative Properties - Windham [email protected]
Call Now: 603-825-6696
Is this the listing for you? We can help make it yours.
603-825-6696
13 Shelley Drive13 Shelley Drive13 Shelley Drive13 Shelley Drive
Save
Ask
Tour
Hide
Share

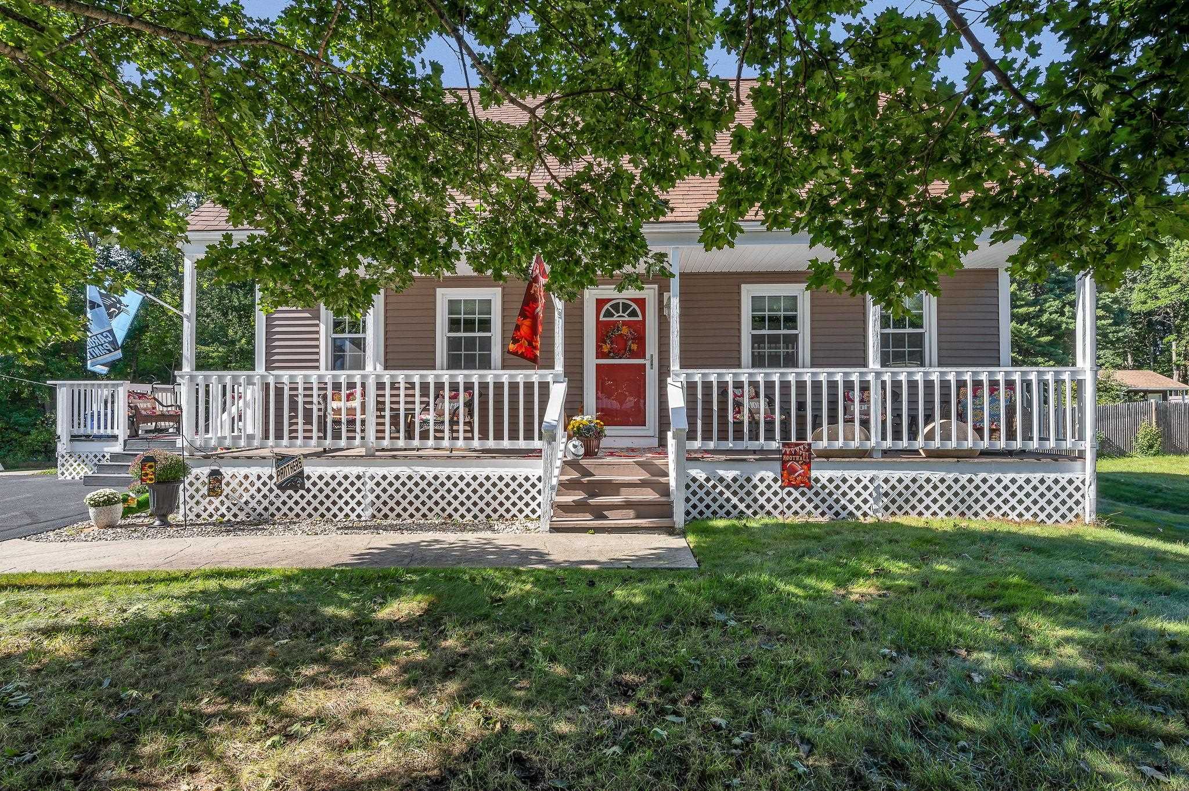
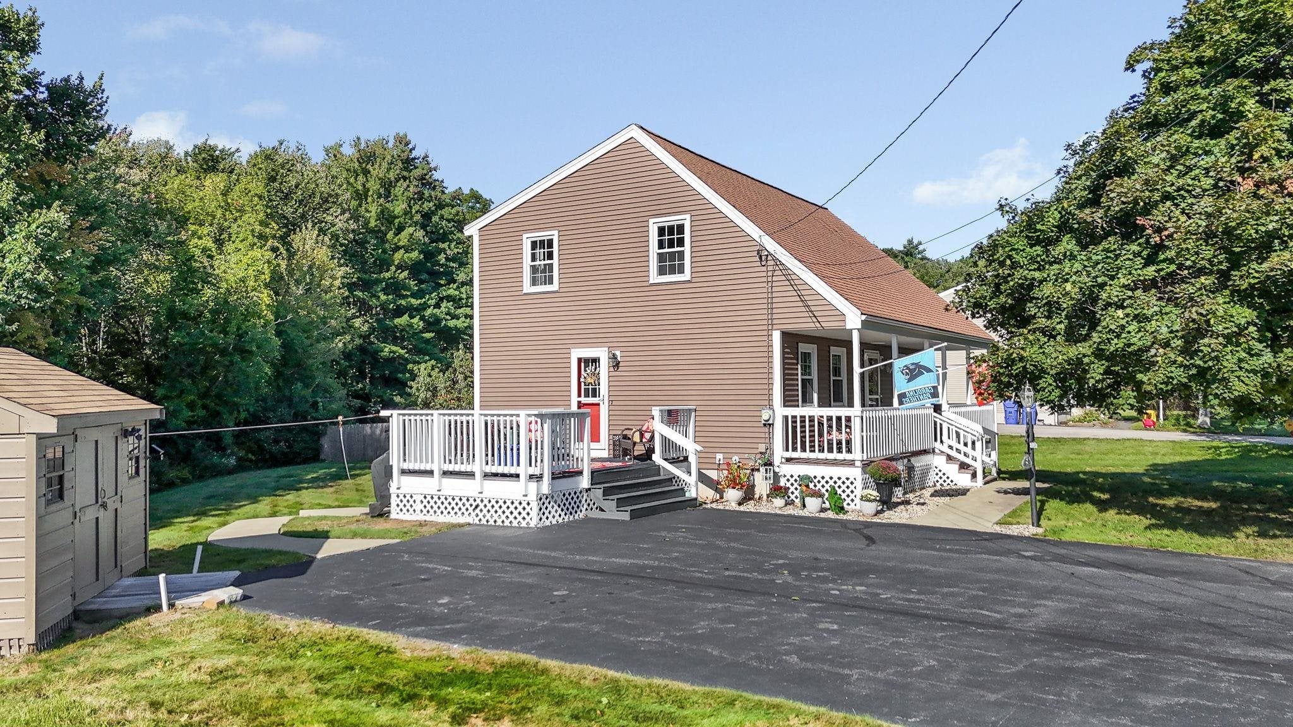
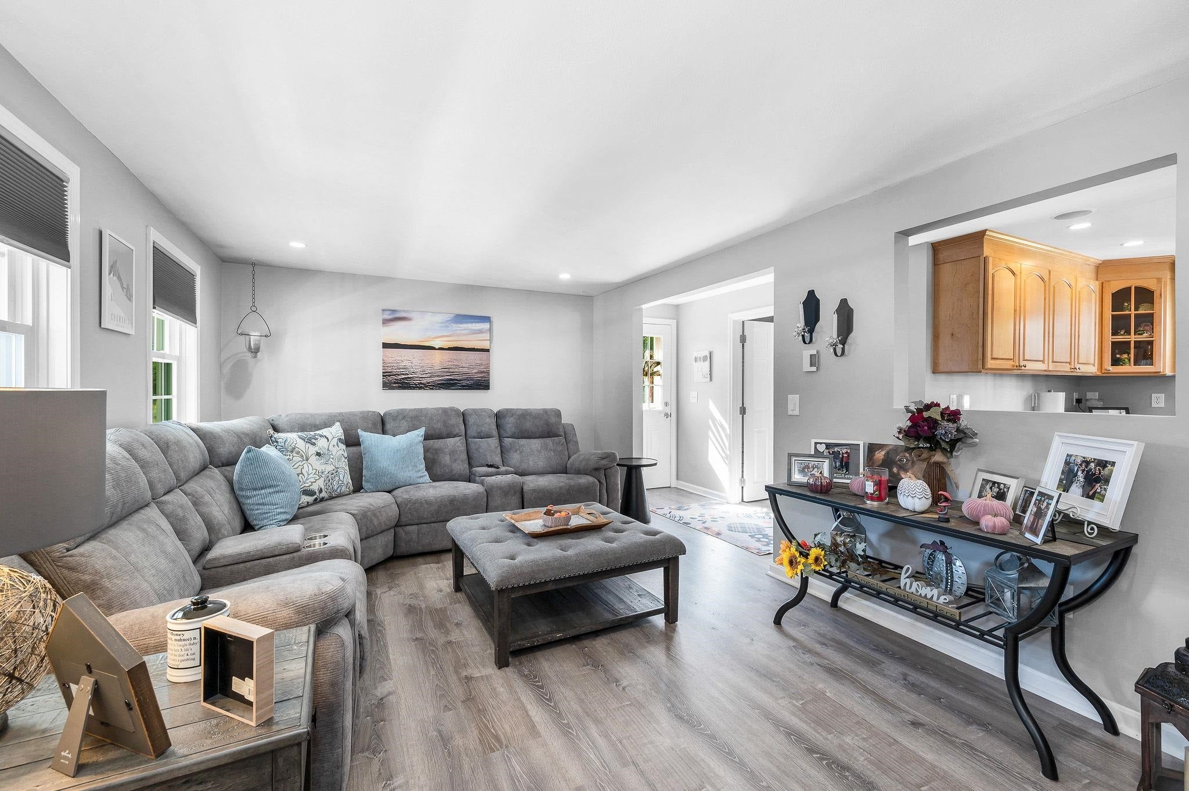
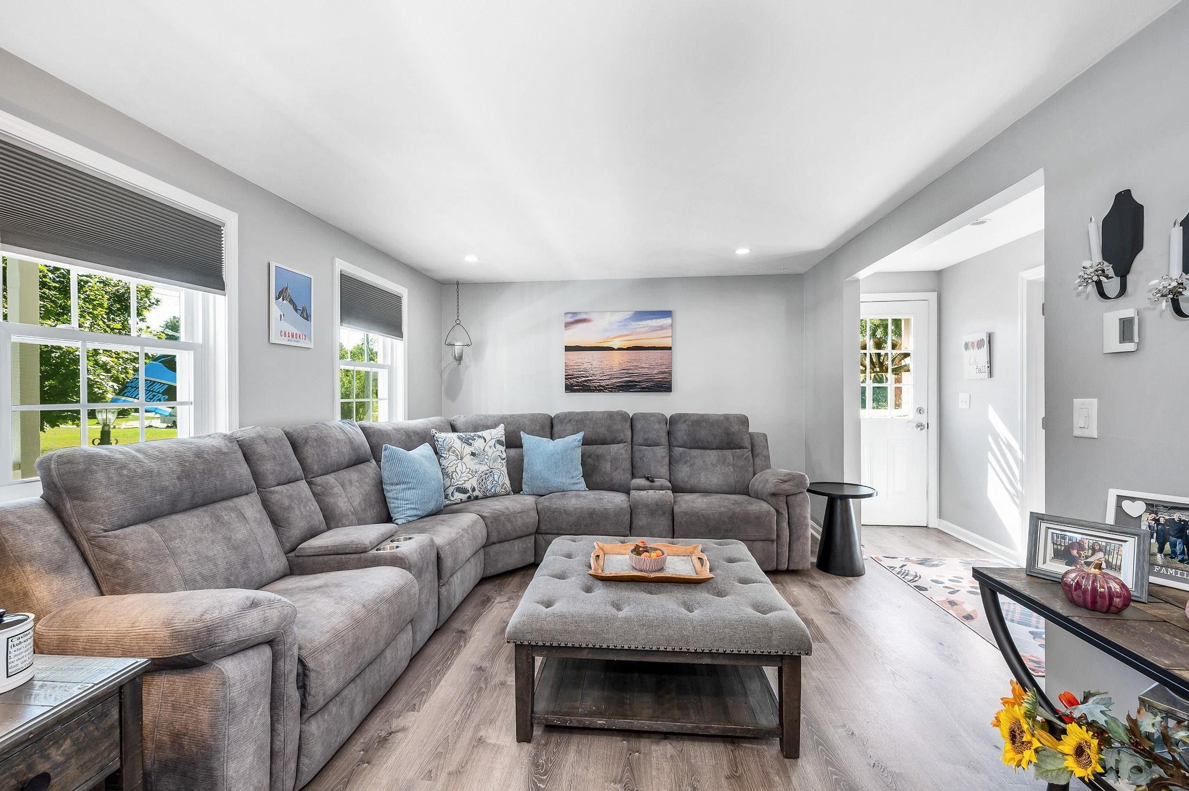
Light, bright and modern Cape-style home situated on a large lot in a desirable cul-de-sac neighborhood. A charming farmer’s porch welcomes you inside to a spacious living room with recessed lighting. The eat-in kitchen features quartz countertops, a center island and slider to a sun-filled sunroom with abundant windows overlooking the backyard. A separate dining room and full bath complete the first floor. Upstairs, the primary bedroom features a vaulted ceiling, ceiling fan, recessed lighting and double closets, accompanied by two additional bedrooms and a full bath. The finished lower level includes a family room, bonus room ideal for an office or flex space, and walkout access to the yard. Enjoy outdoor living on the deck and spacious backyard. Additional highlights include vinyl siding, central air, town water and town sewer. Convenient Hudson location with easy access to shopping and Route 3.

Save
Ask
Tour
Hide
Share
Listing Snapshot
Price 
$649,900
Days On Site 
5 Days
Bedrooms 
3
Inside Area (SqFt) 
2,146 sqft
Total Baths 
2
Full Baths 
2
Partial Baths 
N/A
Lot Size 
0.92 Acres
Year Built 
1991
MLS® Number 
5110205
Status 
Active
Property Tax 
$7,280
HOA/Condo/Coop Fees 
N/A
Sq Ft Source 
N/A
Friends & Family
Recent Activity
9 hours agoListing updated with changes from the MLS®
5 days agoListing first seen on site
General Features
Acres 
0.92
Number Of Stories 
2
Parking 
Paved
Property Sub Type 
Single Family Residence
Sewer 
Public Sewer
SqFt Above 
1660
SqFt Below 
486
SqFt Total 
2476
Style 
Cape
Utilities 
Cable Available
Water Source 
Public
Zoning 
R2
Interior Features
Appliances 
DishwasherRefrigeratorMicrowaveGas Range
Basement 
ConcreteFinishedFullPartially FinishedStorage Space
Cooling 
Central Air
Electric 
100 Amp ServiceCircuit Breakers
Flooring 
TileVinyl
Heating 
Natural GasForced Air
Interior 
Kitchen Island
Save
Ask
Tour
Hide
Share
Exterior Features
Construction Details 
Vinyl Siding
Other Structures 
Shed(s)
Patio And Porch 
DeckPorch
Roof 
Shingle
Community Features
School District 
Hudson School District
Schools
School District
Hudson School District
Elementary School
Unknown
Middle School
Unknown
High School
Alvirne High School
Listing courtesy of Jim Dolliver of Re/Max Innovative Properties - Windham [email protected]


Copyright 2026, PrimeMLS, Inc. All rights reserved. This information is deemed reliable, but not guaranteed. The data relating to real estate displayed on this display comes in part from the IDX Program of PrimeMLS. The information being provided is for consumers’ personal, noncommercial use and may not be used for any purpose other than to identify prospective properties consumers may be interested in purchasing.
Last checked: 2026-09-21 07:31 AM UTC
Neighborhood & Commute
Source: Walkscore
Disclosure: Community information and market data powered by Constellation Data Labs. Information is deemed reliable but not guaranteed.
Save
Ask
Tour
Hide
Share