

145 Knowlton StreetManchester, NH 03103
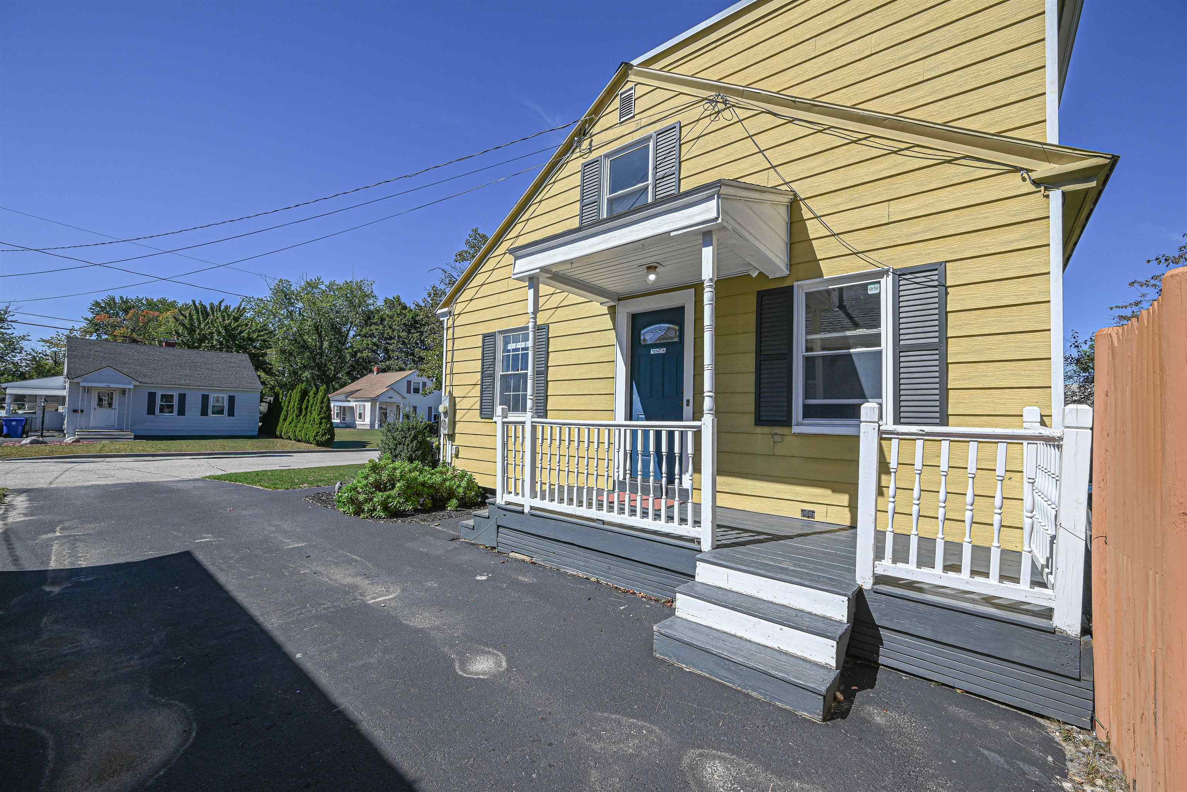
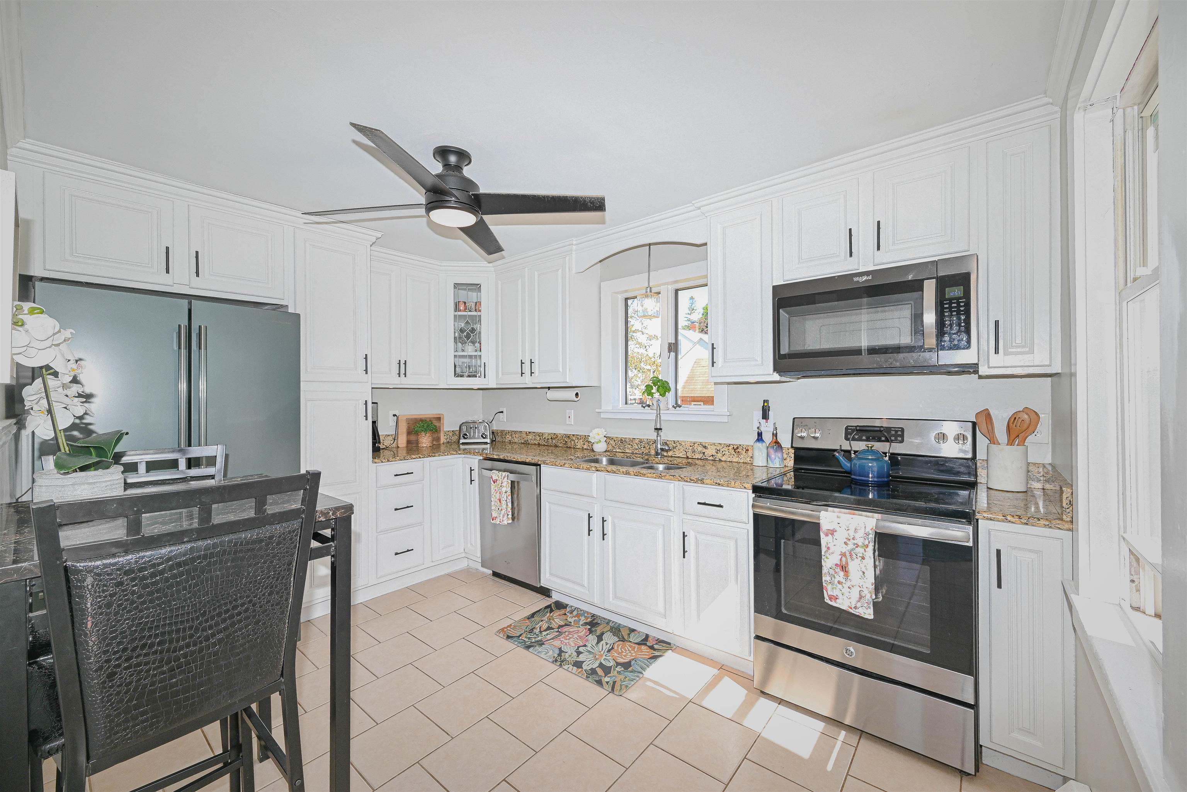
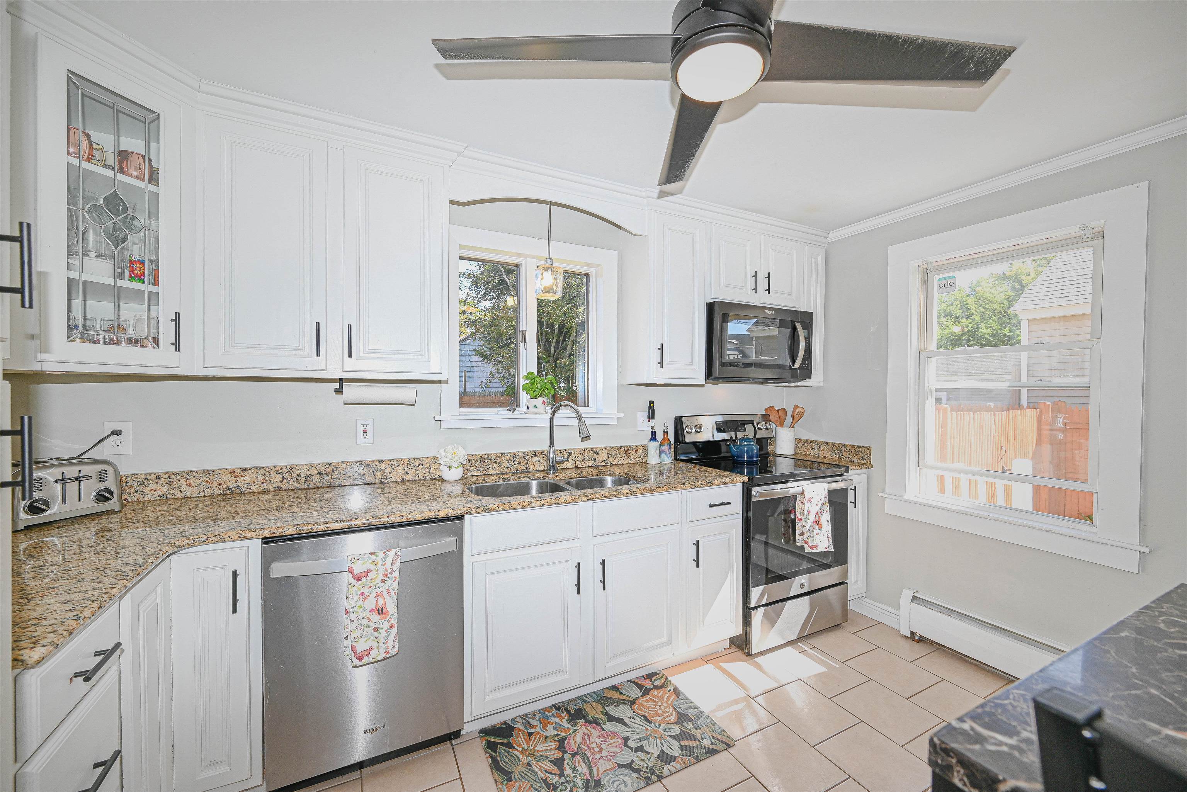
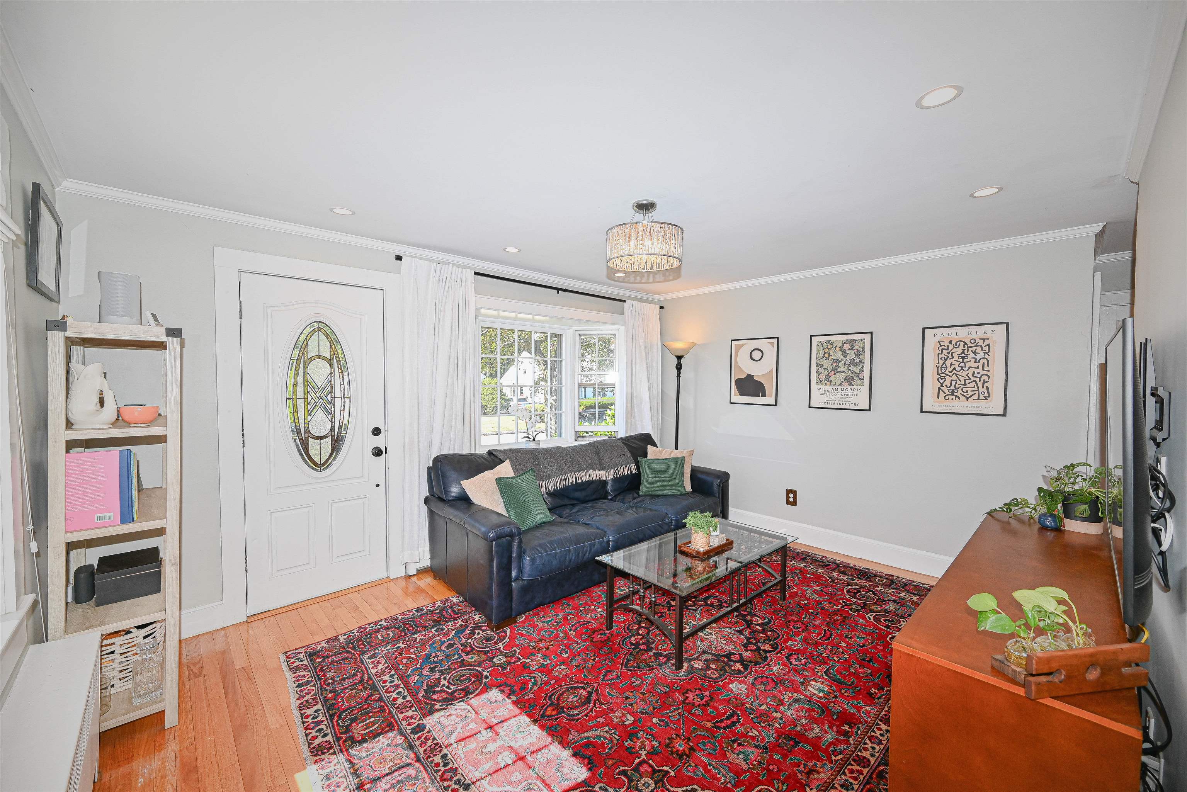
Charming and inviting, this circa-1950s Cape offers timeless character, thoughtful updates and a versatile 4-bedroom floor plan on a level, fully fenced lot in a quiet dead-end east Manchester neighborhood. Inside, beautiful hardwood floors, classic woodwork, neutral décor and charming details, including glass doorknobs throughout and a sunny bay window in the living room, create a warm and welcoming feel. The updated kitchen features granite countertops and stainless steel appliances, while both bathrooms have been nicely updated. Two bedrooms and a full bath are conveniently located on the first floor, while the full back dormer creates generous space upstairs for two additional bedrooms. One upstairs bedroom offers the added luxury of a lovely en-suite 3/4 bath and walk-in cedar closet. A finished basement family room provides additional living space for relaxing, entertaining or hobbies. Beyond cosmetics, the house has been well maintained with vinyl windows, a newer electrical panel, 6 year old architectural shingle roof on the front of the home, 3 year old rubber roof over the rear dormer, and high quality systems like a Weil-McLain Gold boiler and SuperStor water heater. Outside, the level backyard is fully fenced and features a concrete patio, providing a great spot for outdoor dining, gardening, play or simply relaxing. Conveniently located close to shopping, restaurants, schools, parks and everyday amenities, this move-in ready charming Cape is sure to impress.
| 15 hours ago | Listing updated with changes from the MLS® | |
| yesterday | Listing first seen on site |

Copyright 2026, PrimeMLS, Inc. All rights reserved. This information is deemed reliable, but not guaranteed. The data relating to real estate displayed on this display comes in part from the IDX Program of PrimeMLS. The information being provided is for consumers’ personal, noncommercial use and may not be used for any purpose other than to identify prospective properties consumers may be interested in purchasing.
Last checked: 2026-09-17 11:41 PM UTC