

9 Perry RoadDeerfield, NH 03037
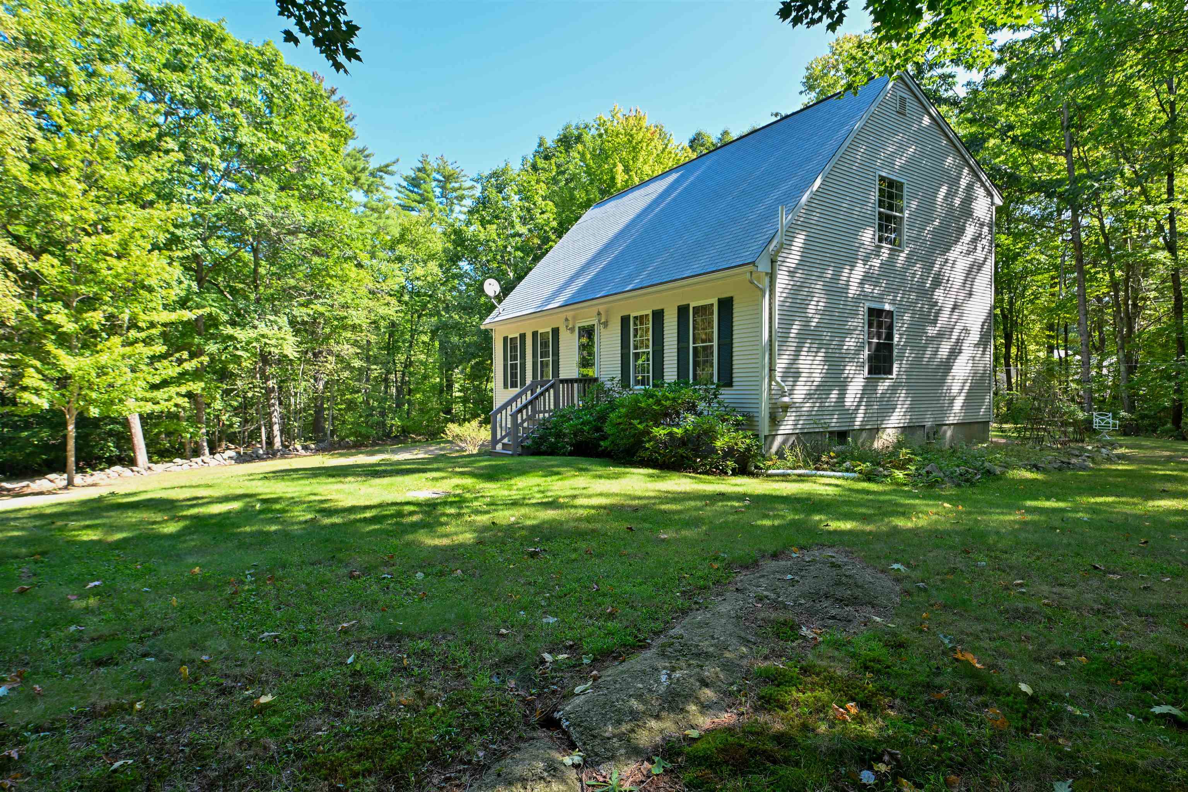
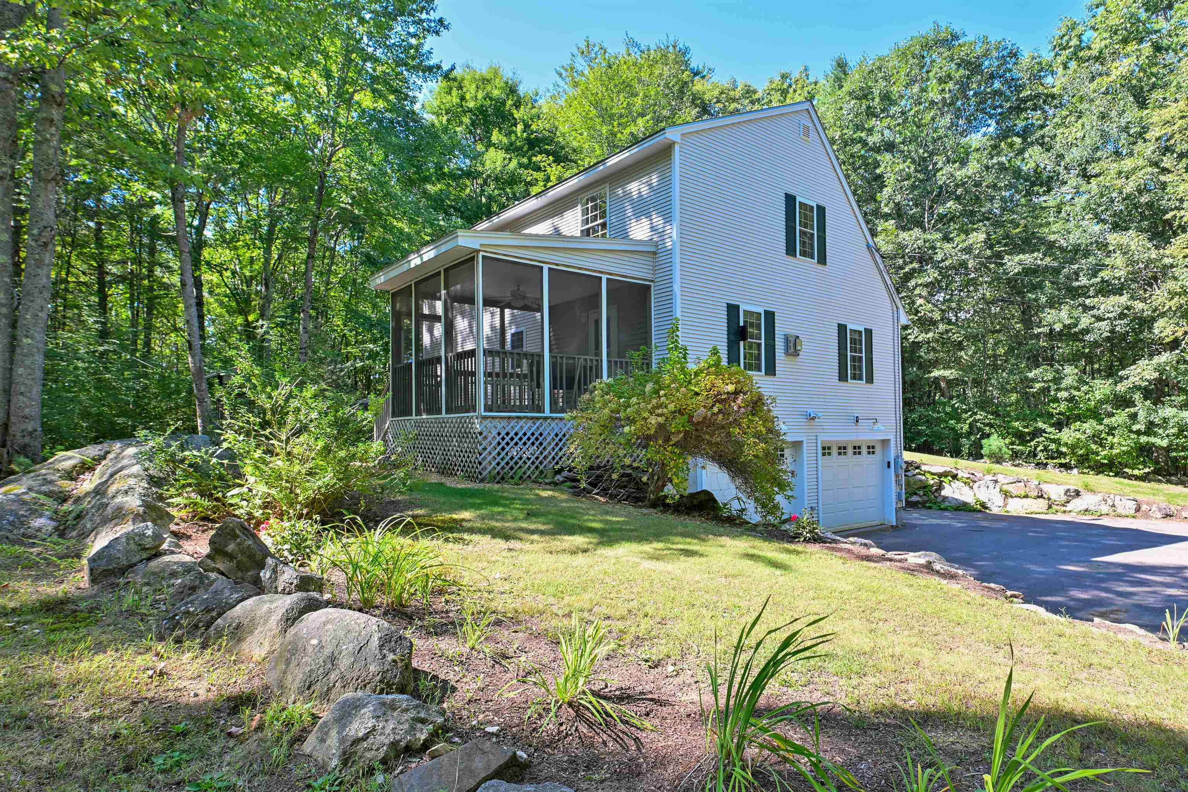
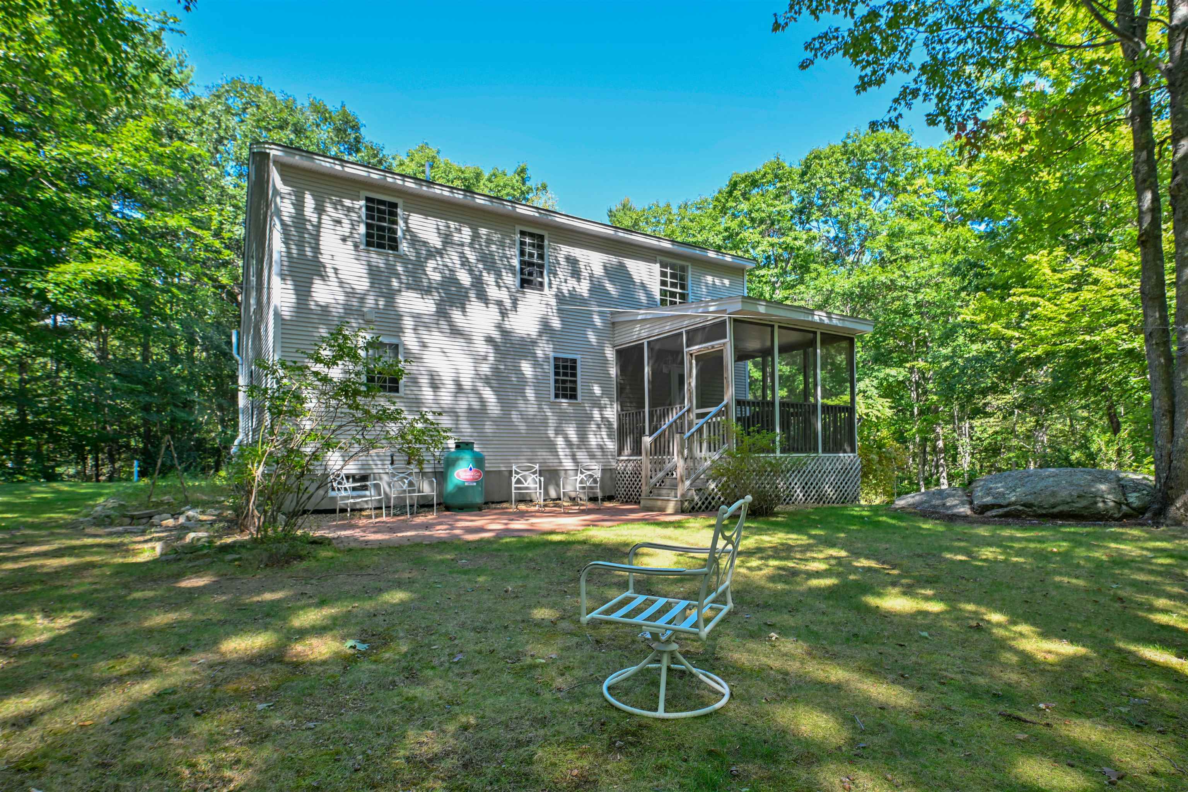
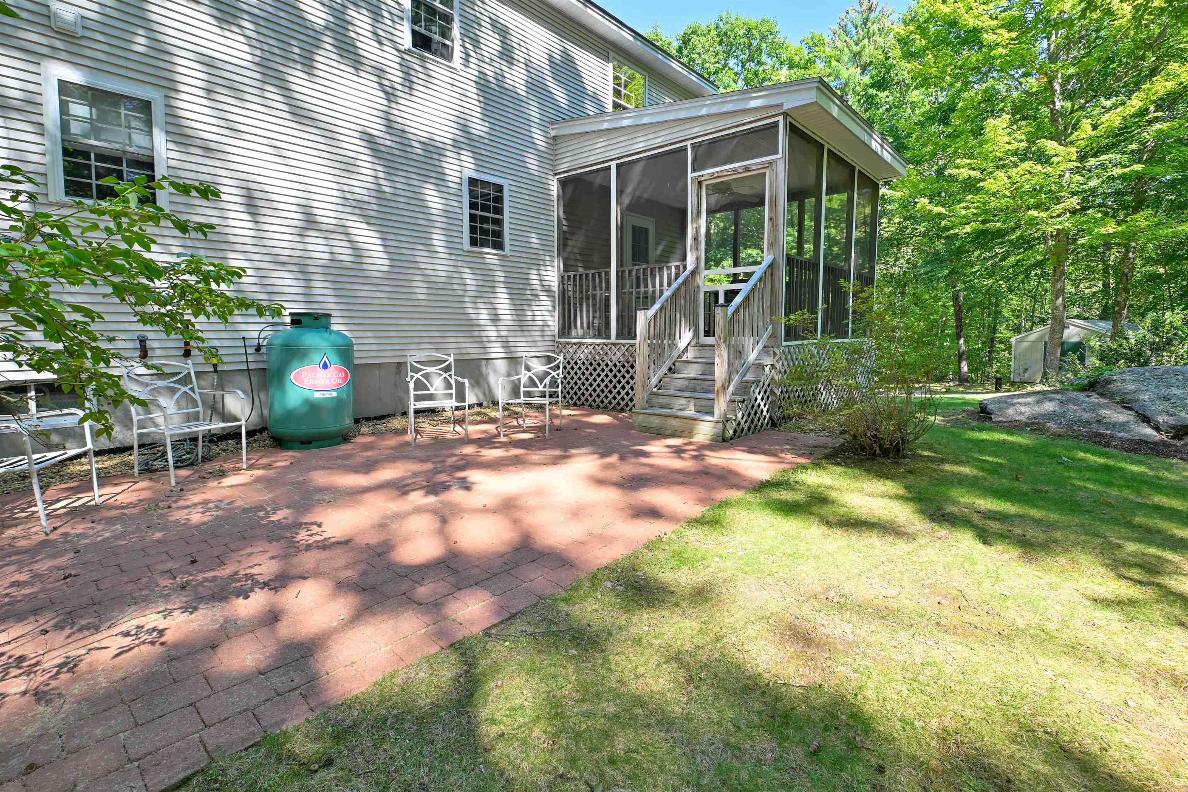
Skip all those run-of-the-mill homes and check out this unique blend of modern features, rustic style, and vintage touches! Built in 2003, it's a modern structure with modern systems, but the original builder incorporated some delightful vintage details to give it character. In addition to the beautiful cabinetry and modern appliances in the kitchen, there's an island fashioned from old bead board cabinets from the 1920s; the updated 200-amp electrical stands reliably behind the old push-button light switches; clawfoot tubs grace the beautiful bathrooms; the primary bedroom includes a huge storage area behind a barnwood door with real antique hardware. There's an antique bell on the bathroom door, a doorbell fashioned from old glass insulators--even a classic outhouse out back. That's all appealing superficially, but the home offers some great practical features as well. There's a first-floor bedroom with walk-in closet and access to a full bath, and the kitchen-dining-living room are nice and open for convivial living. That primary bedroom I mentioned is huge, with room for a sewing nook, a Peloton or yoga mats, or a crib. The second-floor landing area can be closed off from the first floor if you need quiet for your home office. And between the screen porch, the patio, and the expansive yard with fire pit, the outdoors will be part of your daily living as well. The basement is well-organized with a workbench by the boiler and another in the garage as well as extra shelving, and there's a large shed in the side yard. If you're looking for an oasis that makes you smile every day, then don't wait to schedule your showing or stop by one of the open houses for this home. You won't find another like it! OPEN HOUSES: Sat. 9/19 and Sun. 9/20, 11:00am to 1:00 pm.
| 4 days ago | Listing updated with changes from the MLS® | |
| 5 days ago | Listing first seen on site |

Copyright 2026, PrimeMLS, Inc. All rights reserved. This information is deemed reliable, but not guaranteed. The data relating to real estate displayed on this display comes in part from the IDX Program of PrimeMLS. The information being provided is for consumers’ personal, noncommercial use and may not be used for any purpose other than to identify prospective properties consumers may be interested in purchasing.
Last checked: 2026-09-22 02:00 AM UTC