Save
Ask
Tour
Hide
Share
$599,900
29 Days On Site

9 Jolori Lane
Nashua, NH 03062

Single Family Residence|Pending
3
Beds
2
Total Baths
1
Full Bath
1
Partial Bath
1,612
SqFt
$372
/SqFt
1984
Built
County:
Hillsborough
Listing courtesy of Jessica Marshall of Redfin Corporation
Call Now: 603-825-6696
Is this the listing for you? We can help make it yours.
603-825-6696
9 Jolori Lane9 Jolori Lane9 Jolori Lane9 Jolori Lane
Save
Ask
Tour
Hide
Share

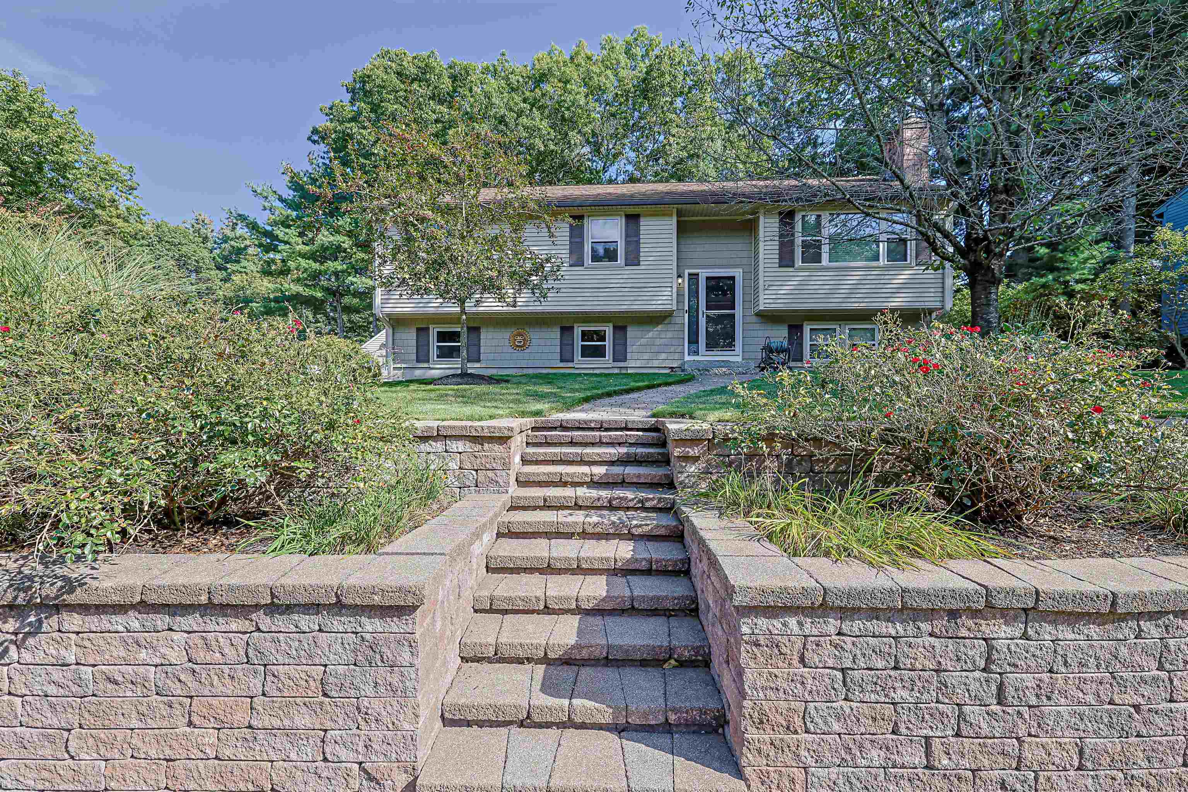
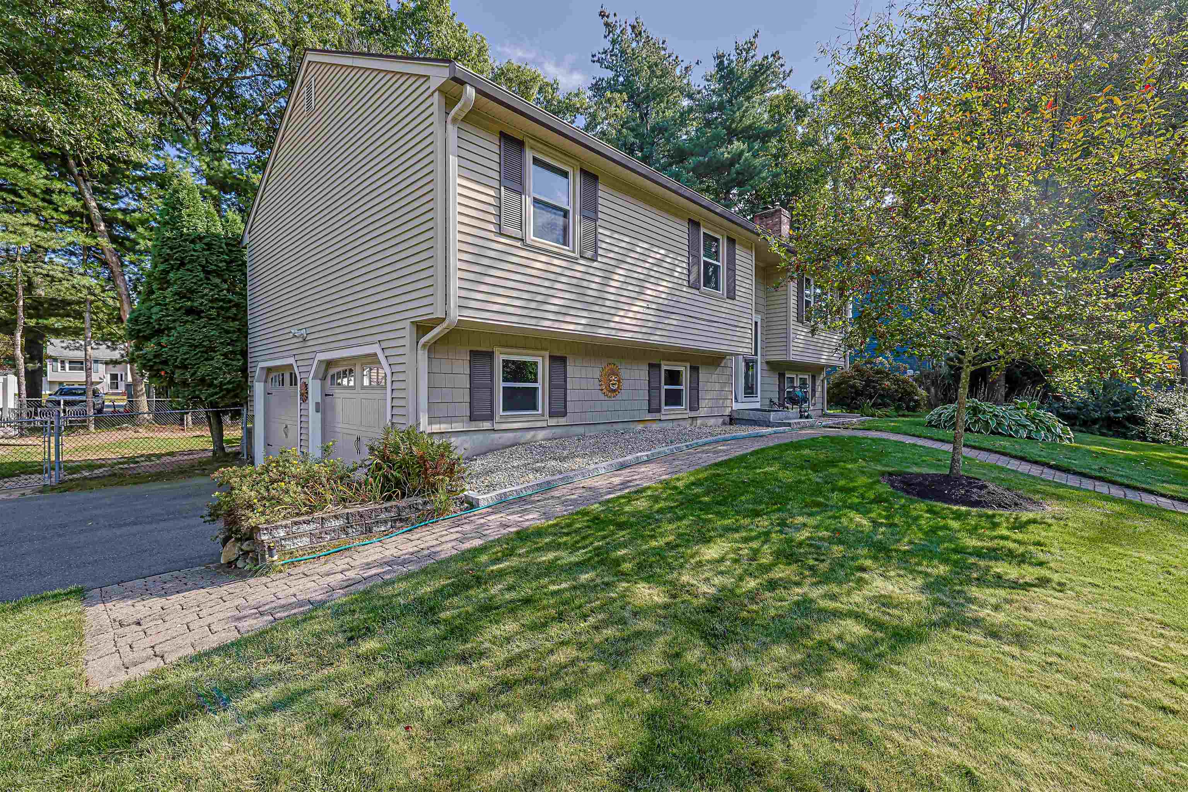
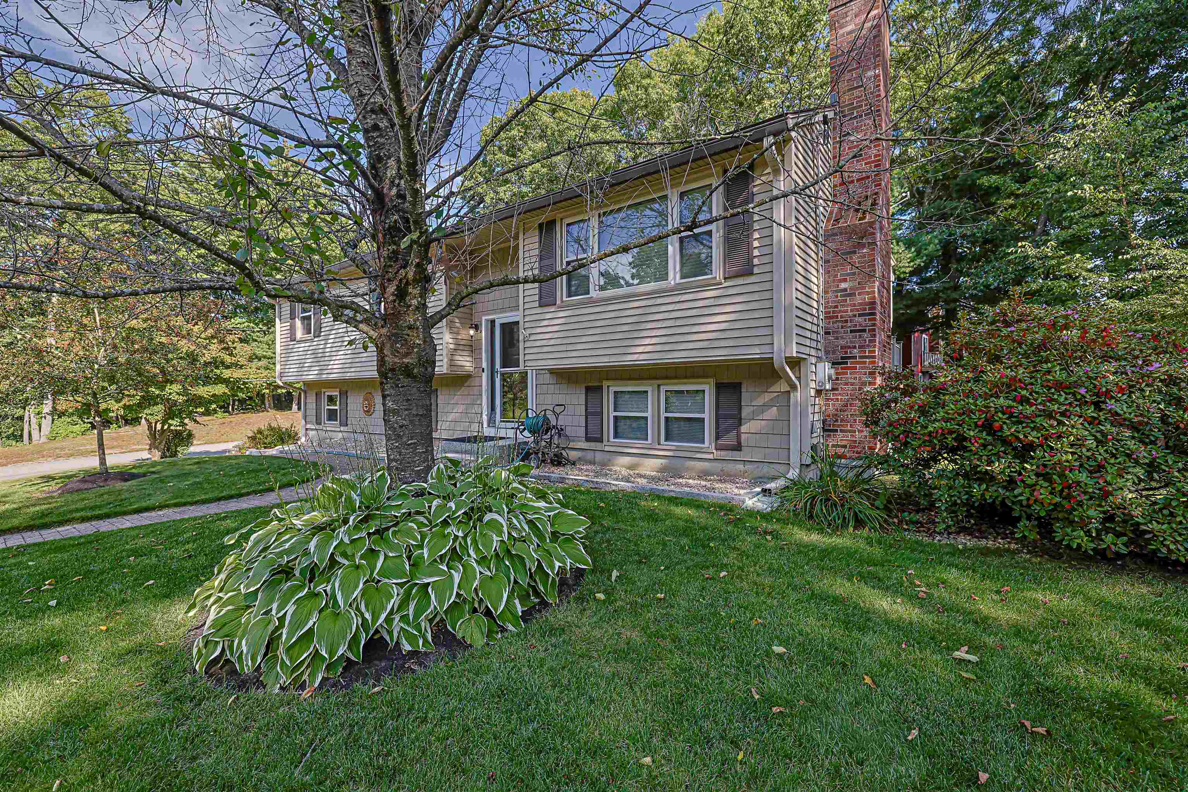
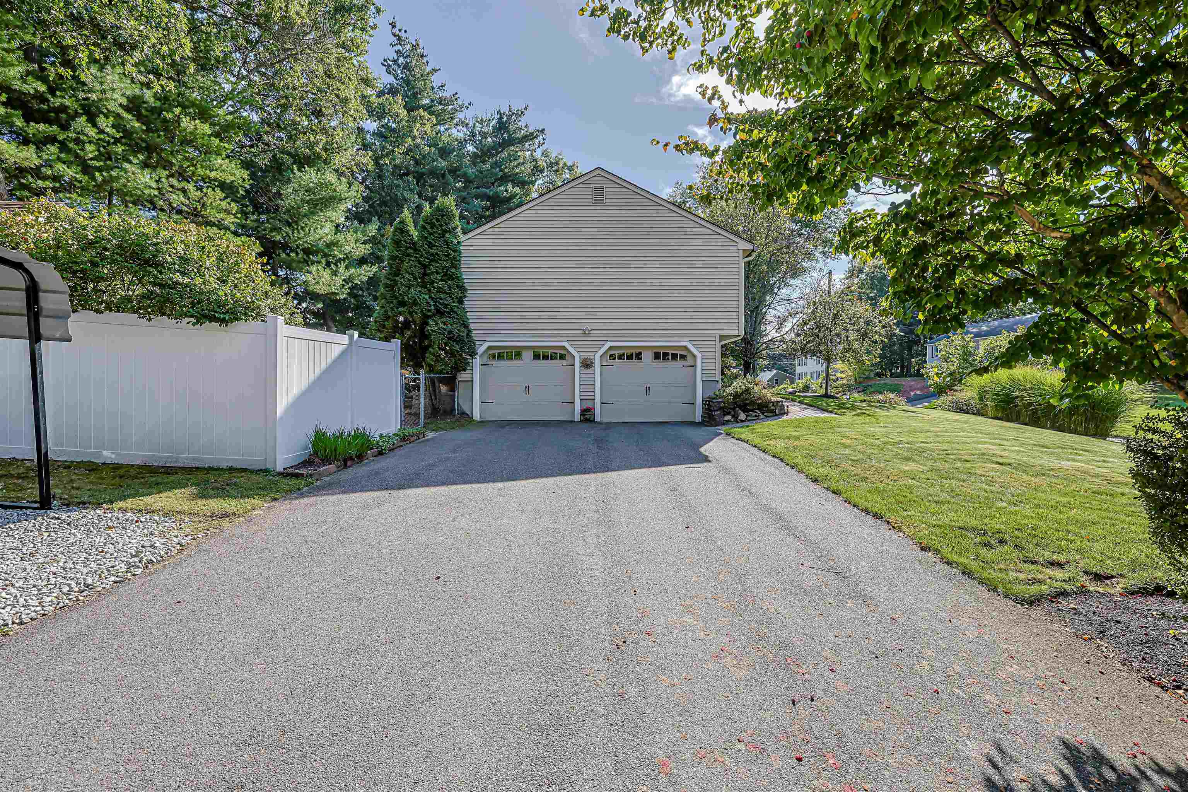
Step into pure perfection with this completely updated, move-in-ready split-level home! Every single inch of this home has been thoughtfully renovated from top to bottom with meticulous attention to detail, leaving no corner undone. A dream kitchen fully remodeled with brand-new finishes and energy-efficient appliances, perfect for everyday living and easy entertaining. Warm & elegant living with rich, new hardwood flooring flowing throughout, creating an inviting, seamless atmosphere. Charming and inviting living room with gas fireplace ready to keep you warm on those chilly New England nights. Spacious layout, offers 3 generous bedrooms, 2 updated bathrooms, and a 2-car garage with plenty of storage. You will be WOWED by this impressive corner lot surrounded by beautiful, mature landscaping and framed by a stunning stone wall that adds timeless character. Enjoy outdoor living at its best when you step outside to your new deck and custom stone patio—ideal for weekend barbecues, relaxing evenings, and outdoor dining. along with the fully fenced in yard giving peace of mind by offering a safe haven for pets and play. This turnkey home seamlessly combines luxury upgrades, vibrant outdoor space, and efficient living. Simply move in, unpack, and start making memories! Open House Sat.9/19 1:30-3:30 and Sunday 9/20 12-2

Save
Ask
Tour
Hide
Share
Listing Snapshot
Price 
$599,900
Days On Site 
29 Days
Bedrooms 
3
Inside Area (SqFt) 
1,612 sqft
Total Baths 
2
Full Baths 
1
Partial Baths 
1
Lot Size 
0.22 Acres
Year Built 
1984
MLS® Number 
5110320
Status 
Pending
Property Tax 
$8,598.45
HOA/Condo/Coop Fees 
N/A
Sq Ft Source 
N/A
Friends & Family
Recent Activity
3 weeks agoListing updated with changes from the MLS®
4 weeks agoStatus changed to Pending
4 weeks agoListing first seen on site
General Features
Acres 
0.22
Garage 
Yes
Garage Spaces 
2
Number Of Stories 
2
Parking 
GravelPavedDrivewayGarageUndergroundCarport
Parking Spaces 
2
Property Sub Type 
Single Family Residence
Sewer 
Public Sewer
SqFt Above 
1132
SqFt Below 
480
SqFt Total 
1612
Style 
Raised RanchSplit LevelSplit Entry
Utilities 
Cable Available
Water Source 
Public
Zoning 
R9
Interior Features
Appliances 
DishwasherDryerMicrowaveRange HoodGas Range
Basement 
FinishedWalk-Out AccessDaylight
Cooling 
Central AirWhole House Fan
Electric 
200+ Amp Service
Flooring 
CarpetHardwoodTileVinyl
Heating 
Natural GasForced Air
Save
Ask
Tour
Hide
Share
Exterior Features
Construction Details 
Vinyl Siding
Lot Features 
Corner LotLevelOpen LotLandscapedNear Golf Course
Other Structures 
Shed(s)
Patio And Porch 
DeckPatio
Roof 
Shingle
Community Features
School District 
Nashua School District
Schools
School District
Nashua School District
Elementary School
Main Dunstable Elementary Sch
Middle School
Brian S. McCarthy Middle School
High School
Nashua High School North
Listing courtesy of Jessica Marshall of Redfin Corporation


Copyright 2026, PrimeMLS, Inc. All rights reserved. This information is deemed reliable, but not guaranteed. The data relating to real estate displayed on this display comes in part from the IDX Program of PrimeMLS. The information being provided is for consumers’ personal, noncommercial use and may not be used for any purpose other than to identify prospective properties consumers may be interested in purchasing.
Last checked: 2026-10-17 01:04 AM UTC
Neighborhood & Commute
Source: Walkscore
Disclosure: Community information and market data powered by Constellation Data Labs. Information is deemed reliable but not guaranteed.
Save
Ask
Tour
Hide
Share