

16 Teloian DriveHudson, NH 03051
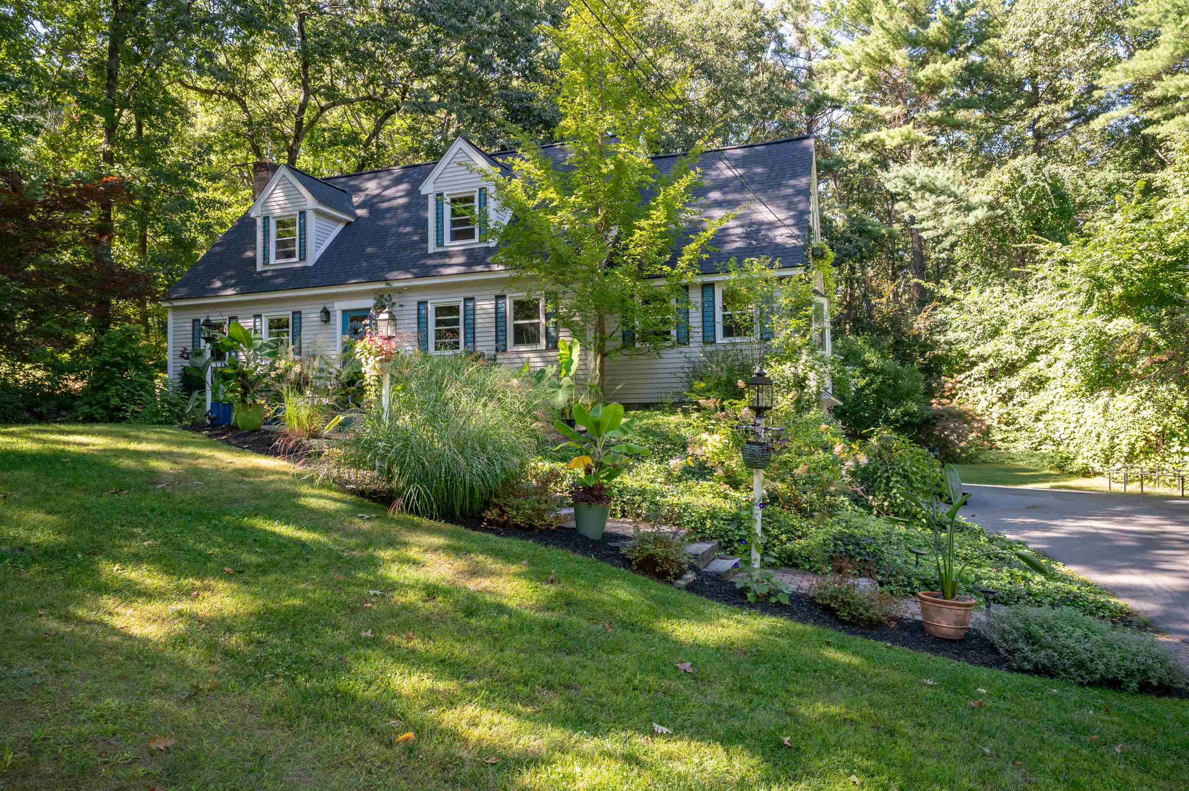
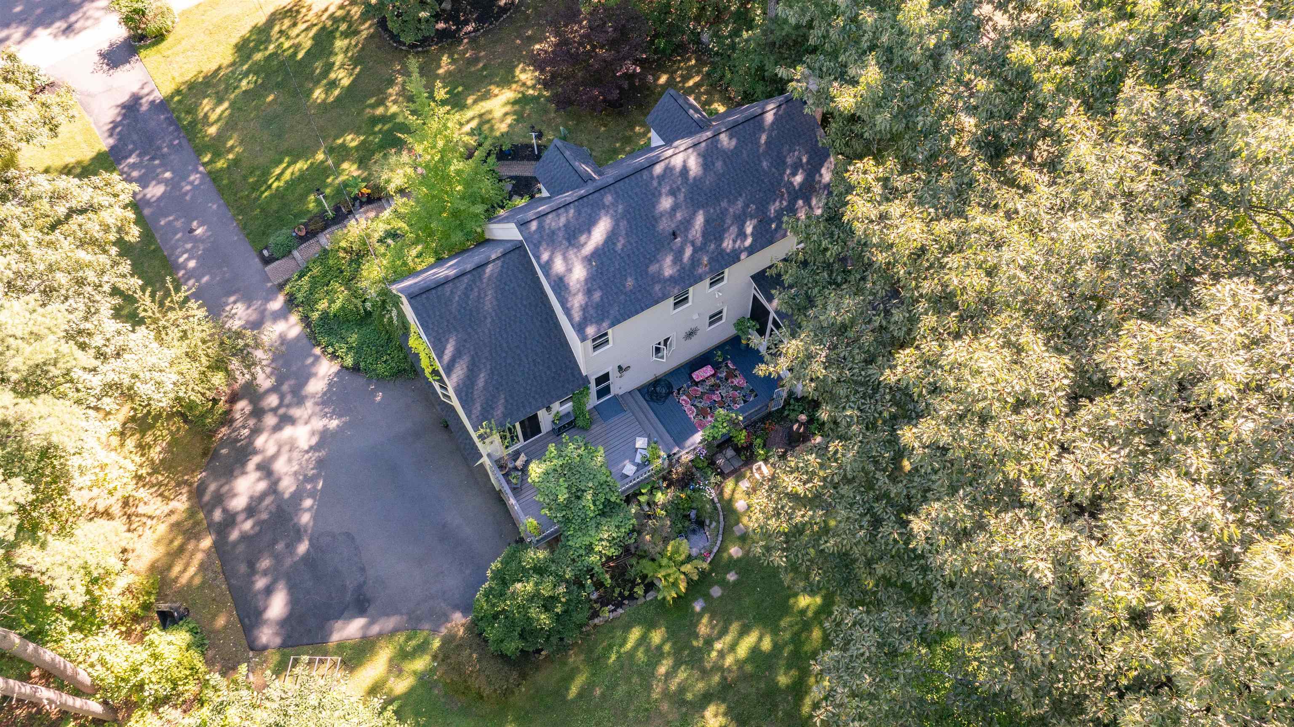
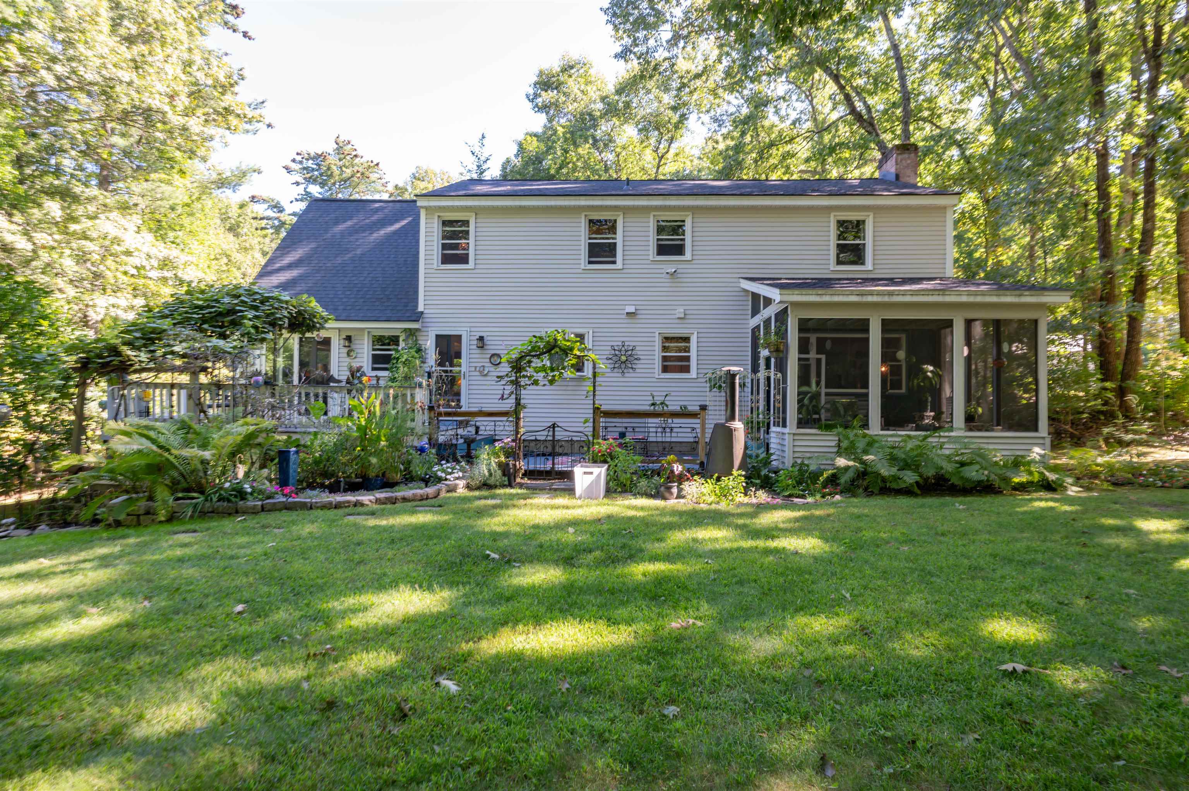
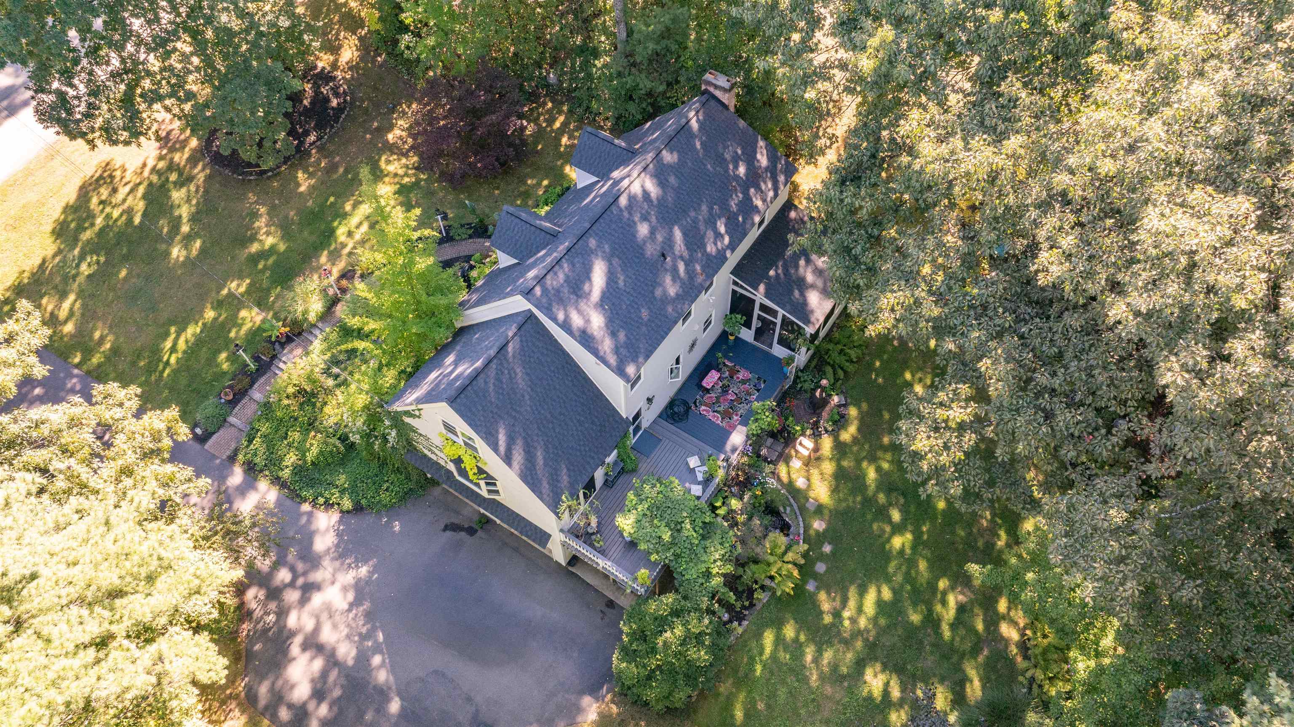
Welcome to 16 Teloian Drive, a well-loved Hudson home being offered for the first time in approximately 35 years! Set on a spacious lot in an established neighborhood, this 3-bedroom, 2-bath home offers a flexible floor plan with plenty of room to spread out. The main living areas feature a warm and inviting fireplace, a dedicated dining area, and a spacious front-to-back family room ideal for everyday living and entertaining. The front-to-back primary bedroom provides generous space, while an additional room offers flexibility for a home office, den, guest space, or hobby room. Enjoy the outdoors from the three-season screened porch, perfect for morning coffee, summer dinners, or relaxing at the end of the day. A NEW ROOF adds peace of mind for the next owner, while the 2-car under garage provides convenient parking and additional storage. Located in Hudson with convenient access to major commuter routes, shopping, dining, schools, and area recreation. After approximately 35 years with the same owners, 16 Teloian Drive is ready for its next chapter. Bring your ideas and make this longtime family home your own!
| 3 days ago | Listing updated with changes from the MLS® | |
| 4 days ago | Listing first seen on site |

Copyright 2026, PrimeMLS, Inc. All rights reserved. This information is deemed reliable, but not guaranteed. The data relating to real estate displayed on this display comes in part from the IDX Program of PrimeMLS. The information being provided is for consumers’ personal, noncommercial use and may not be used for any purpose other than to identify prospective properties consumers may be interested in purchasing.
Last checked: 2026-09-21 07:31 AM UTC