

Save
Ask
Tour
Hide
$1,175,000
3 Days On Site
3 Farm Meadows LaneLondonderry, NH 03053
For Sale|Single Family Residence|Active
4
Beds
3
Total Baths
2
Full Baths
1
Partial Bath
3,301
SqFt
$356
/SqFt
2022
Built
County:
Rockingham
Listing courtesy of T.J. Potter of Keller Williams Realty-Metropolitan
Call Now: 603-825-6696
Is this the listing for you? We can help make it yours.
603-825-6696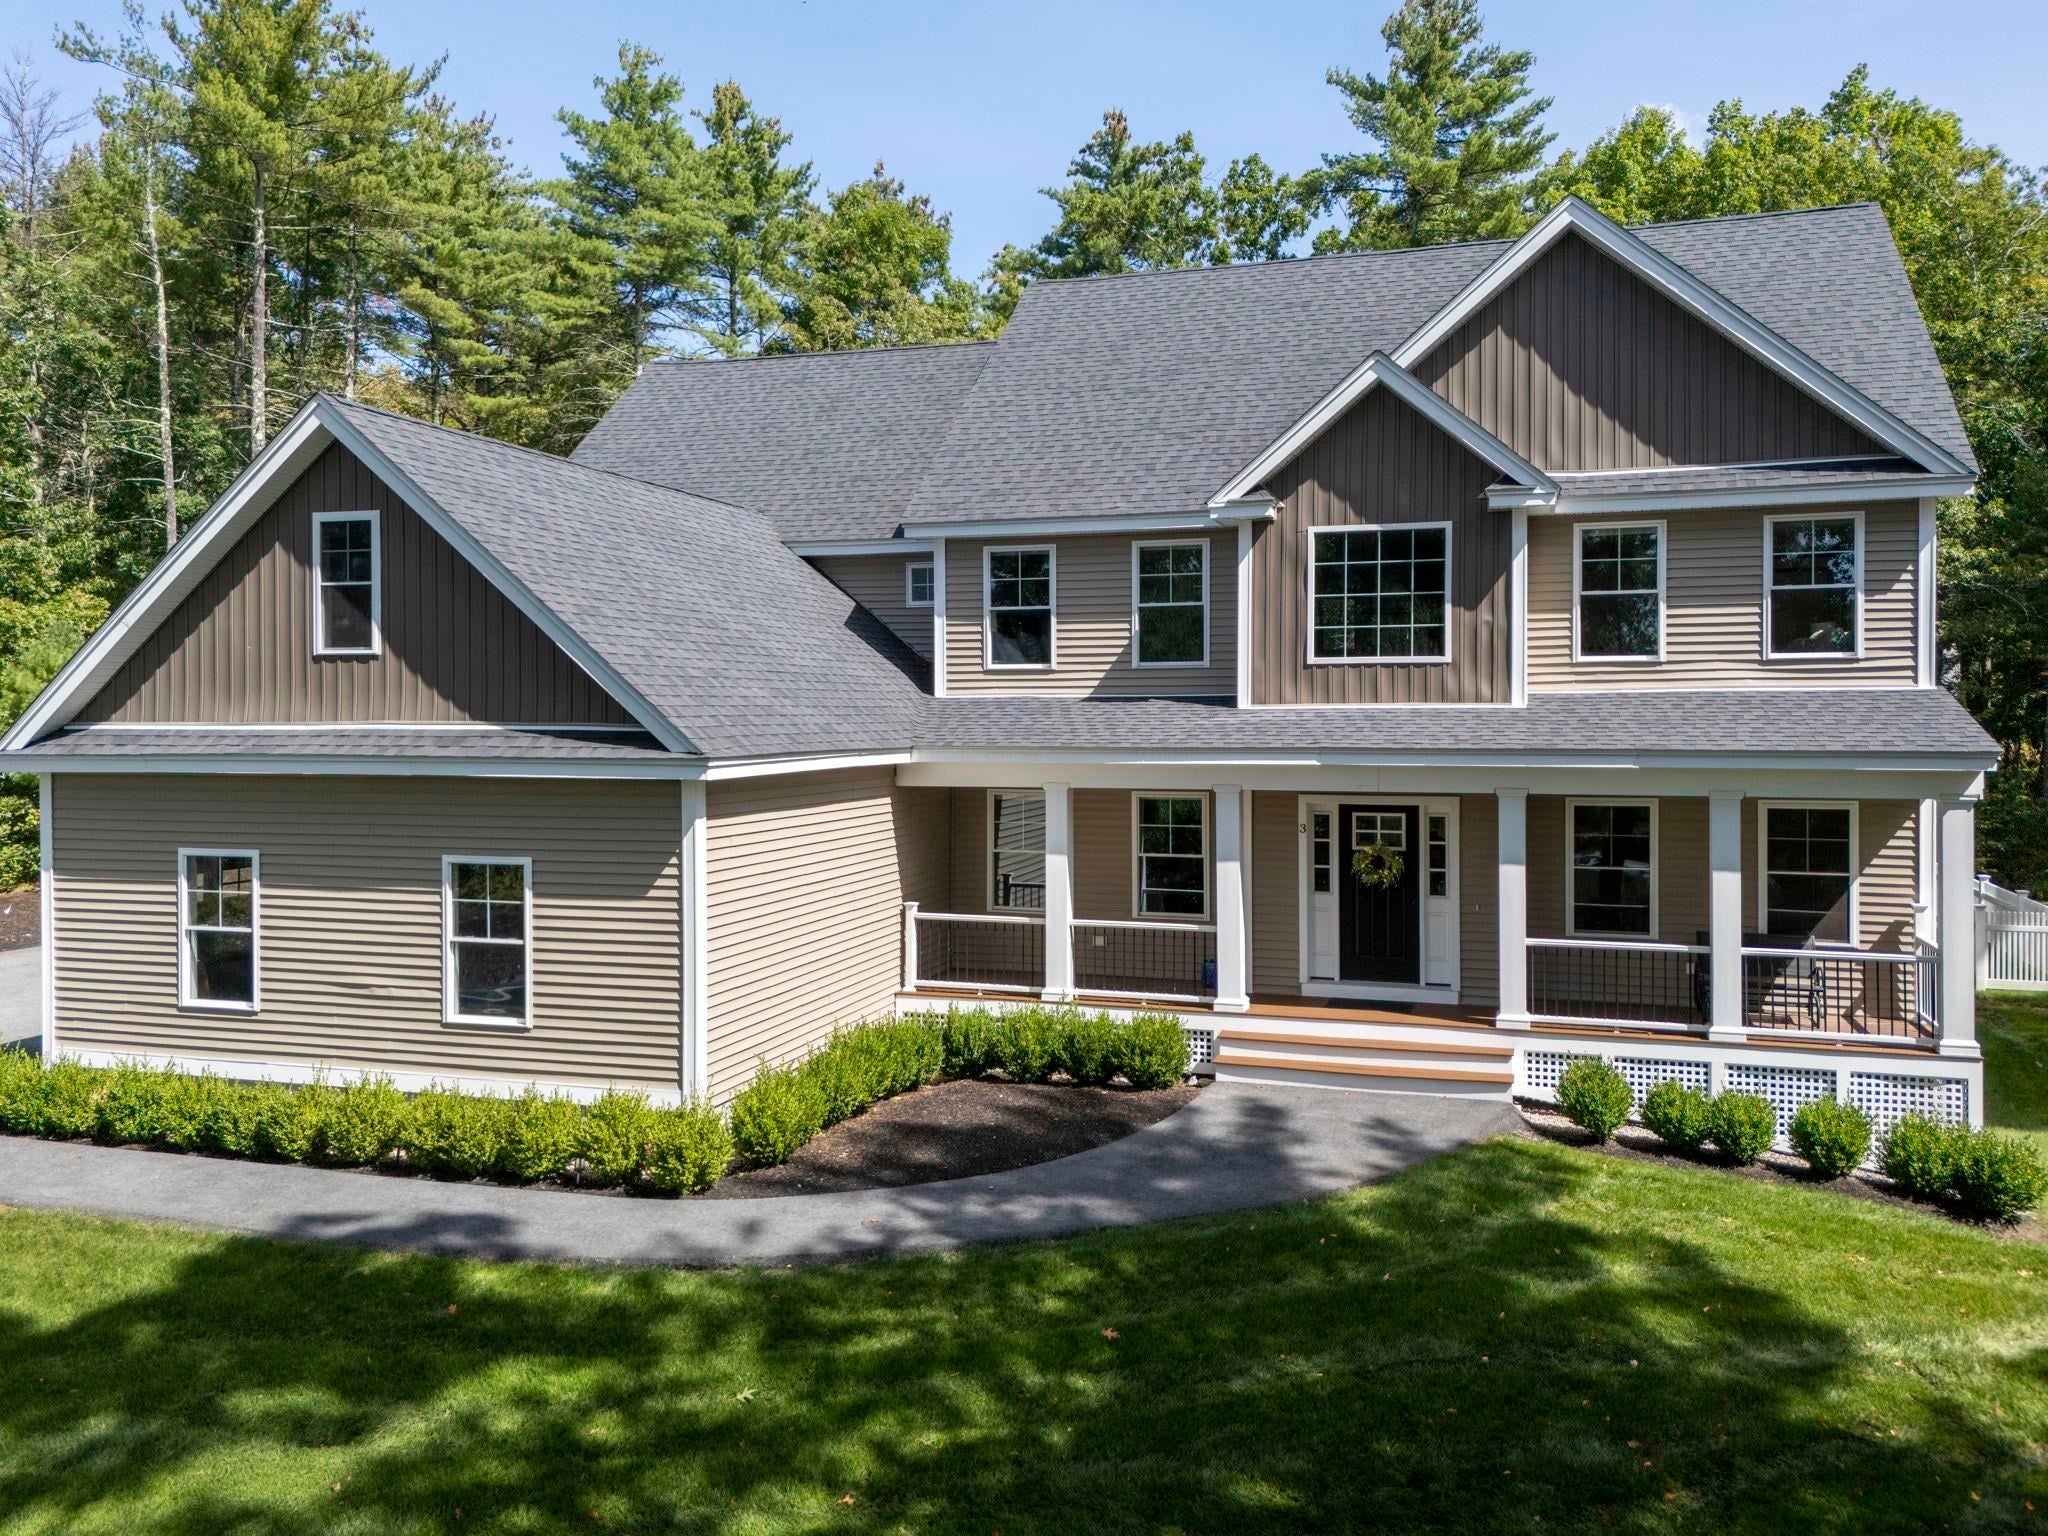
Save
Ask
Tour
Hide
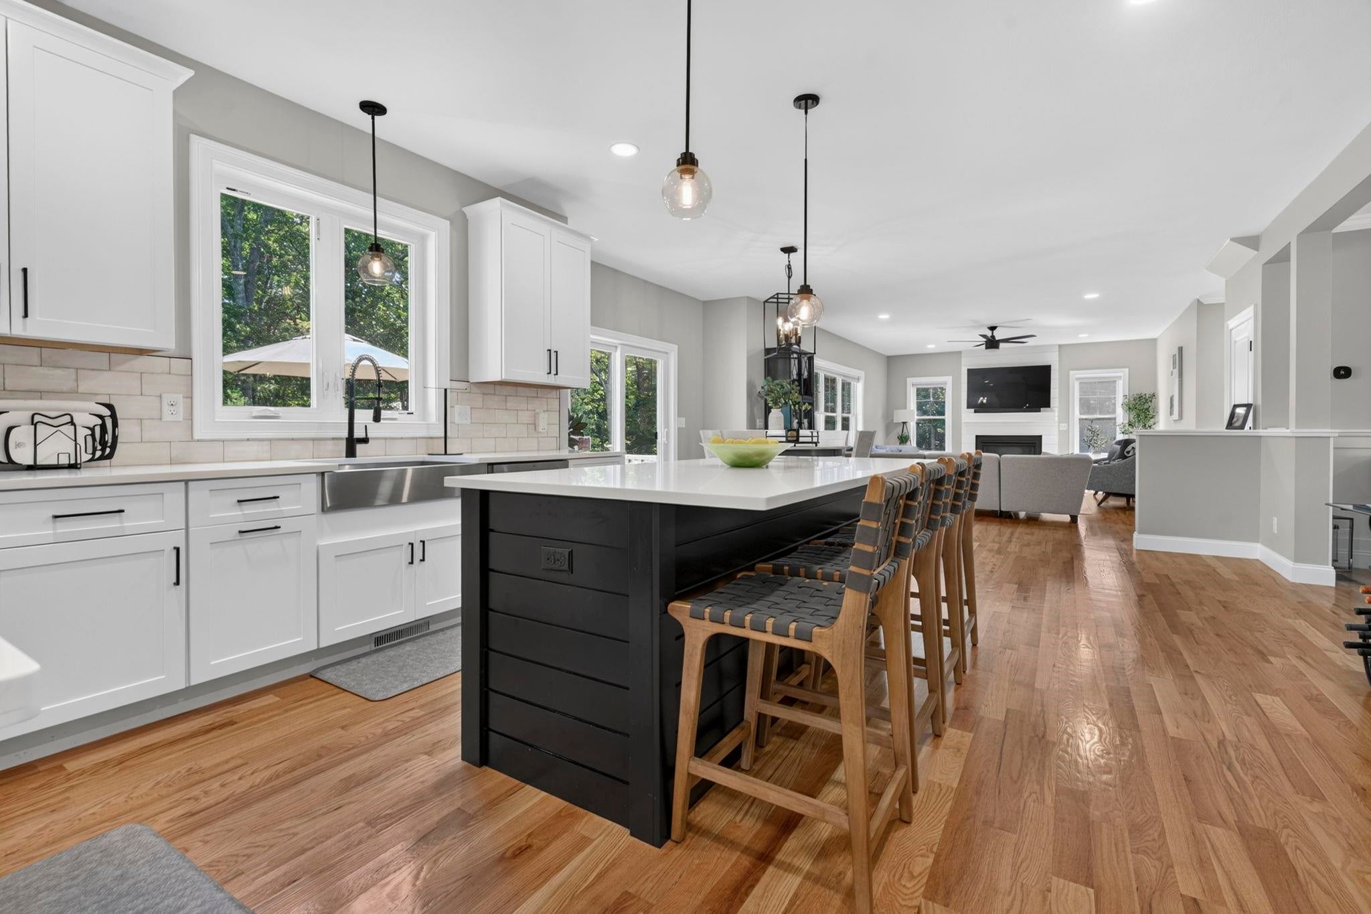
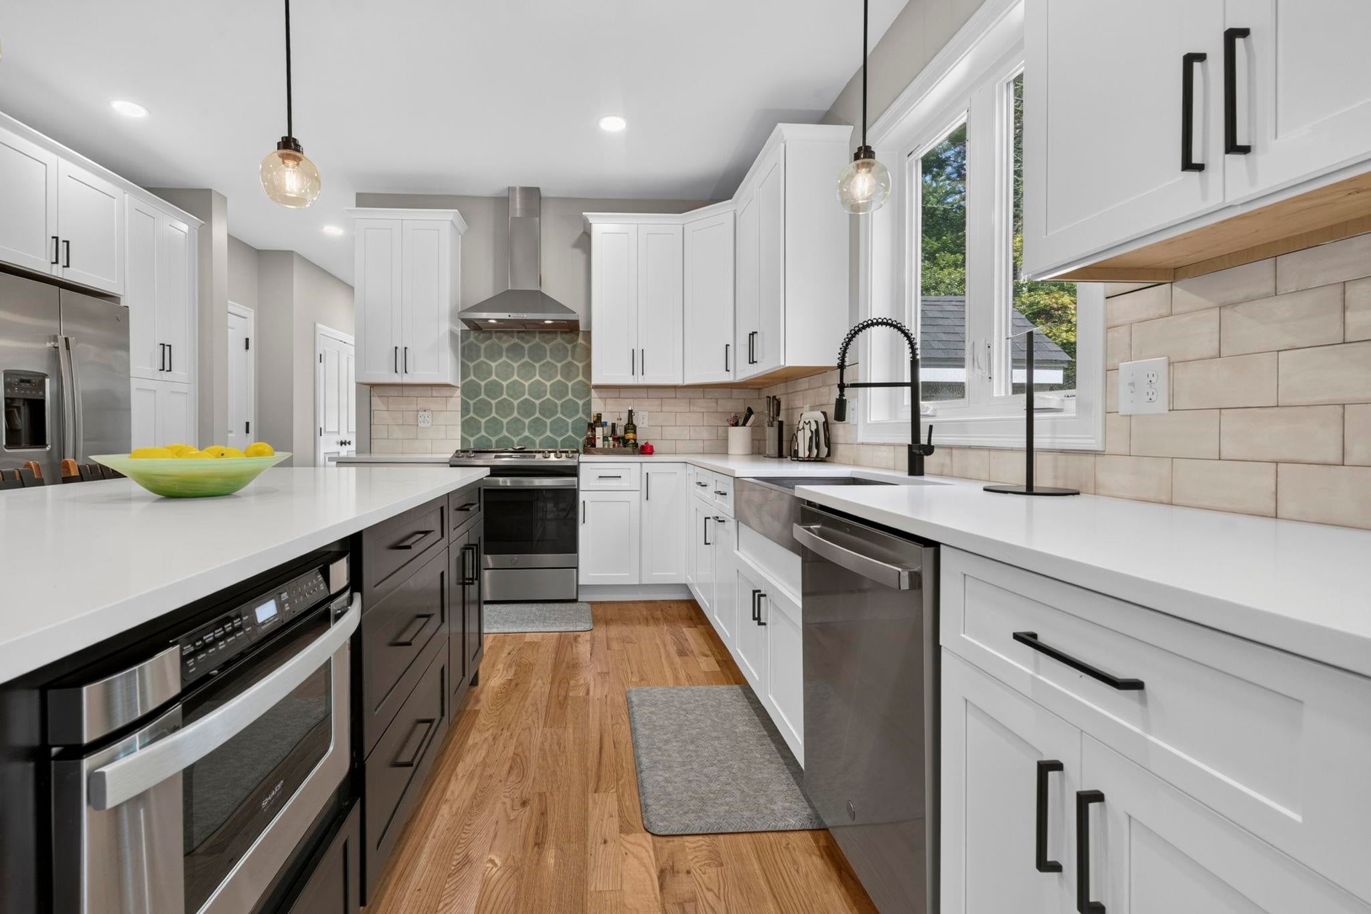
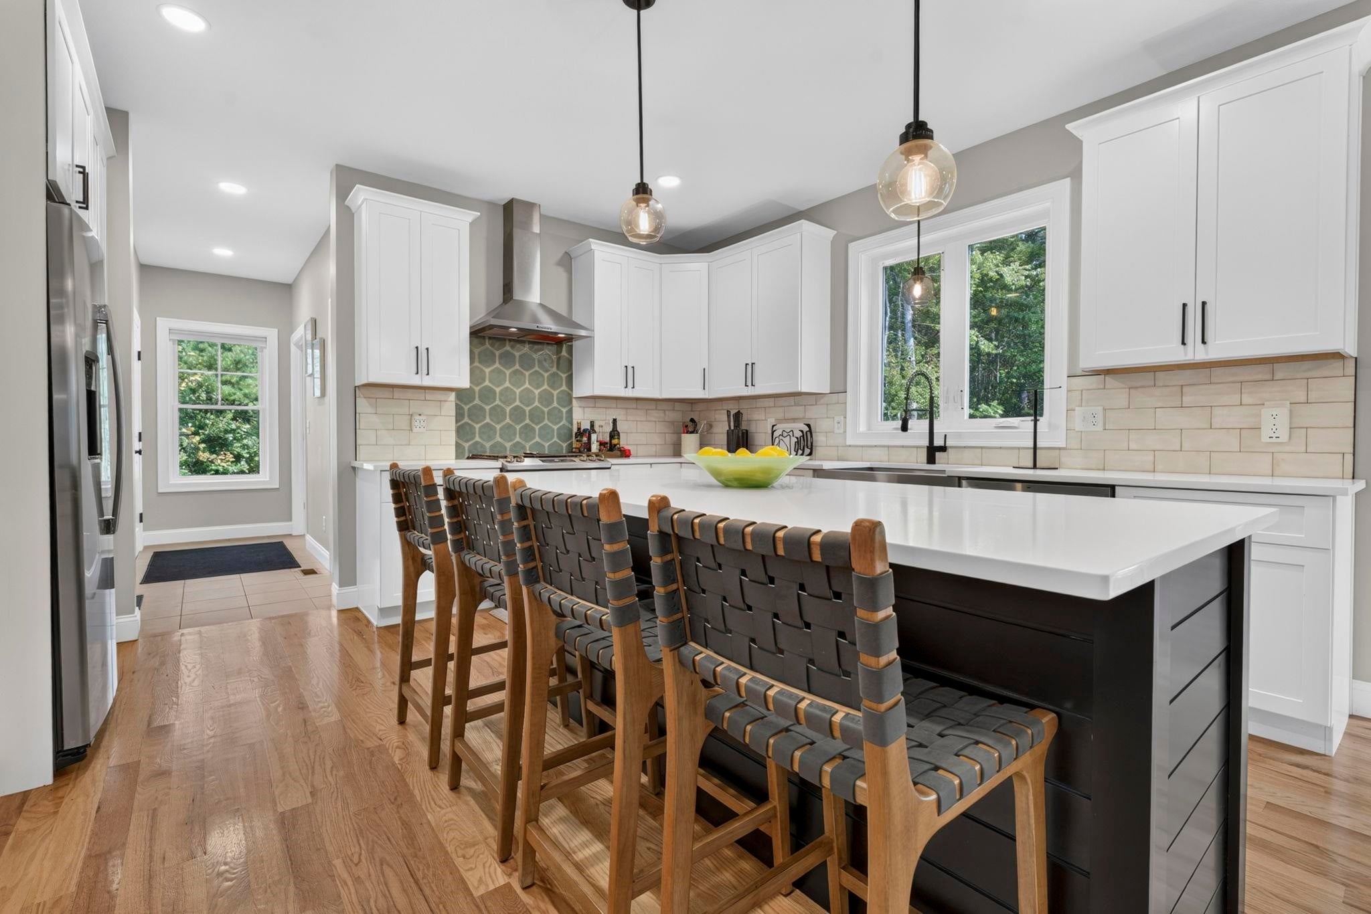
Mint condition home with wide open first floor design with all hardwood floors, sun filled great room with gas fireplace, eat in kitchen with large center island with seating for four, all stainless appliances, Quartz countertops, lots of cabinets and a walk-in pantry, full dining room, first floor office and a half bath. Second floor primary suite with tall ceilings, two walk-in closets and a large unfinished third walk-in closet, en suite bath with his and her sinks, tiled shower. Second floor laundry room and the three additional bedrooms are spacious with a shared bath with double sinks and tiled shower. Lower level has walk out door to back yard and lots of space ready to be finished.
Save
Ask
Tour
Hide
Listing Snapshot
Price
$1,175,000
Days On Site
3 Days
Bedrooms
4
Inside Area (SqFt)
3,301 sqft
Total Baths
3
Full Baths
2
Partial Baths
1
Lot Size
1.24 Acres
Year Built
2022
MLS® Number
5110418
Status
Active
Property Tax
$14,671
HOA/Condo/Coop Fees
N/A
Sq Ft Source
N/A
Friends & Family
Recent Activity
| 3 days ago | Listing updated with changes from the MLS® | |
| 4 days ago | Status changed to Active | |
| 4 days ago | Listing first seen on site |
General Features
Acres
1.24
Garage
Yes
Garage Spaces
3
Number Of Stories
2
Parking
PavedAttached
Parking Spaces
3
Property Sub Type
Single Family Residence
Sewer
Septic Tank
SqFt Above
3301
SqFt Total
5361
Style
Colonial
Utilities
Cable Available
Water Source
Public
Zoning
residential
Interior Features
Appliances
DishwasherRefrigeratorMicrowave
Basement
ConcreteFinishedFullUnfinished
Cooling
Central Air
Electric
200+ Amp ServiceCircuit Breakers
Flooring
CarpetHardwoodTile
Heating
Forced AirPropane
Save
Ask
Tour
Hide
Exterior Features
Construction Details
Vinyl Siding
Lot Features
Landscaped
Patio And Porch
DeckPorch
Roof
Shingle
Community Features
School District
Londonderry School District
Schools
School District
Londonderry School District
Elementary School
North Elementary School
Middle School
Londonderry Middle School
High School
Londonderry Senior HS
Listing courtesy of T.J. Potter of Keller Williams Realty-Metropolitan

Copyright 2026, PrimeMLS, Inc. All rights reserved. This information is deemed reliable, but not guaranteed. The data relating to real estate displayed on this display comes in part from the IDX Program of PrimeMLS. The information being provided is for consumers’ personal, noncommercial use and may not be used for any purpose other than to identify prospective properties consumers may be interested in purchasing.
Last checked: 2026-09-21 05:20 PM UTC
Copyright 2026, PrimeMLS, Inc. All rights reserved. This information is deemed reliable, but not guaranteed. The data relating to real estate displayed on this display comes in part from the IDX Program of PrimeMLS. The information being provided is for consumers’ personal, noncommercial use and may not be used for any purpose other than to identify prospective properties consumers may be interested in purchasing.
Last checked: 2026-09-21 05:20 PM UTC
Neighborhood & Commute
Source: Walkscore
Disclosure: Community information and market data powered by Constellation Data Labs. Information is deemed reliable but not guaranteed.
Save
Ask
Tour
Hide