Save
Ask
Tour
Hide
Share
$700,000
30 Days On Site

12 Stonehaven Road
Nashua, NH 03062

For Sale|Single Family Residence|Active Under Contract
6
Beds
4
Total Baths
3
Full Baths
1
Partial Bath
3,440
SqFt
$203
/SqFt
1965
Built
County:
Hillsborough
Listing courtesy of Jody Landry of Keller Williams Gateway Realty
Call Now: 603-825-6696
Is this the listing for you? We can help make it yours.
603-825-6696
12 Stonehaven Road12 Stonehaven Road12 Stonehaven Road12 Stonehaven Road
Save
Ask
Tour
Hide
Share

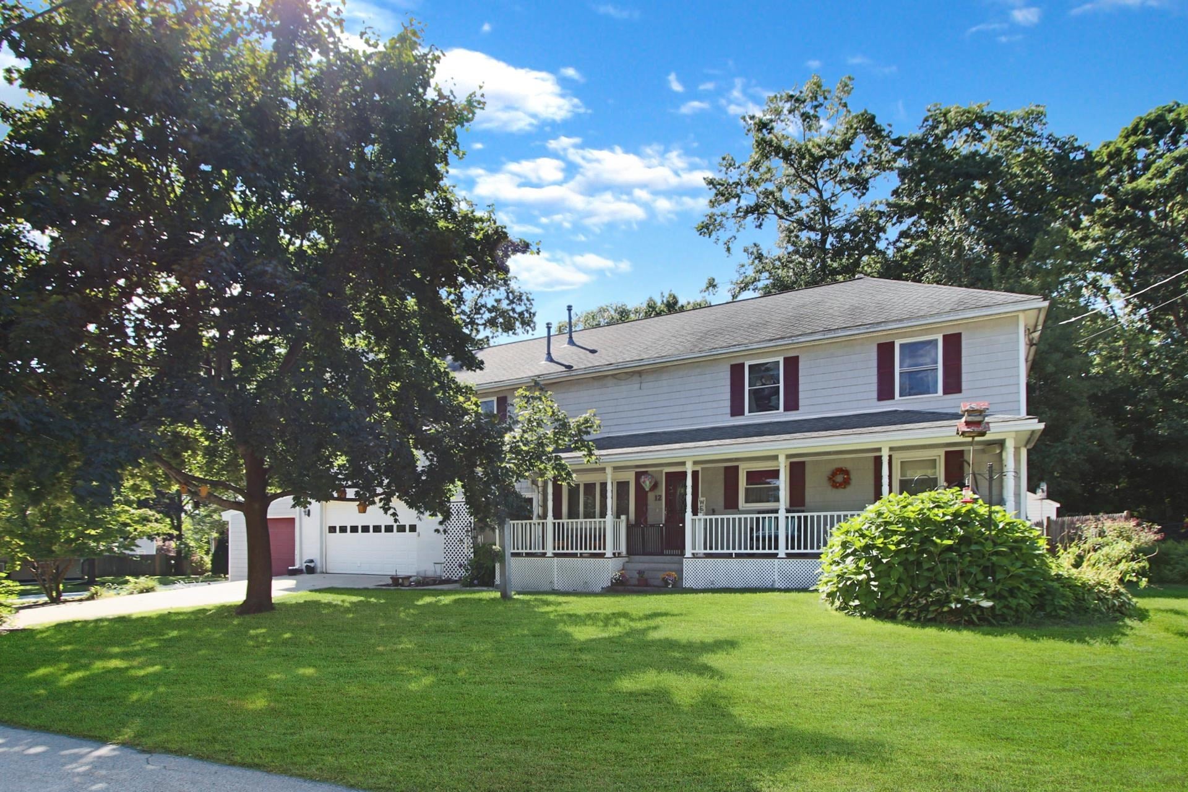
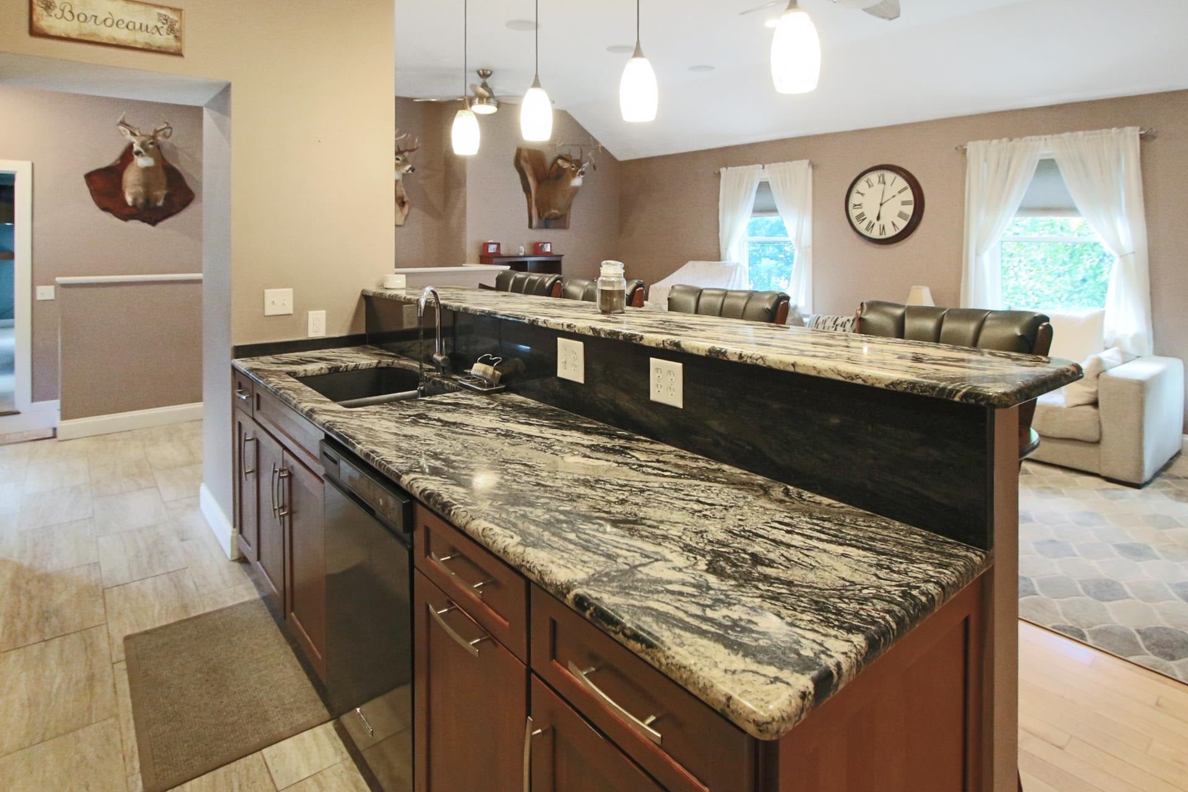
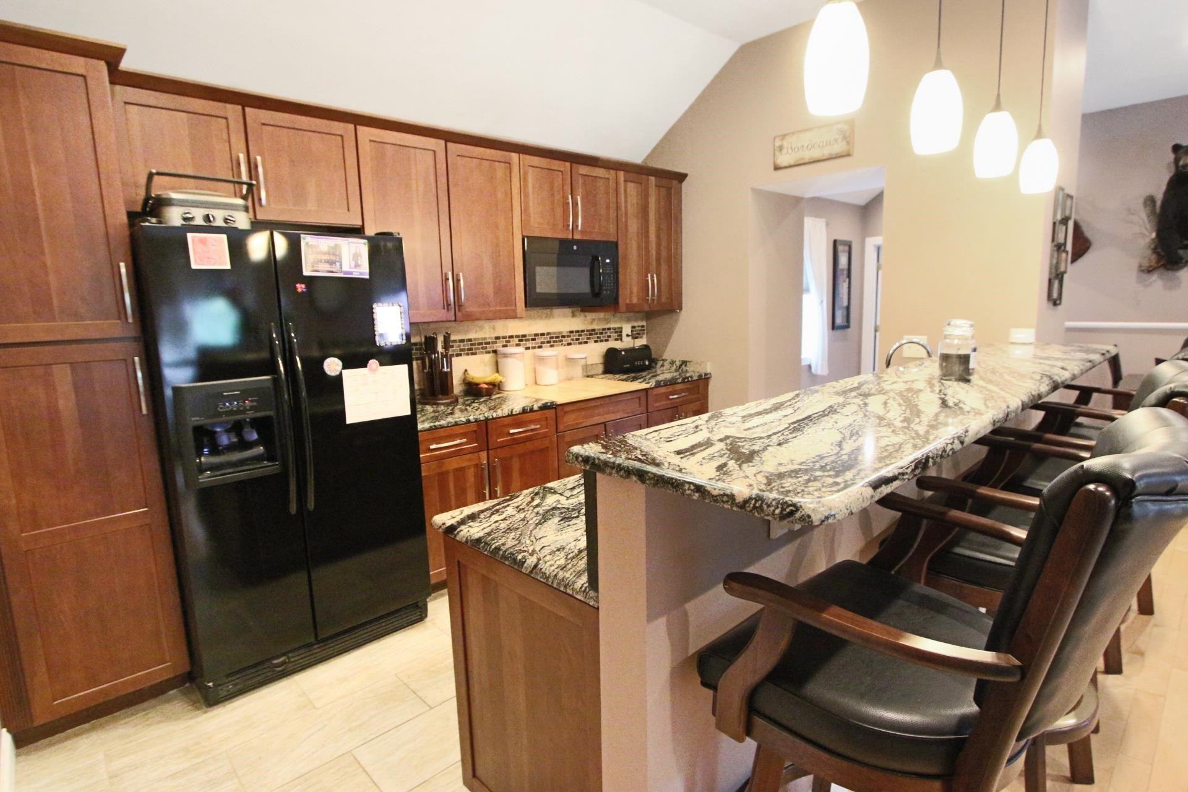
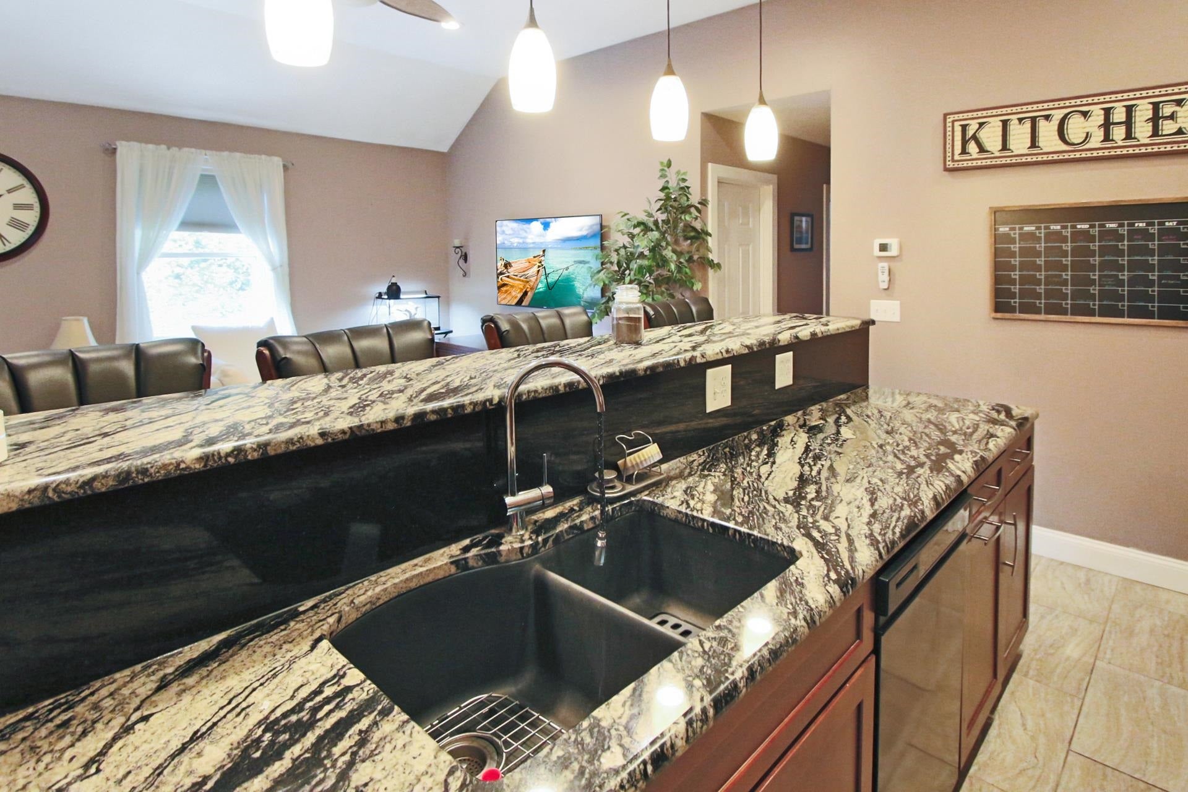
Open house Sat 9/26 10 am to 11:30 am..South Nashua multigenerational home available for the first time! This expanded Colonial offers six bedrooms, four bathrooms, and a three car garage, providing exceptional space and flexibility for today’s lifestyle. Located in one of South Nashua’s most desirable areas, this beautiful property is close to schools, restaurants, shopping, and more, while also offering easy access to Route 3 for commuters heading toward Boston, the New Hampshire Seacoast, the Lakes Region, or the White Mountains. Inside, you’ll find updated kitchens and multiple living options ideal for a multigenerational family. Whether you prefer first-floor living, second floor living, or need additional space for extended family, this home offers a layout that can accommodate a variety of needs. The beautiful primary suite is a true retreat, featuring a spa like bathroom with a soaking tub and multi-head shower system. Why go to a spa when you can come home and enjoy your own private retreat? Additional highlights include a whole house generator, vinyl siding, and a family room in the lower level with additional space waiting to be finished or customized. This is a wonderful opportunity to own a spacious and versatile home in a fantastic South Nashua location. Come take a tour and see everything this property has to offer!

Save
Ask
Tour
Hide
Share
Listing Snapshot
Price 
$700,000
Days On Site 
30 Days
Bedrooms 
6
Inside Area (SqFt) 
3,440 sqft
Total Baths 
4
Full Baths 
3
Partial Baths 
1
Lot Size 
0.25 Acres
Year Built 
1965
MLS® Number 
5110422
Status 
Active Under Contract
Property Tax 
$11,983
HOA/Condo/Coop Fees 
N/A
Sq Ft Source 
N/A
Friends & Family
Recent Activity
2 weeks agoListing updated with changes from the MLS®
2 weeks agoStatus changed to Active Under Contract
4 weeks agoListing first seen on site
General Features
Acres 
0.25
Garage 
Yes
Garage Spaces 
3
Number Of Stories 
2
Parking 
ConcreteDrivewayOn StreetAttached
Parking Spaces 
3
Property Sub Type 
Single Family Residence
Sewer 
Public Sewer
SqFt Above 
2960
SqFt Below 
480
SqFt Total 
3920
Style 
Colonial
Utilities 
Cable Available
Water Source 
Public
Zoning 
R9
Interior Features
Appliances 
DryerMicrowaveWasherDisposalGas Cooktop
Basement 
ConcreteFinishedPartially FinishedStorage Space
Cooling 
Central Air
Electric 
200+ Amp ServiceGenerator
Flooring 
CarpetCeramic TileHardwood
Heating 
Natural GasForced Air
Interior 
Kitchen IslandSoaking Tub
Save
Ask
Tour
Hide
Share
Exterior Features
Construction Details 
Vinyl Siding
Exterior 
Storage
Lot Features 
LevelLandscaped
Other Structures 
Shed(s)
Patio And Porch 
Deck
Roof 
Shingle
Community Features
School District 
Nashua School District
Schools
School District
Nashua School District
Elementary School
Main Dunstable Elementary Sch
Middle School
Brian S. McCarthy Middle School
High School
Nashua High School South
Listing courtesy of Jody Landry of Keller Williams Gateway Realty


Copyright 2026, PrimeMLS, Inc. All rights reserved. This information is deemed reliable, but not guaranteed. The data relating to real estate displayed on this display comes in part from the IDX Program of PrimeMLS. The information being provided is for consumers’ personal, noncommercial use and may not be used for any purpose other than to identify prospective properties consumers may be interested in purchasing.
Last checked: 2026-10-18 02:56 AM UTC
Neighborhood & Commute
Source: Walkscore
Disclosure: Community information and market data powered by Constellation Data Labs. Information is deemed reliable but not guaranteed.
Save
Ask
Tour
Hide
Share