

31L Juniper RoadDerry, NH 03038
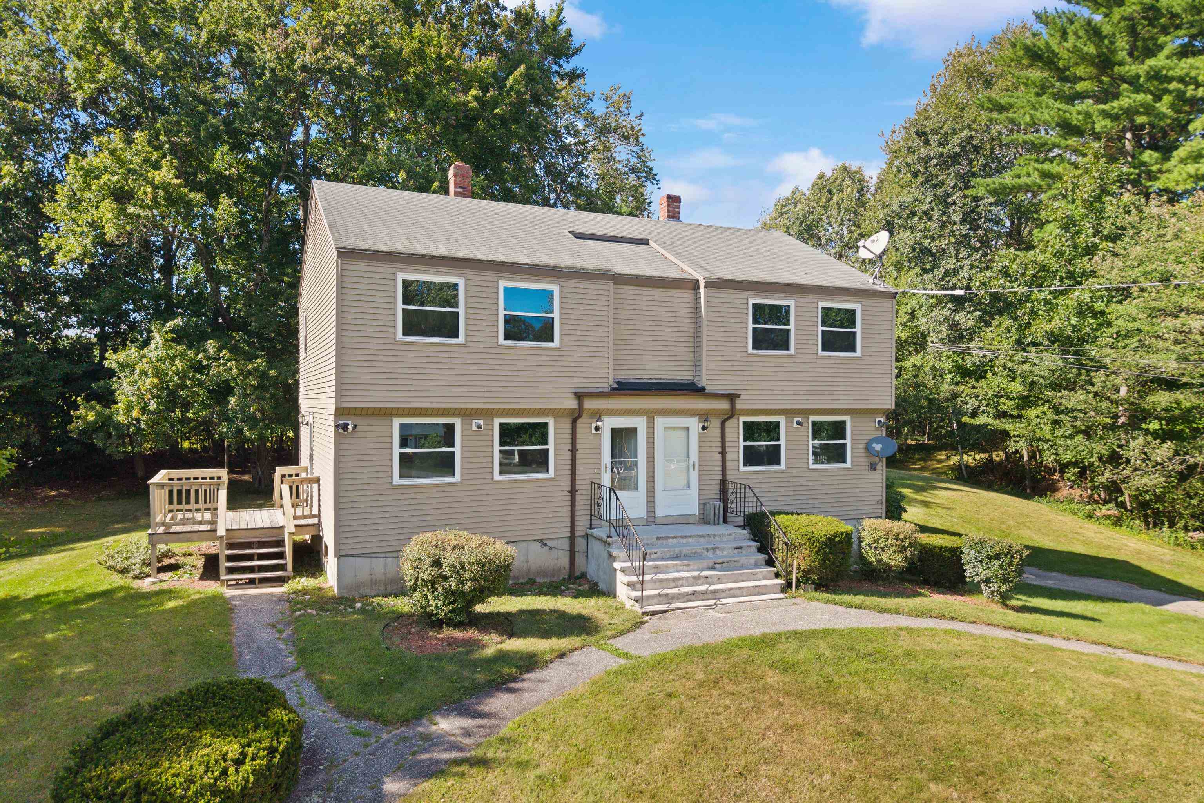
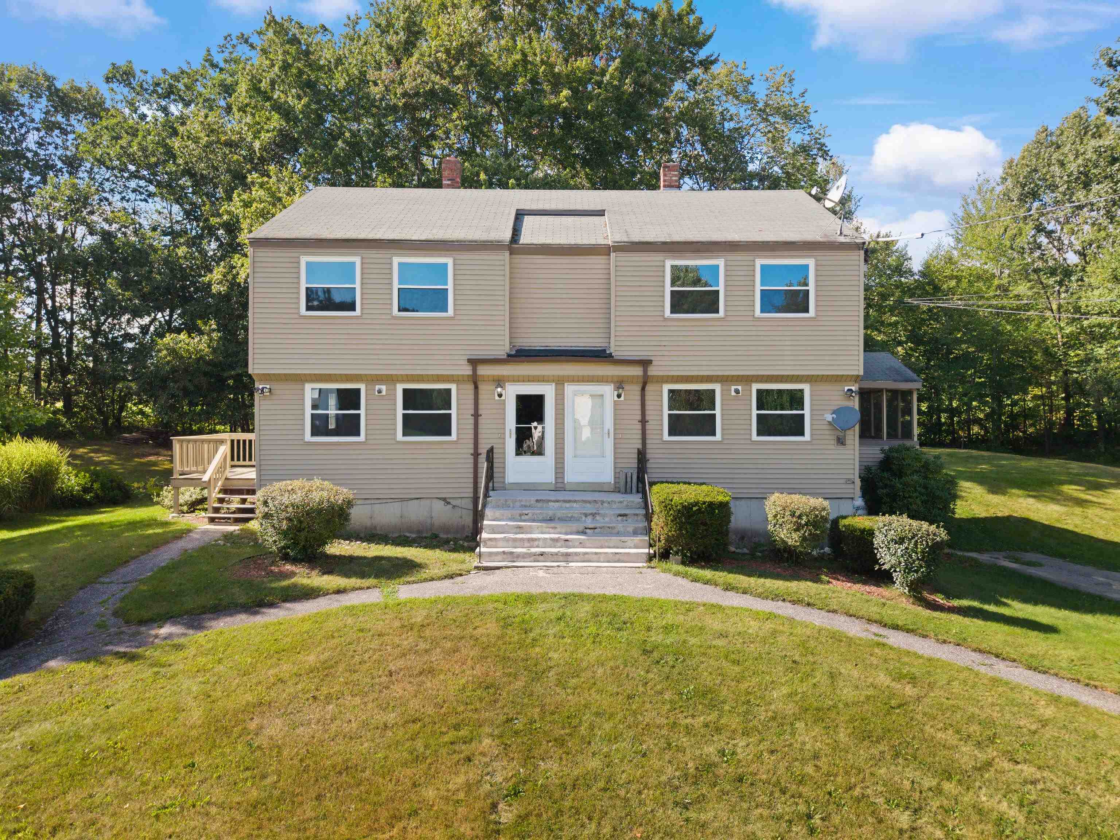
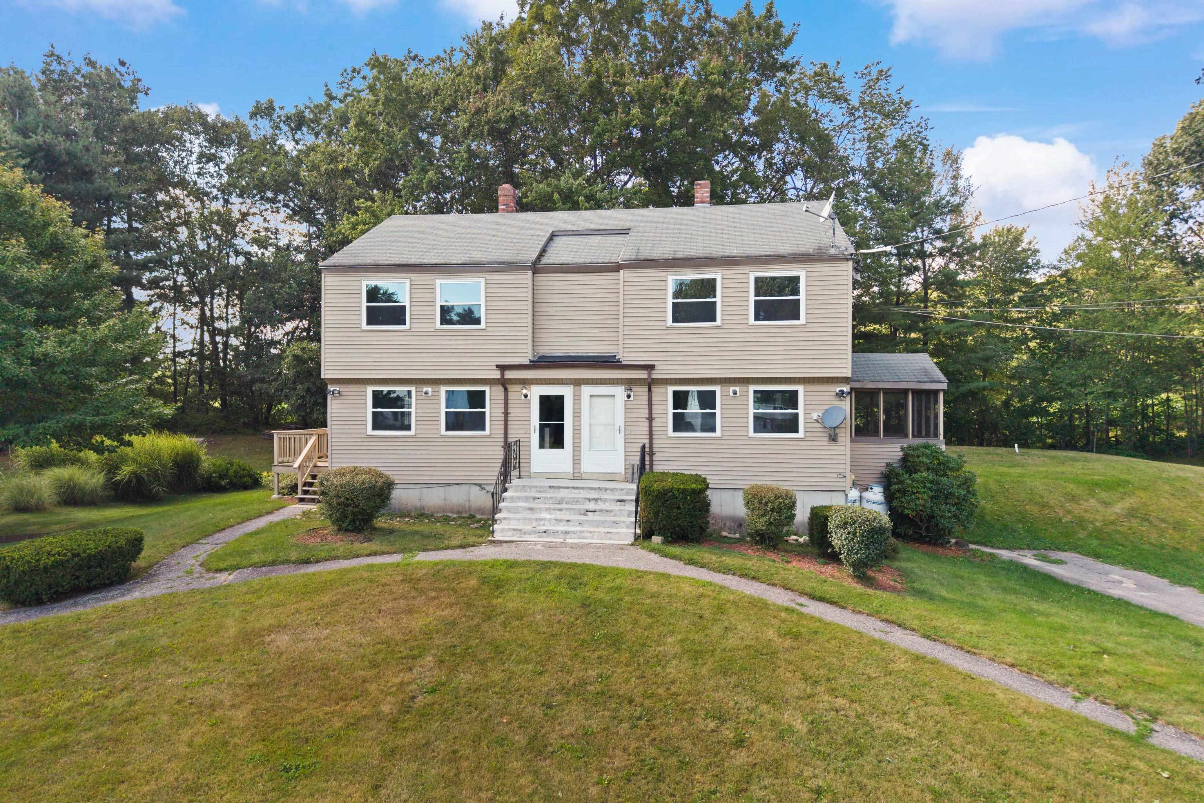
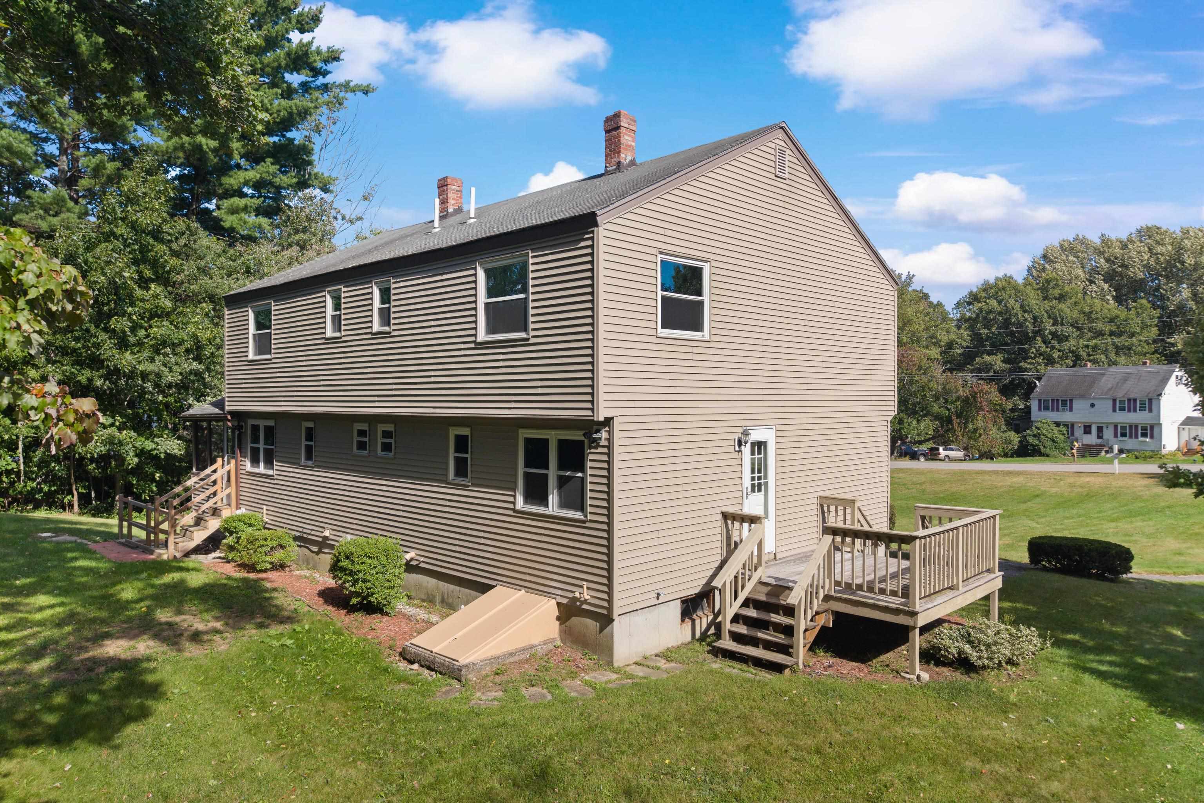
Welcome to 31L Juniper Road, ideally situated in the sought-after Juniper Hills neighborhood of Derry. Set against a classic Currier & Ives-style New England backdrop, this home offers a wonderful combination of neighborhood living, open space, and peaceful country charm. A sweeping front lawn and mature landscaping create an inviting approach, while the backyard offers picturesque farm fields beyond, providing a scenic and tranquil backdrop. Inside, you'll find 2 spacious bedrooms and bright, comfortable living spaces. New refrigerator and dishwasher. Newer windows bring in abundant natural light, complemented by warm wood tone flooring and a neutral interior ready for your personal touches. The kitchen features a new refrigerator and dishwasher. For added buyer confidence, this home has been pre-inspected and appraised, helping take some of the uncertainty out of the home-buying process. Step outside to enjoy the deck, screened area, and expansive yard perfect for relaxing, entertaining, gardening, or simply taking in the surrounding scenery. 31 Juniper Road offers the best of both worlds a desirable Juniper Hills location with the charm and scenery of the New Hampshire countryside. Pre-inspected, appraised, and ready for its next owner!
| 2 weeks ago | Listing updated with changes from the MLS | |
| 4 weeks ago | Status changed to Active | |
| a month ago | Listing first seen on site |

Copyright 2026, PrimeMLS, Inc. All rights reserved. This information is deemed reliable, but not guaranteed. The data relating to real estate displayed on this display comes in part from the IDX Program of PrimeMLS. The information being provided is for consumers’ personal, noncommercial use and may not be used for any purpose other than to identify prospective properties consumers may be interested in purchasing.
Last checked: 2026-10-22 02:05 PM UTC