

169 Old Wilton RoadNew Ipswich, NH 03071
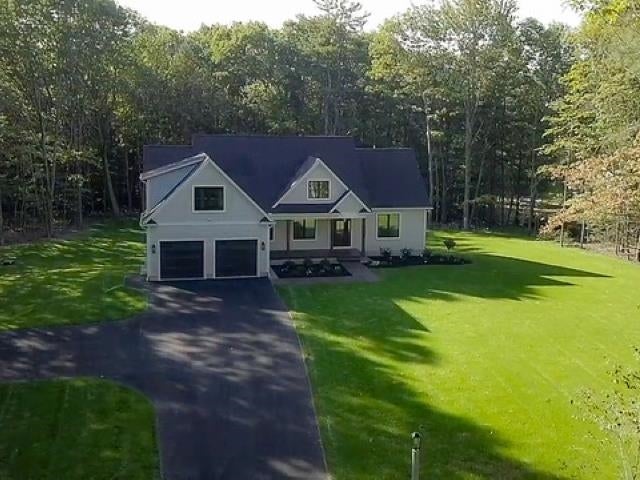
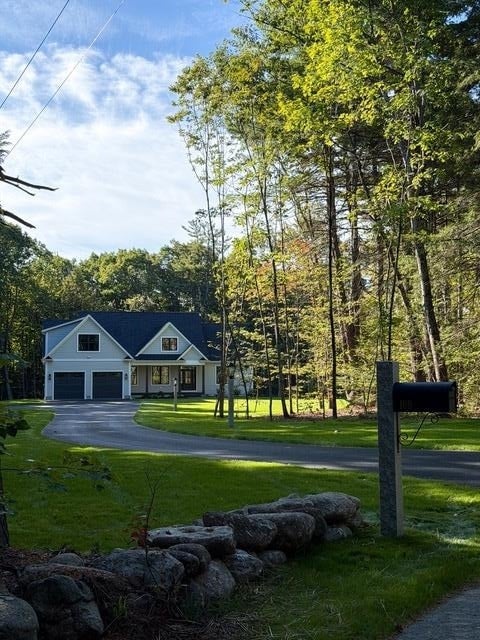
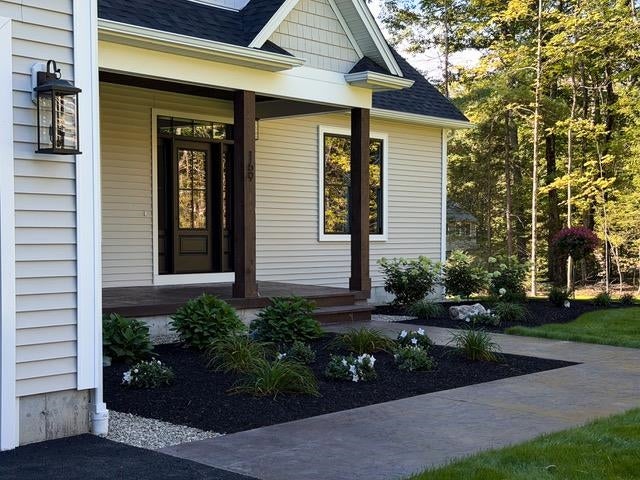
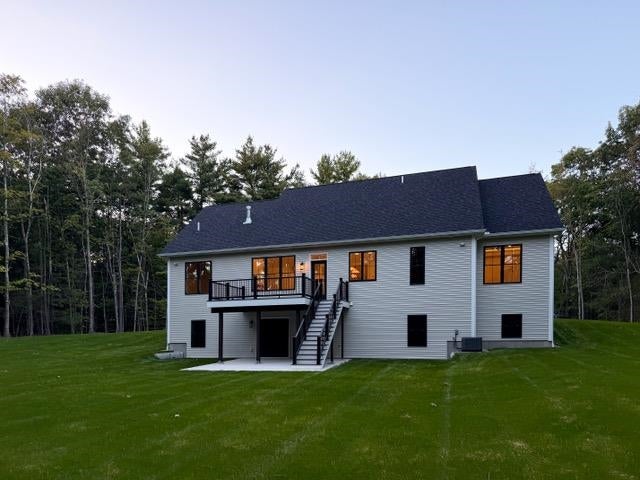
PRICE IMPROVEMENT! This exceptional new construction by a respected local family-owned builder blends timeless craftmanship with luxury finishes. Designed for effortless single-level living, the home offers 3-4 bedrooms, 3 full baths, 9' ceilings throughout the main level and a finished bonus room with its own full bath--ideal as a guest suite, home office or fitness space. An attached 2-car garage adds everyday convenience. The heart of the home has a beautifully appointed kitchen featuring custom cabinetry with 48" upper cabinets, quartz countertops and a full-height quartz backflash, under-cabinet and toe-kick lighting, soft close doors and drawers, dedicated countertop appliance cabinets with retractable doors for easy access while maintaining a clutter free look, a spacious 4' x 7' Island with bar seating, premium CAFÉ stainless appliances and a walk-in pantry complete with custom cabinetry and white oak shelving. A cathedral ceiling enhances the space with volume and natural light. The adjoining great room showcases a soaring cathedral ceiling, recessed lighting, abundant natural light and a gas fireplace, creating an inviting open-concept living space. The dining area is highlighted by a tray ceiling with crown molding. The private primary suite offers a tray ceiling with crown molding and rope lighting, a custom walk-in closet with built-in shelving and a spa- inspired bath featuring a custom tile shower with a low-iron glass enclosure, soaking tub, double 6' quartz vanity, private water closet and backlit mirror. Hardwood flooring extends throughout the main floor living areas, bedrooms and bonus room, while the bathrooms and laundry room feature tile flooring. Additional highlights include a 16' x 12' composite deck with stairs to a concrete patio, a covered front porch, irrigation system, professional landscaping and light-sensor granite lamp post. Convenient access to major Rtes. & Amenities.
| 6 days ago | Listing updated with changes from the MLS | |
| 7 days ago | Status changed to Pending | |
| 3 weeks ago | Price changed to $1,099,000 | |
| 2 months ago | Listing first seen on site |

Copyright 2026, PrimeMLS, Inc. All rights reserved. This information is deemed reliable, but not guaranteed. The data relating to real estate displayed on this display comes in part from the IDX Program of PrimeMLS. The information being provided is for consumers’ personal, noncommercial use and may not be used for any purpose other than to identify prospective properties consumers may be interested in purchasing.
Last checked: 2026-11-09 04:59 PM UTC
Did you know? You can invite friends and family to your search. They can join your search, rate and discuss listings with you.