Save
Ask
Tour
Hide
Share
$294,900
4 Days On Site

186 Dunbarton Road 14
Manchester, NH 03102

For Sale|Condominium|Active
2
Beds
1
Total Bath
1
Full Bath
1,182
SqFt
$249
/SqFt
1987
Built
County:
Hillsborough
Listing courtesy of Onyx Real Estate Group of Coldwell Banker Realty Bedford NH Phone: 603-234-1316
Call Now: 603-825-6696
Is this the listing for you? We can help make it yours.
603-825-6696
186 Dunbarton Road 14186 Dunbarton Road 14186 Dunbarton Road 14186 Dunbarton Road 14
Save
Ask
Tour
Hide
Share

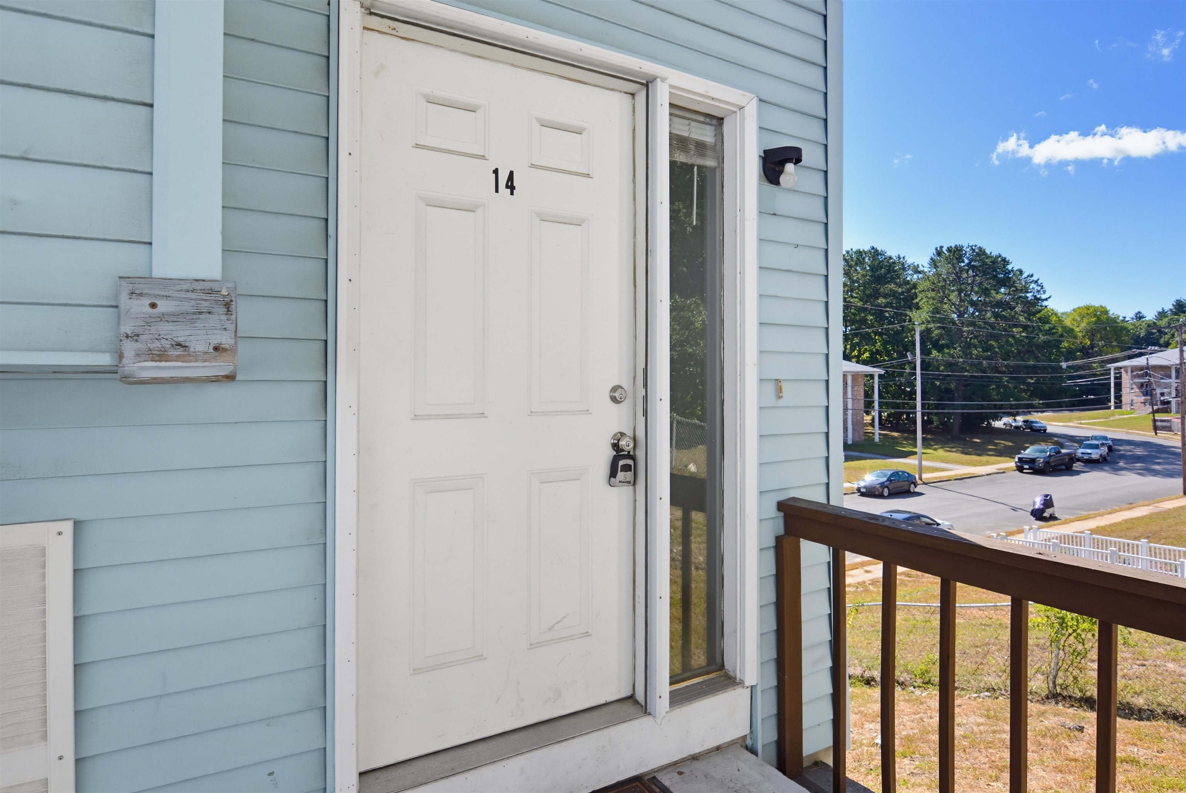
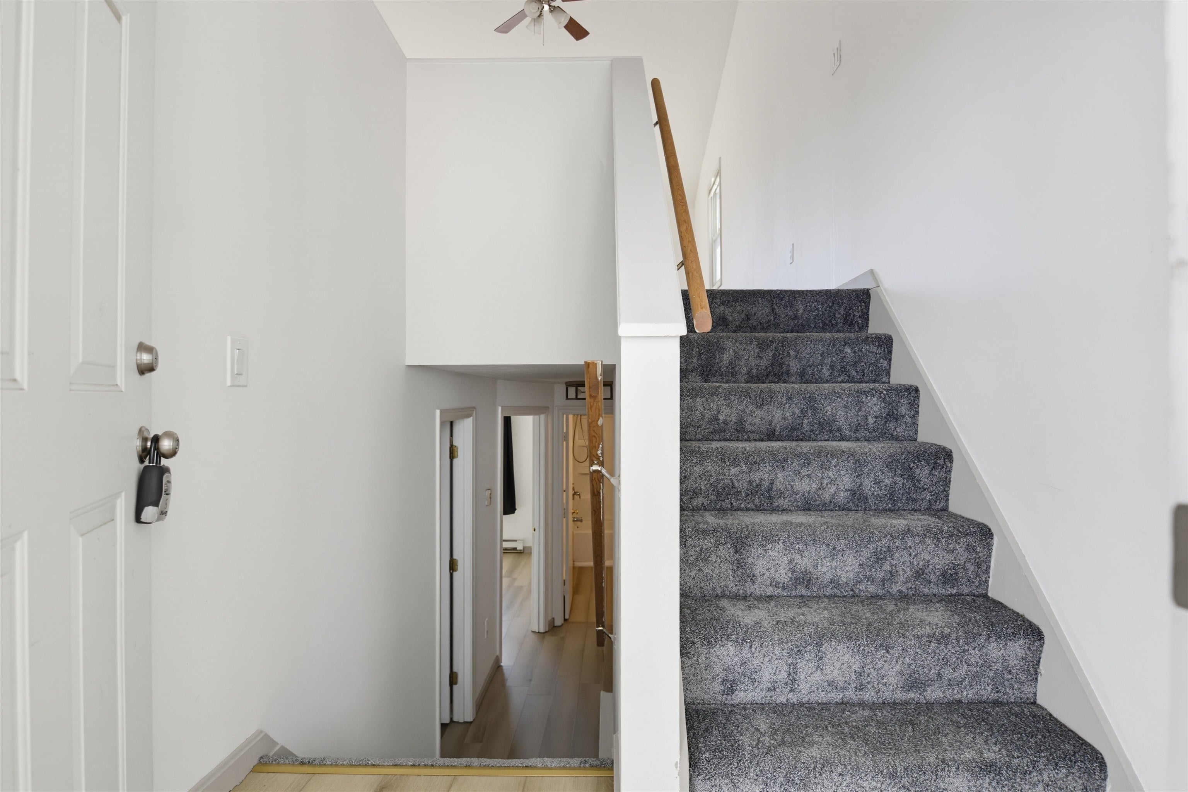
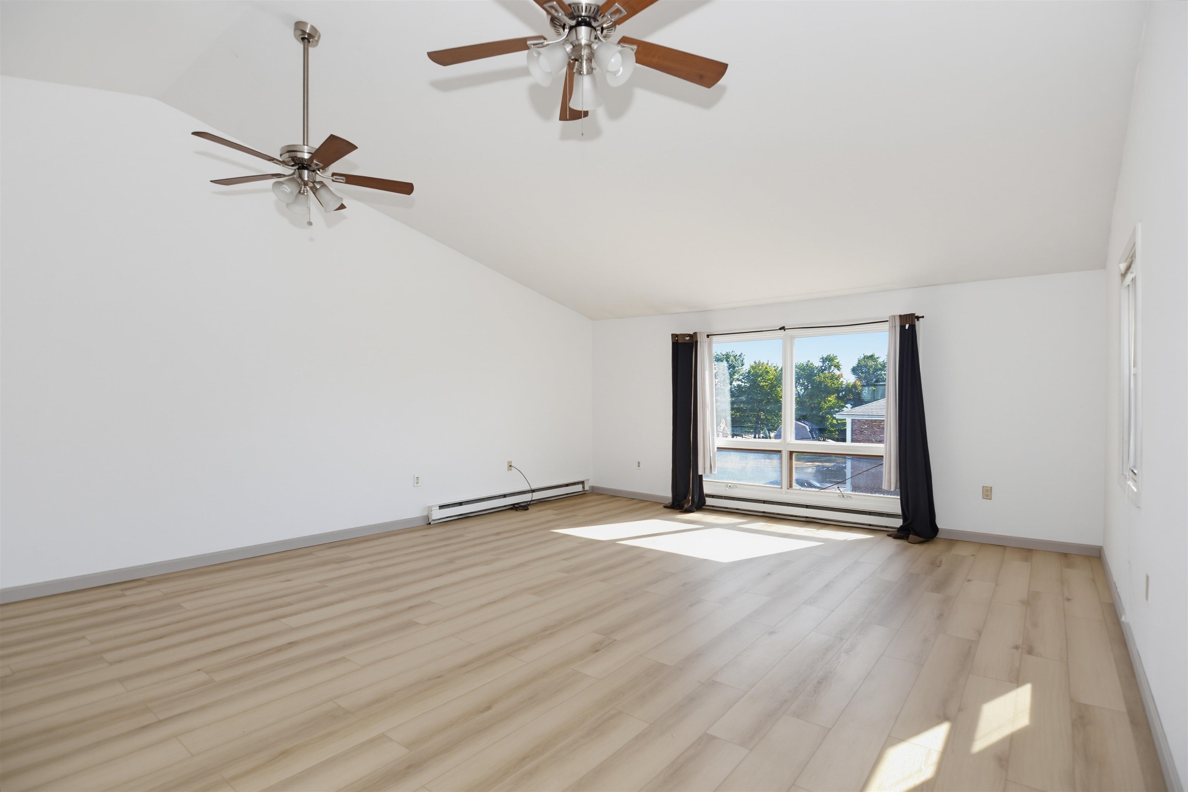
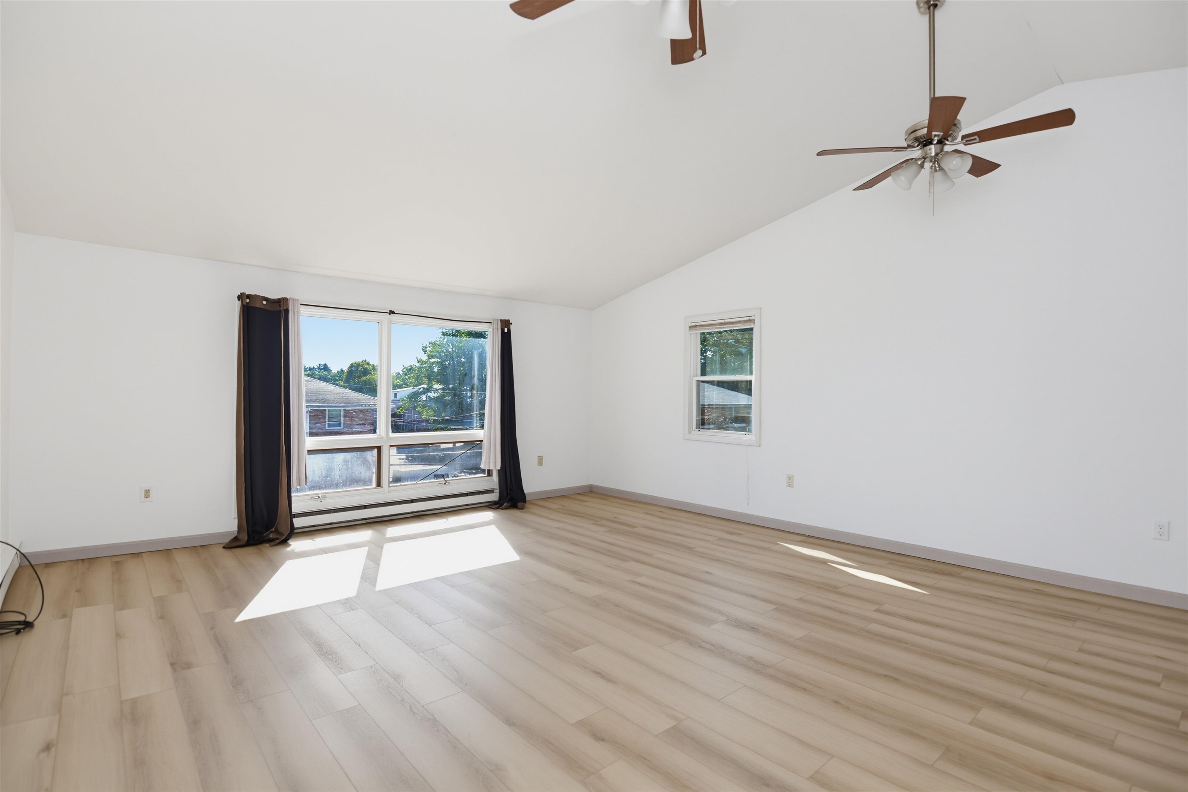
Showings begin immediately!!! Welcome to this 2 bedroom, 1 bath townhouse-style end unit in Manchester! Step inside to find new carpet and vinyl plank flooring that give the home a fresh, updated feel. The townhouse layout offers a comfortable flow, with vaulted ceilings in the open concept kitchen/dining/living space, while the finished basement bonus room adds valuable flexible space. Perfect for a home office, gym, media room, hobby space, or whatever fits your lifestyle. The convenience of a 1-car garage is wonderful for those snowy winter NH months, and there is a ton of storage in garage/basement. And yes, pets are allowed in this association (no breed restriction)! Enjoy the extra privacy of an end unit and the benefits of condo living without sacrificing space or functionality. Whether you're a first-time buyer, looking to downsize, or searching for an affordable home in Manchester, this one deserves a look. Great space, great features, and an opportunity to own in New Hampshire with a listing price of under $300K!

Save
Ask
Tour
Hide
Share
Listing Snapshot
Price 
$294,900
Days On Site 
4 Days
Bedrooms 
2
Inside Area (SqFt) 
1,182 sqft
Total Baths 
1
Full Baths 
1
Partial Baths 
N/A
Lot Size 
N/A
Year Built 
1987
MLS® Number 
5110538
Status 
Active
Property Tax 
$3,428.66
HOA/Condo/Coop Fees 
$250 monthly
Sq Ft Source 
N/A
Friends & Family
Recent Activity
3 days agoListing updated with changes from the MLS®
5 days agoListing first seen on site
General Features
Garage 
Yes
Garage Spaces 
1
Number Of Stories 
2
Parking 
PavedAssignedDrivewayGarageOff StreetAttached
Parking Spaces 
1
Pets 
Yes
Property Sub Type 
Condominium
Sewer 
Public Sewer
SqFt Above 
1002
SqFt Below 
180
SqFt Total 
1310
Style 
End UnitTownhouse
Utilities 
Cable Available
Water Source 
Public
Zoning 
res
Interior Features
Appliances 
DishwasherDryerRefrigeratorMicrowaveWasherDisposalElectric Range
Basement 
FinishedPartially FinishedStorage Space
Electric 
100 Amp ServiceCircuit Breakers
Flooring 
CarpetVinyl
Heating 
Electric
Save
Ask
Tour
Hide
Share
Exterior Features
Construction Details 
Vinyl Siding
Lot Features 
Rolling Slope
Roof 
Shingle
Community Features
Association Amenities 
LandscapingSnow Removal
Association Fee 
$250.0
Association Fee Frequency 
Monthly
Listing courtesy of Onyx Real Estate Group of Coldwell Banker Realty Bedford NH Phone: 603-234-1316


Copyright 2026, PrimeMLS, Inc. All rights reserved. This information is deemed reliable, but not guaranteed. The data relating to real estate displayed on this display comes in part from the IDX Program of PrimeMLS. The information being provided is for consumers’ personal, noncommercial use and may not be used for any purpose other than to identify prospective properties consumers may be interested in purchasing.
Last checked: 2026-09-23 03:48 PM UTC
Neighborhood & Commute
Source: Walkscore
Disclosure: Community information and market data powered by Constellation Data Labs. Information is deemed reliable but not guaranteed.
Save
Ask
Tour
Hide
Share