Save
Ask
Tour
Hide
Share
$399,900
5 Days On Site

26 Duff Thompson Lane
Lee, NH 03861

For Sale|Condominium|Active Under Contract
2
Beds
2
Total Baths
1
Full Bath
1
Partial Bath
1,077
SqFt
$371
/SqFt
2001
Built
County:
Strafford
Listing courtesy of Christina Donlon of Alex & Associates Realty
Call Now: 603-825-6696
Is this the listing for you? We can help make it yours.
603-825-6696
26 Duff Thompson Lane26 Duff Thompson Lane26 Duff Thompson Lane26 Duff Thompson Lane
Save
Ask
Tour
Hide
Share

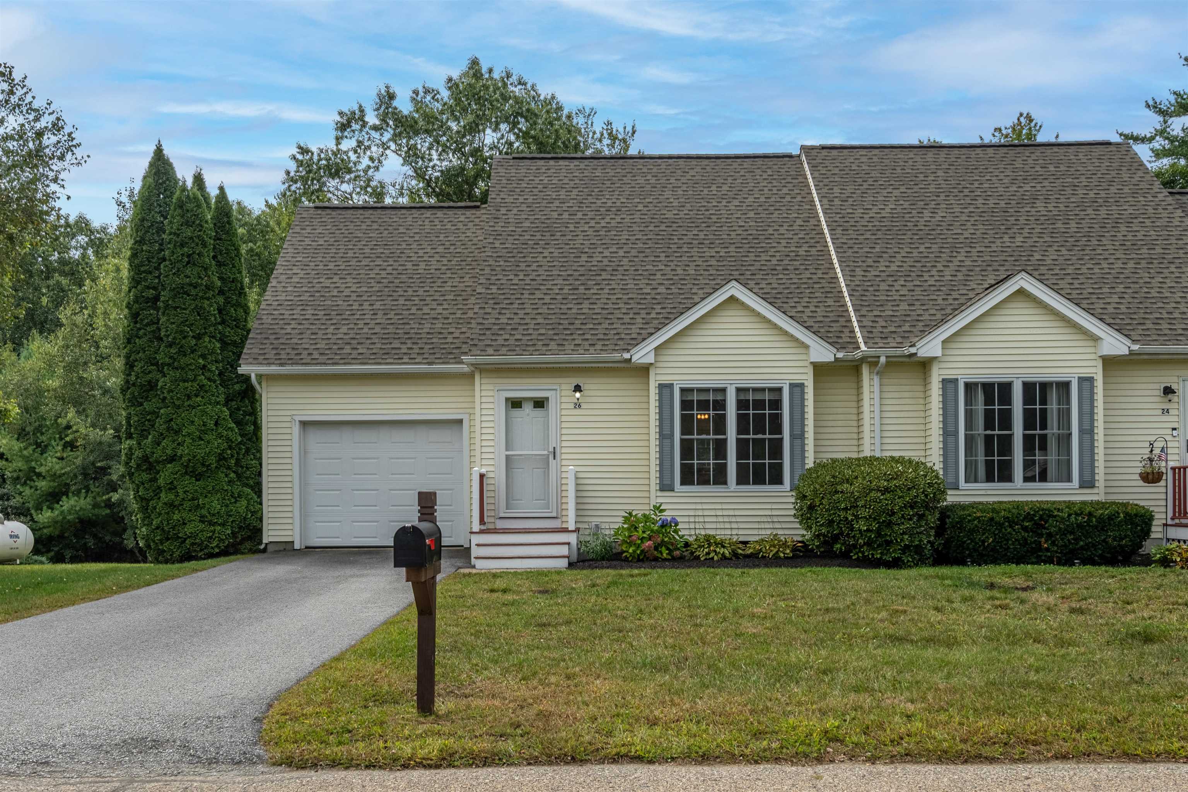
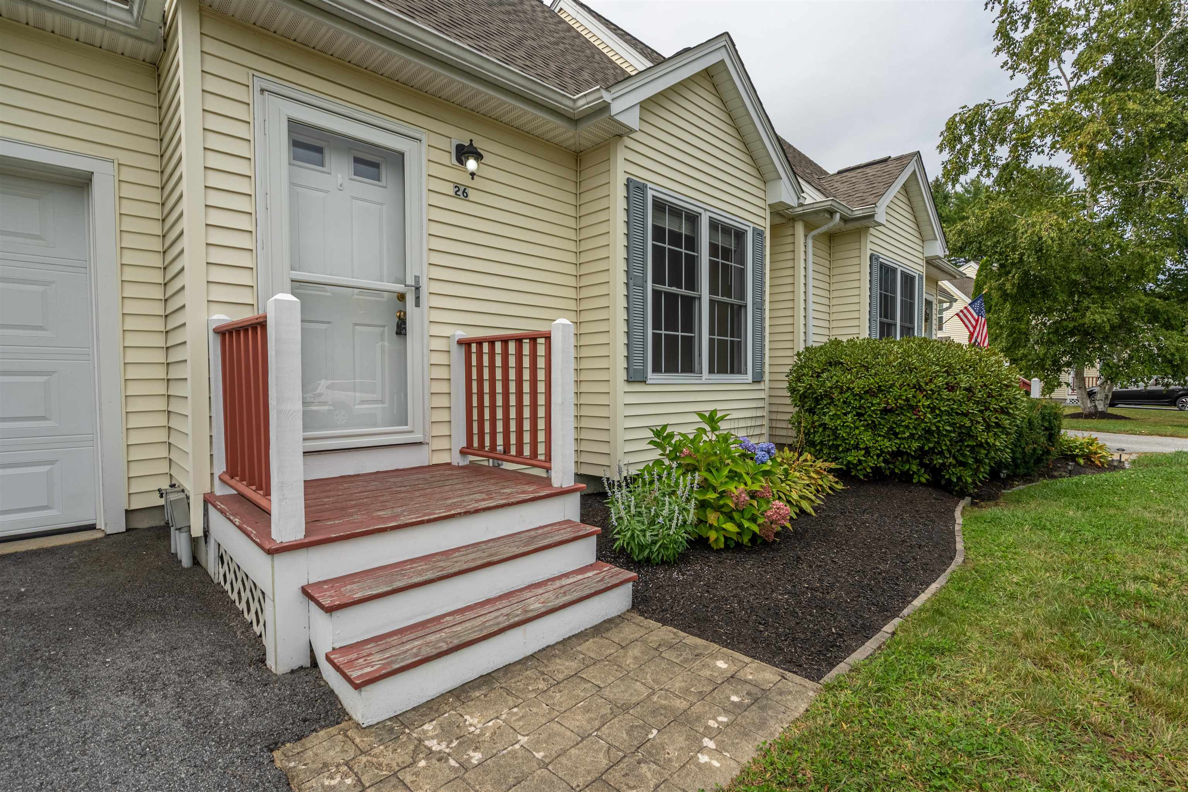
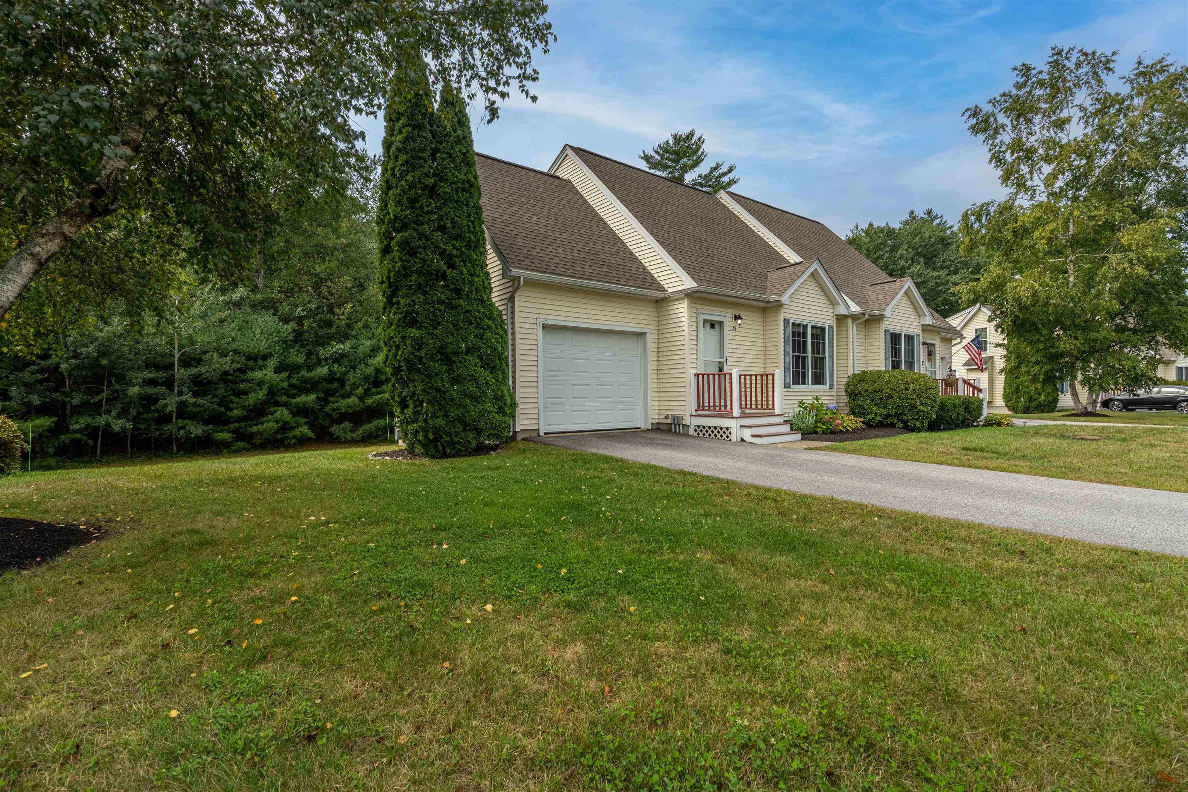
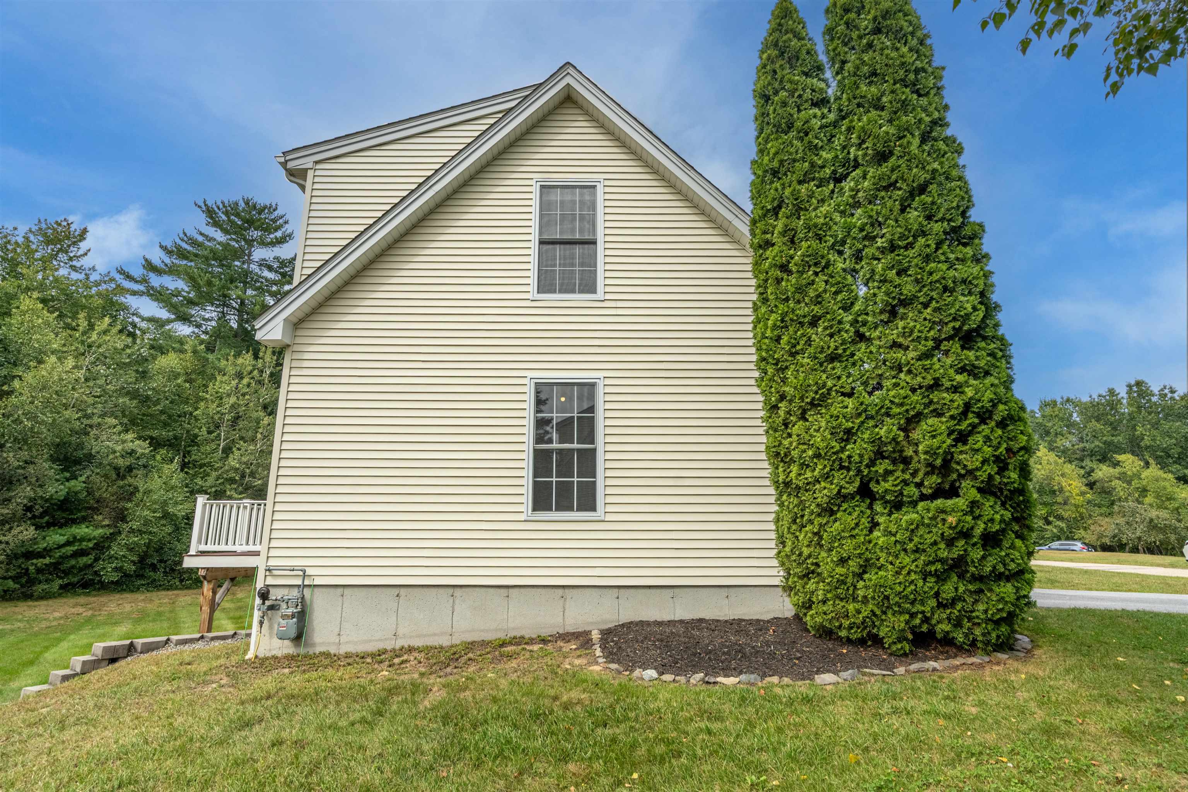
Privacy, nature, and easy living come together at 26 Duff Tompson Lane! This beautifully maintained condo is tucked into a quaint Lee neighborhood where every unit is an end unit! This neighborhood enjoys a particularly private setting surrounded by approximately 13+ acres of conservation land which the condo association owns. From gleaming hardwood floors, a gas fireplace, and thoughtful updates throughout the years make this home truly move-in ready. The comfortable two-bedroom, 1.5-bath layout is easy to live in, while the private-feeling backyard and beautiful back deck create wonderful outdoor space for relaxing, entertaining, or enjoying your morning coffee. A one-car garage provides added convenience and storage. Located in the Oyster River School District and conveniently close to UNH, Flag Hill Winery, and major commuter routes, this is a wonderful opportunity to enjoy a tucked away setting without giving up convenience. Whether you’re looking for your first home, downsizing, or simply want a low-maintenance lifestyle, this charming condo offers a lot to love.

Save
Ask
Tour
Hide
Share
Listing Snapshot
Price 
$399,900
Days On Site 
5 Days
Bedrooms 
2
Inside Area (SqFt) 
1,077 sqft
Total Baths 
2
Full Baths 
1
Partial Baths 
1
Lot Size 
N/A
Year Built 
2001
MLS® Number 
5110579
Status 
Active Under Contract
Property Tax 
$6,486
HOA/Condo/Coop Fees 
$435 monthly
Sq Ft Source 
N/A
Friends & Family
Recent Activity
16 hours agoListing updated with changes from the MLS®
yesterdayStatus changed to Active Under Contract
5 days agoListing first seen on site
General Features
Garage 
Yes
Garage Spaces 
1
Number Of Stories 
2
Parking 
PavedGarageAttached
Parking Spaces 
1
Pets 
Yes
Property Sub Type 
Condominium
Sewer 
Shared Septic
SqFt Above 
1077
SqFt Total 
1637
Style 
Condex
Utilities 
Other
Water Source 
Well
Zoning 
RES
Interior Features
Appliances 
DishwasherDryerRefrigeratorMicrowaveWasher
Basement 
FullWalk-Out Access
Cooling 
Central Air
Electric 
100 Amp ServiceCircuit Breakers
Flooring 
CarpetHardwood
Heating 
PropaneForced Air
Save
Ask
Tour
Hide
Share
Exterior Features
Construction Details 
Vinyl Siding
Lot Features 
LevelLandscaped
Roof 
Shingle
Community Features
Association Amenities 
LandscapingSnow Removal
Association Fee 
$435.0
Association Fee Frequency 
Monthly
School District 
Oyster River Cooperative
Schools
School District
Oyster River Cooperative
Elementary School
Mast Way School
Middle School
Oyster River Middle School
High School
Oyster River High School
Listing courtesy of Christina Donlon of Alex & Associates Realty


Copyright 2026, PrimeMLS, Inc. All rights reserved. This information is deemed reliable, but not guaranteed. The data relating to real estate displayed on this display comes in part from the IDX Program of PrimeMLS. The information being provided is for consumers’ personal, noncommercial use and may not be used for any purpose other than to identify prospective properties consumers may be interested in purchasing.
Last checked: 2026-09-24 03:48 AM UTC
Neighborhood & Commute
Source: Walkscore
Disclosure: Community information and market data powered by Constellation Data Labs. Information is deemed reliable but not guaranteed.
Save
Ask
Tour
Hide
Share