Save
Ask
Tour
Hide
Share
$465,000
51 Days On Site

14 Tower Circle
Concord, NH 03303

For Sale|Single Family Residence|Active Under Contract
3
Beds
1
Total Bath
1
Partial Bath
1,100
SqFt
$423
/SqFt
2009
Built
County:
Merrimack
Listing courtesy of Diane Jousset of BHG Masiello Hampton
Call Now: 603-825-6696
Is this the listing for you? We can help make it yours.
603-825-6696
14 Tower Circle14 Tower Circle14 Tower Circle14 Tower Circle
Save
Ask
Tour
Hide
Share

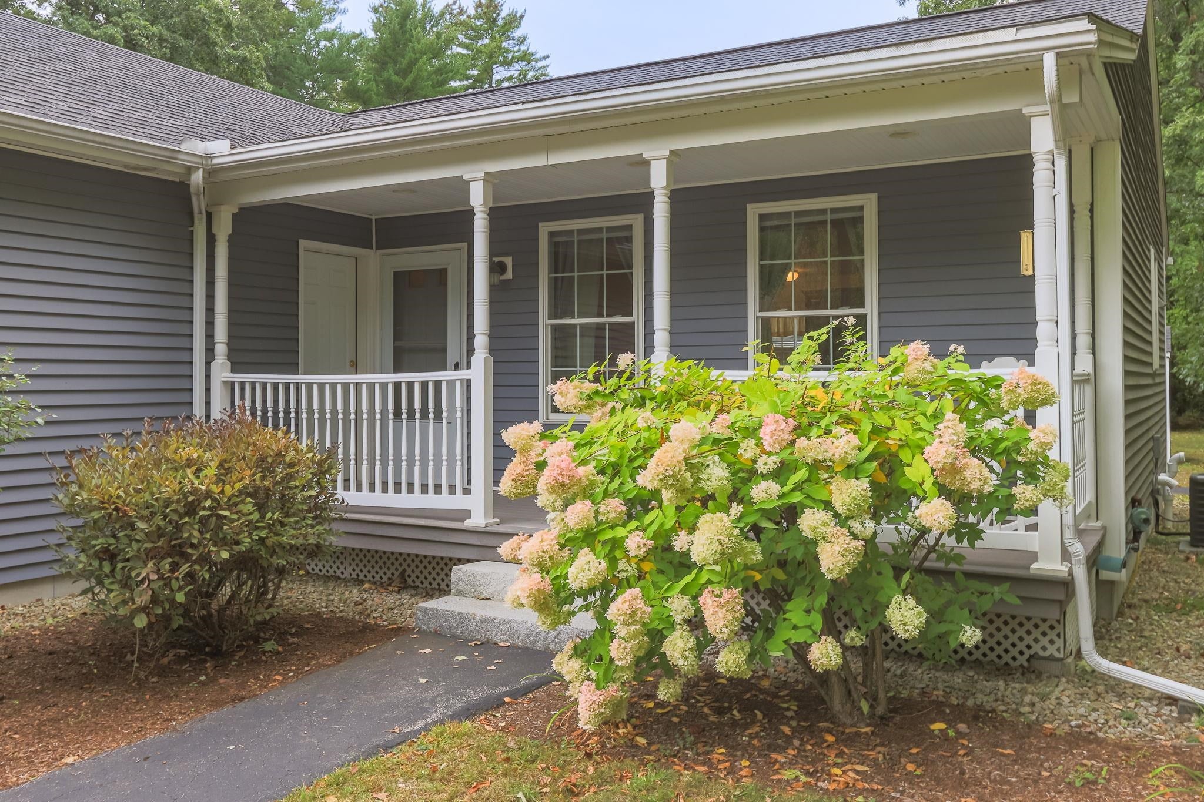
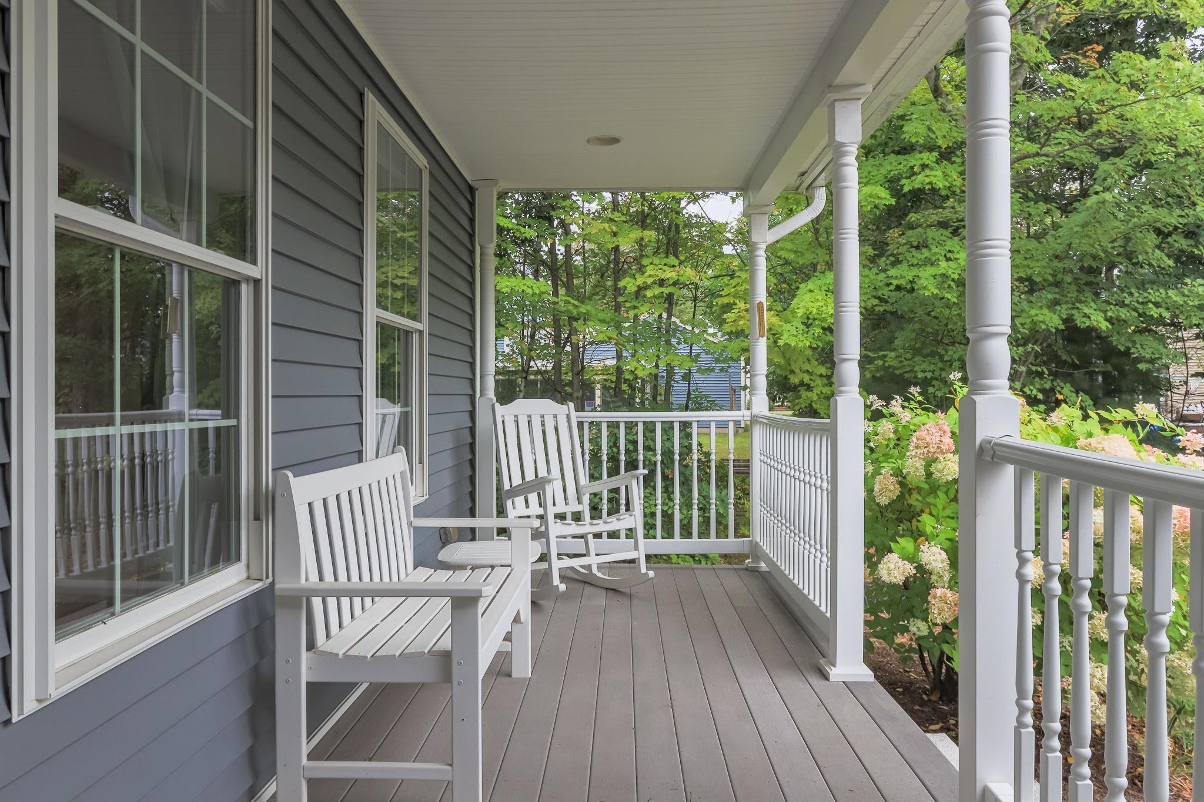
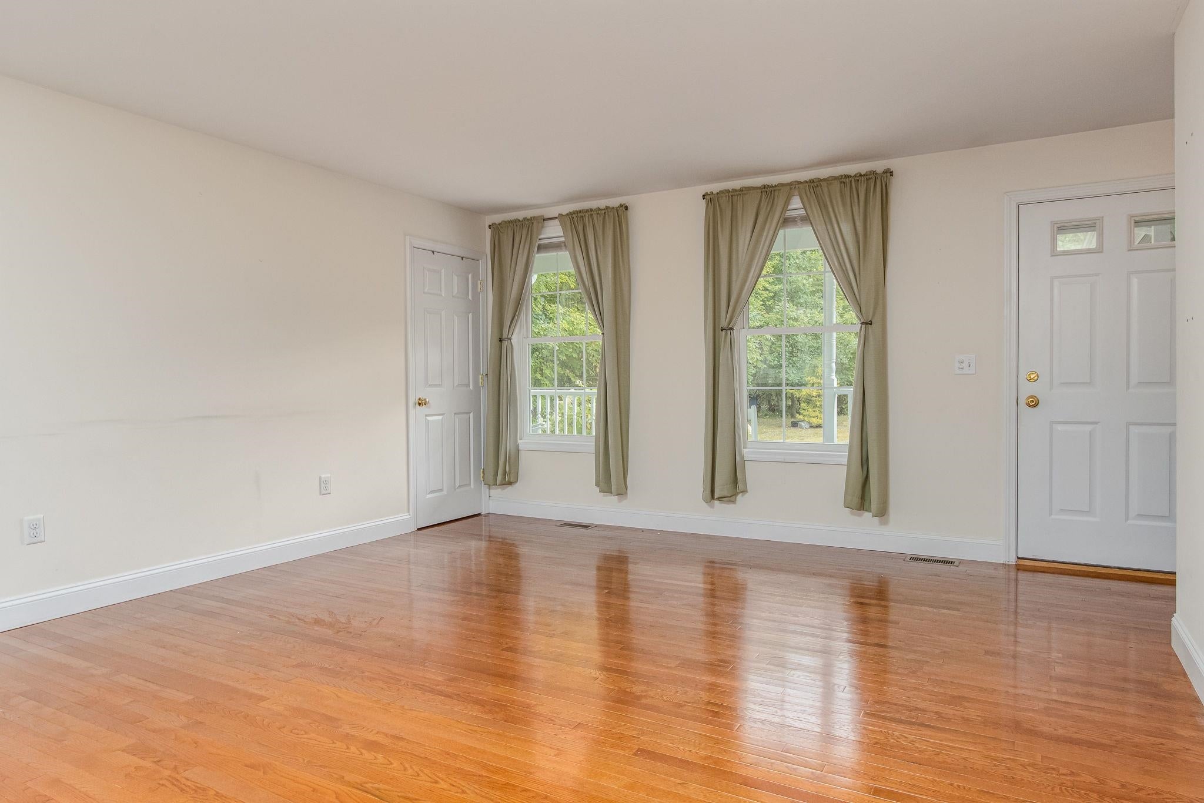
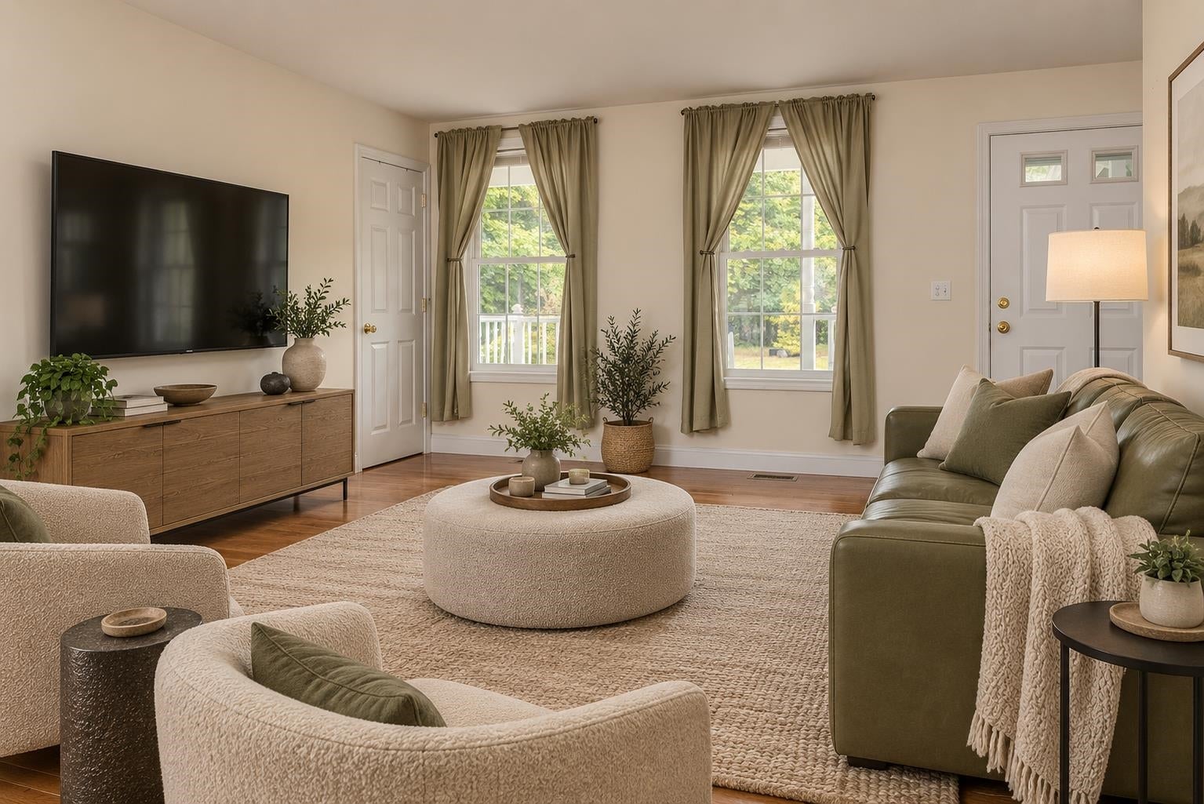
Welcome to this inviting 3-bedroom ranch, ideally situated at the end of a quiet cul-de-sac. The home offers comfortable one-level living with an open-concept living, dining, and kitchen area, creating a spacious, connected setting for everyday living and entertaining. The three bedrooms provide flexibility for family, guests or a home office. The open living area allows natural flow between the living room, dining area, and kitchen, making the heart of the home both functional and welcoming. A major highlight is the property's exceptional garage space: a 2-car attached garage plus an additional 1-car detached garage, perfect for storage, workshop space or recreational equipment. Additional features include a whole-house generator and newer furnace and central A/C, providing year-round comfort and peace of mind. Located at the end of a cul-de-sac, this home combines easy ranch-style living, flexible living space, abundant storage, and valuable updates.

Save
Ask
Tour
Hide
Share
Listing Snapshot
Price 
$465,000
Days On Site 
51 Days
Bedrooms 
3
Inside Area (SqFt) 
1,100 sqft
Total Baths 
1
Full Baths 
N/A
Partial Baths 
1
Lot Size 
0.55 Acres
Year Built 
2009
MLS Number 
5110710
Status 
Active Under Contract
Property Tax 
$8,556
HOA/Condo/Coop Fees 
N/A
Sq Ft Source 
N/A
Friends & Family
Recent Activity
3 weeks agoListing updated with changes from the MLS
3 weeks agoStatus changed to Active Under Contract
a month agoPrice changed to $465,000
2 months agoListing first seen on site
General Features
Acres 
0.55
Garage 
Yes
Garage Spaces 
2
Number Of Stories 
1
Parking 
PavedDrivewayGarage
Parking Spaces 
2
Property Sub Type 
Single Family Residence
Sewer 
Public Sewer
SqFt Above 
1100
SqFt Total 
2200
Style 
Ranch
Utilities 
Underground Utilities
Water Source 
Public
Zoning 
RM
Interior Features
Appliances 
DishwasherDryerRefrigeratorMicrowaveWasherGas Range
Basement 
FinishedFullUnfinishedStorage Space
Cooling 
Central Air
Electric 
200+ Amp ServiceCircuit BreakersGenerator
Flooring 
CarpetHardwoodTile
Heating 
PropaneForced Air
Interior 
Kitchen Island
Save
Ask
Tour
Hide
Share
Exterior Features
Lot Features 
LevelOpen LotLandscaped
Other Structures 
Shed(s)
Patio And Porch 
PatioPorch
Roof 
Shingle
Schools
School District
Unknown
Elementary School
Penacook Elementary
Middle School
Merrimack Valley Middle School
High School
Merrimack Valley High School
Listing courtesy of Diane Jousset of BHG Masiello Hampton


Copyright 2026, PrimeMLS, Inc. All rights reserved. This information is deemed reliable, but not guaranteed. The data relating to real estate displayed on this display comes in part from the IDX Program of PrimeMLS. The information being provided is for consumers’ personal, noncommercial use and may not be used for any purpose other than to identify prospective properties consumers may be interested in purchasing.
Last checked: 2026-11-08 01:53 PM UTC
Neighborhood & Commute
Source: Walkscore
Disclosure: Community information and market data powered by Constellation Data Labs. Information is deemed reliable but not guaranteed.
Save
Ask
Tour
Hide
Share