

7 Amoskeag RoadConcord, NH 03301
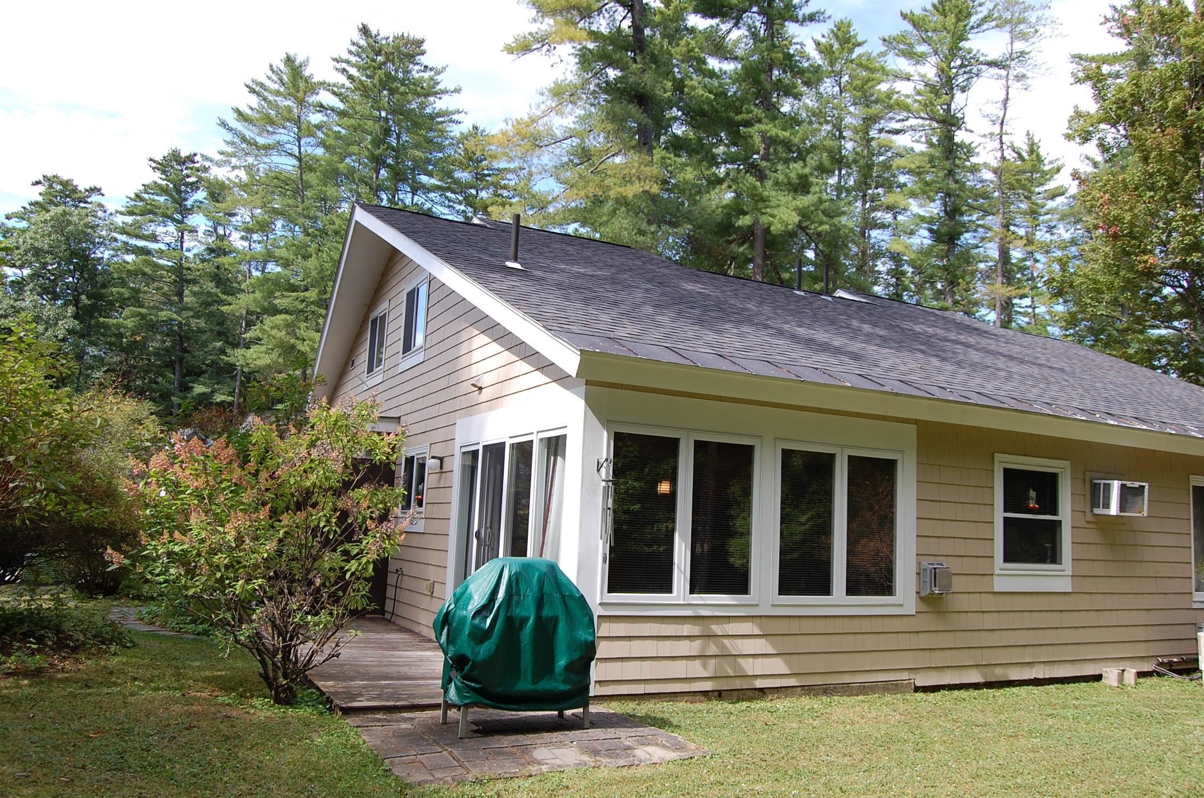
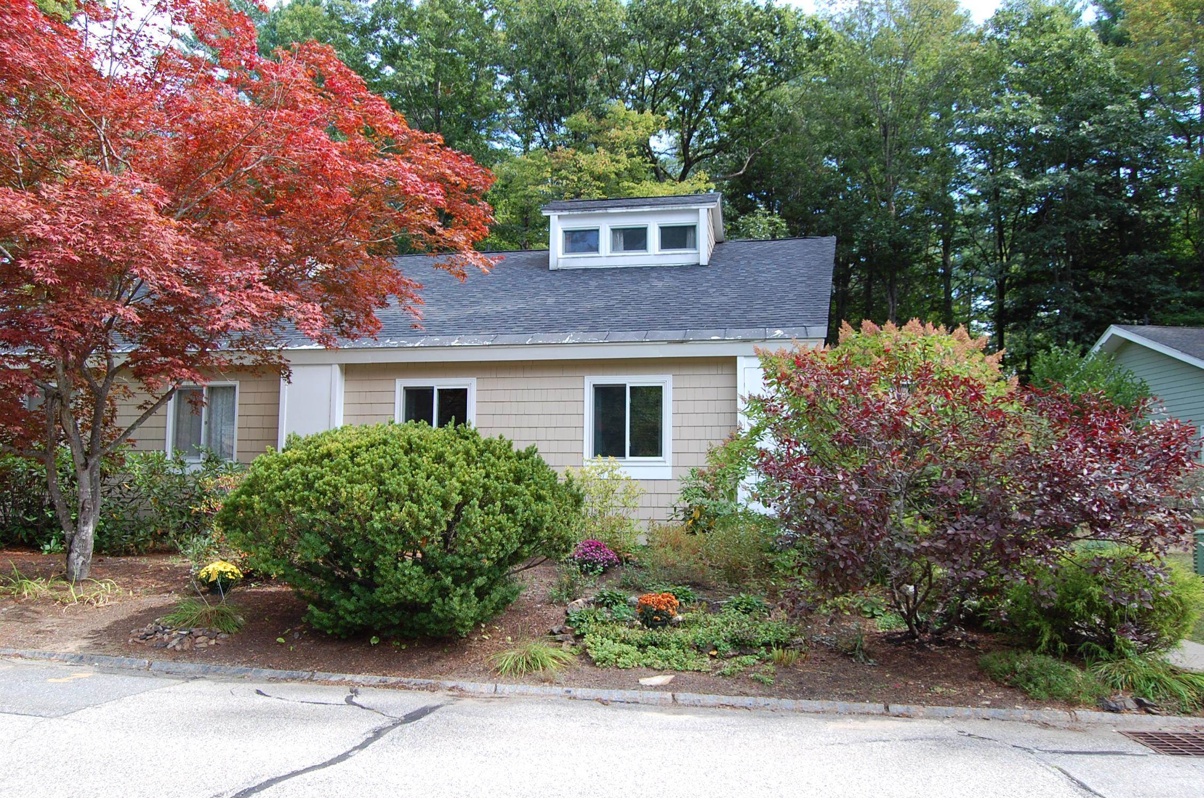
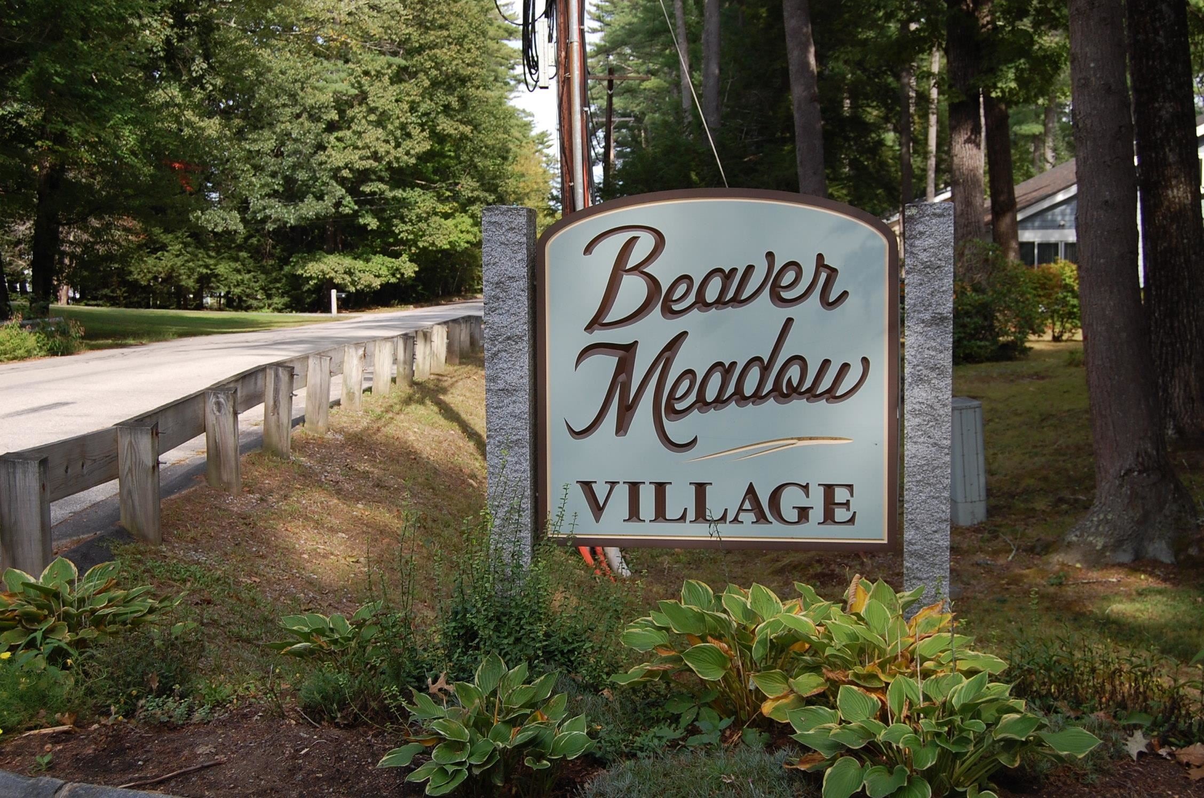
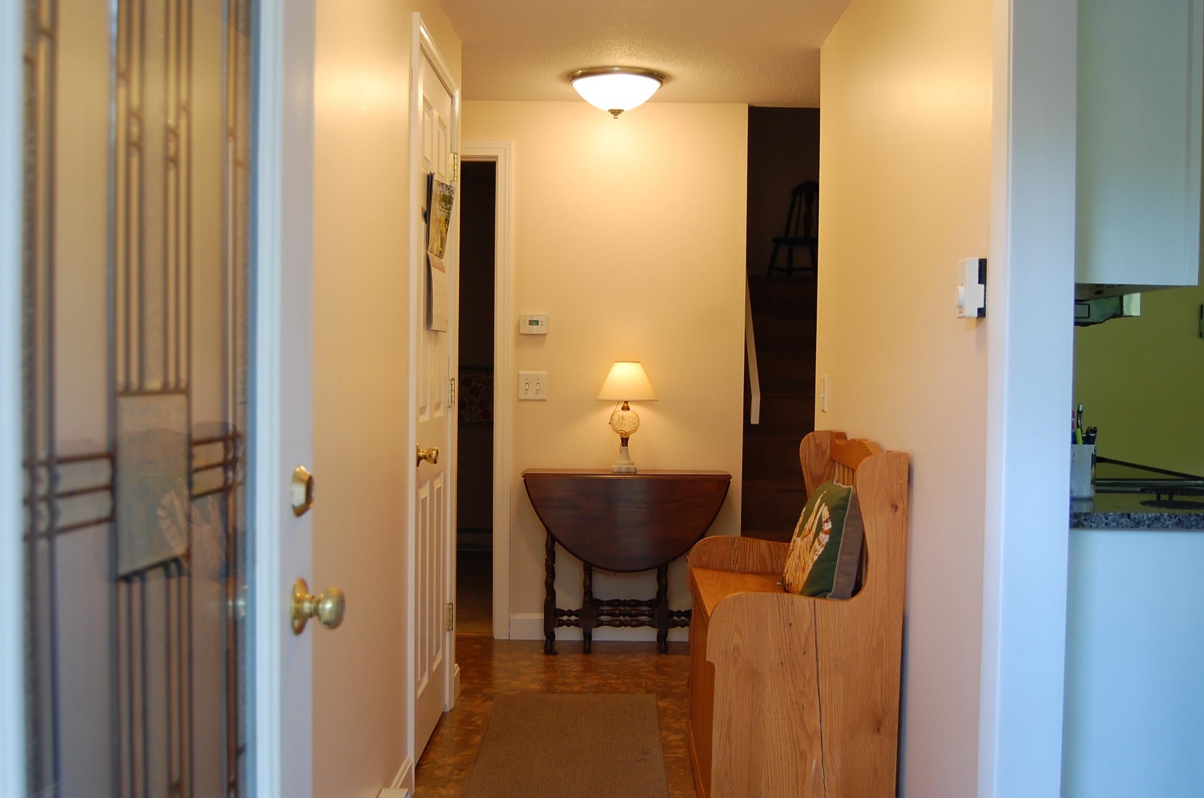
Price improvement and ready for quick occupancy! Be in before the snow falls! Updated 3 bedroom (2 on first floor) and 2 bath unit at Beaver Meadow Village a 55+ community. This unit has been renovated including replacement windows, gas heating unit and many plumbing and electrical updates. The kitchen has been upgraded with granite countertops and environmentally friendly cork floors, dining is bright with large windows and sliders to the deck and back yard where you will frequently see many birds and deer. The large living room can accommodate gatherings of family and friends. The updated full bath with oversized tub is located on the first floor as are the laundry hook-ups. There is lots of inside storage in two accessible attic walk-in closets. This unit includes a carport so no need to clear the snow off the car on those snowy winter days! Just move right into this impeccably kept home and get involved with this very active 55+ community which offers and in-ground community pool, clubhouse for social activities and takes care of all the landscaping, plowing, shoveling and trash removal. This unit is located in the most private area of the development with woods in the backyard and offers great access to Beaver Meadow Golf Course and is within walking distance to public tennis and pickleball courts as well as walking trails. Come take a look at this rare opportunity to live in this great community.
| 2 weeks ago | Listing updated with changes from the MLS | |
| 2 weeks ago | Price changed to $349,900 | |
| 2 months ago | Listing first seen on site |

Copyright 2026, PrimeMLS, Inc. All rights reserved. This information is deemed reliable, but not guaranteed. The data relating to real estate displayed on this display comes in part from the IDX Program of PrimeMLS. The information being provided is for consumers’ personal, noncommercial use and may not be used for any purpose other than to identify prospective properties consumers may be interested in purchasing.
Last checked: 2026-11-08 04:02 PM UTC