Save
Ask
Tour
Hide
Share
$489,000
4 Days On Site

135 North Main Street
Mont Vernon, NH 03057

For Sale|Single Family Residence|Active
3
Beds
1
Total Bath
1
Full Bath
2,077
SqFt
$235
/SqFt
1963
Built
County:
Hillsborough
Listing courtesy of Melanie Zaharias of Zaharias Real Estate [email protected]
Call Now: 603-825-6696
Is this the listing for you? We can help make it yours.
603-825-6696
135 North Main Street135 North Main Street135 North Main Street135 North Main Street
Save
Ask
Tour
Hide
Share

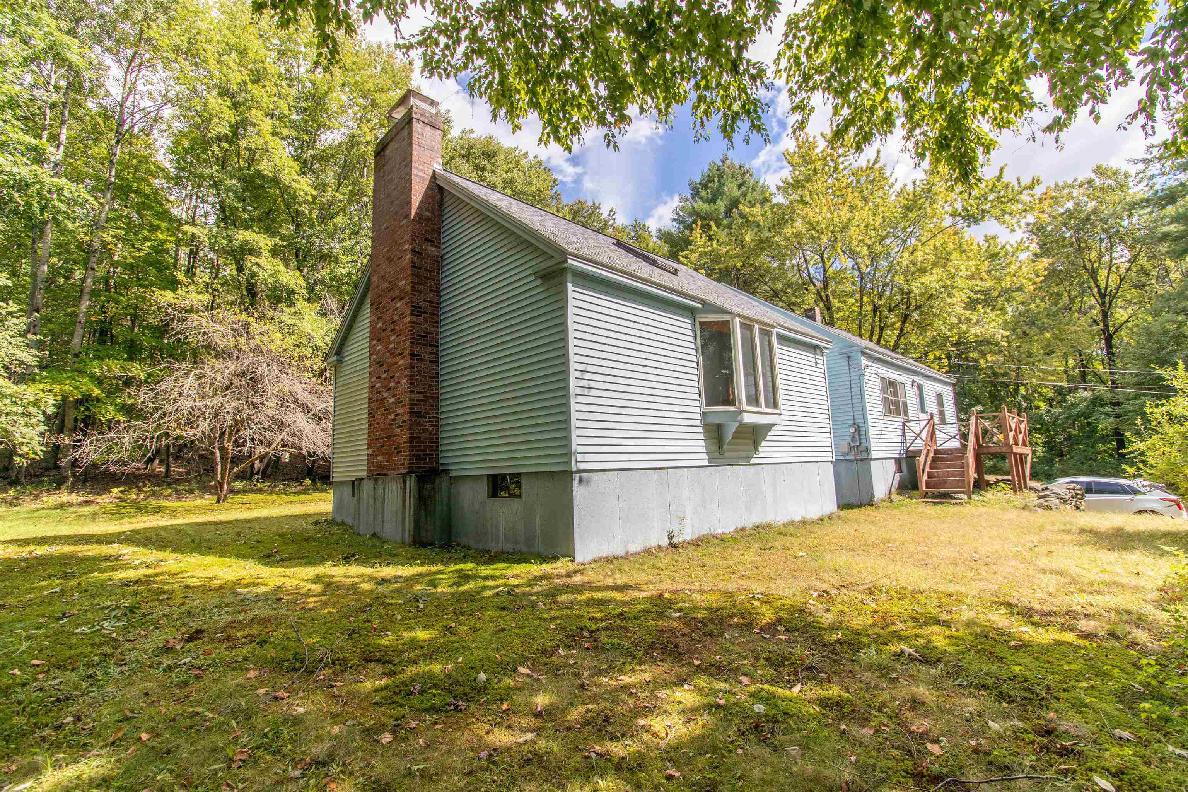
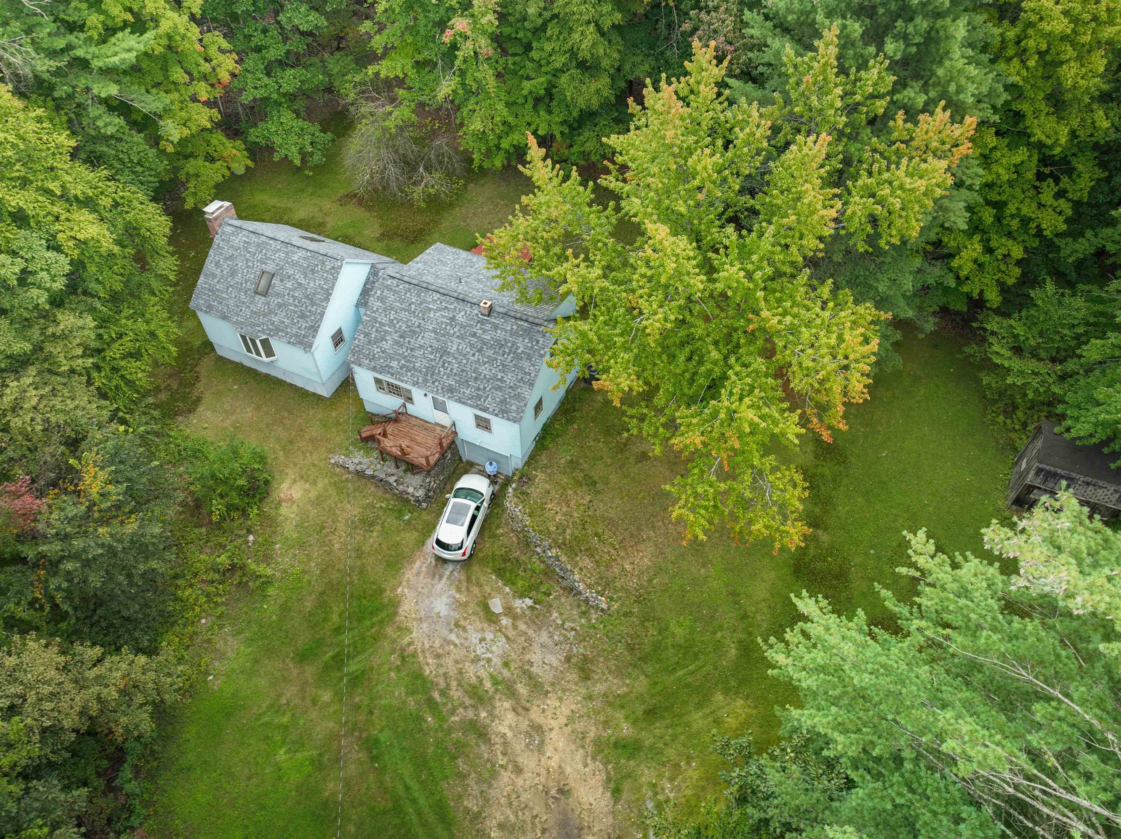
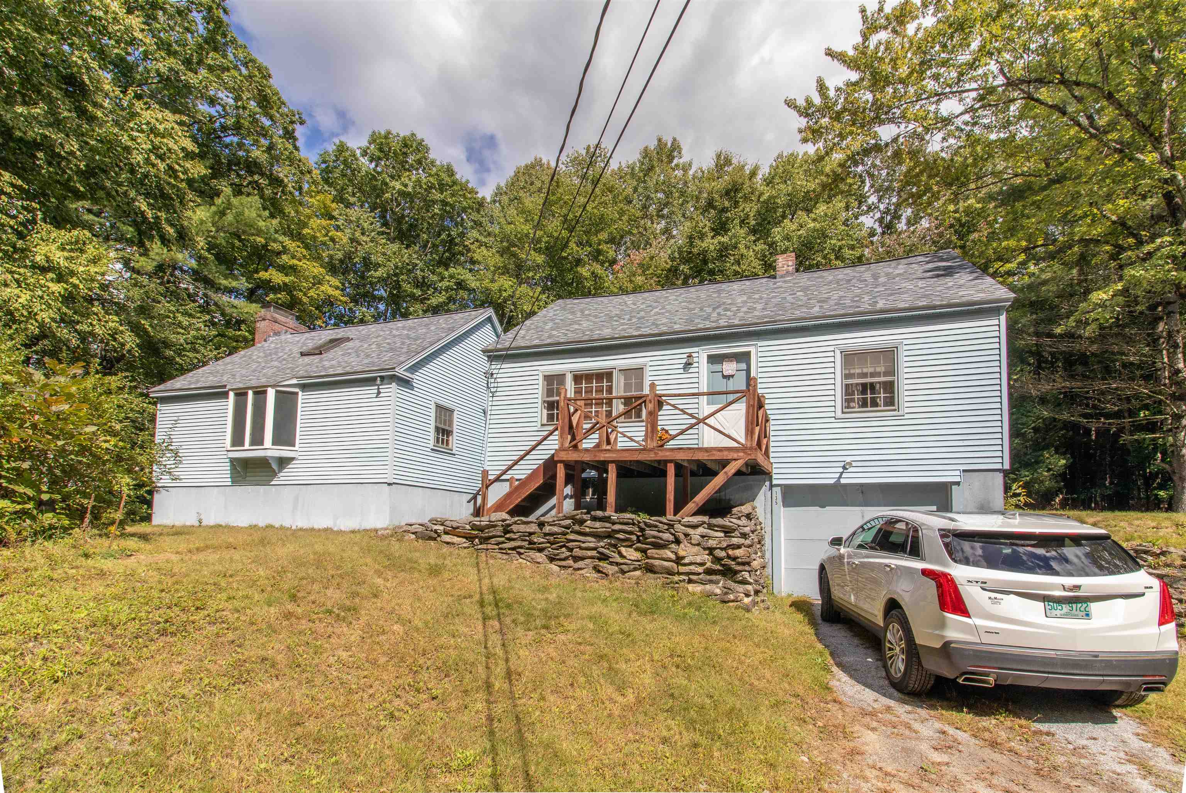
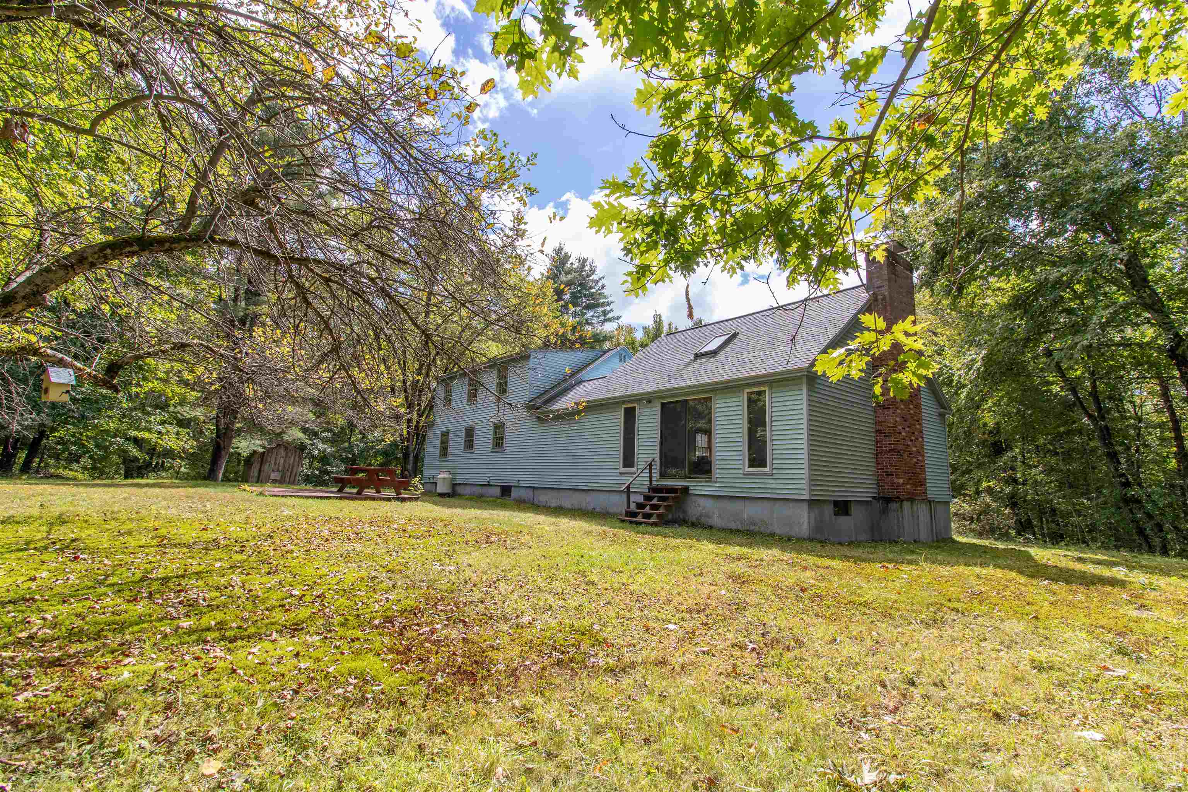
Lovely Mont Vernon 1960's Cape style home with an amazing 25x25 great room with stone fireplace, cathedral ceiling and slider to the back yard that was added in the late 1980's. If you are looking for a private lot yet close to amenities this home, has it! There are two acres of land with a flat open back and side yards and beautiful just minutes from town. The roof was replaced 8 years ago, heating system 10 years, central air. There are many options as it has a versatile layout for bedrooms on both levels and room to add a bathroom on 2nd floor. The dining room has lovely hardwood flooring. The basement is extra-large and has plenty of room for storage with two staircases to the main level and a garage under the main house. Bring your ideas and imagination to update and make this home your own. There are 3 sheds on the property for outdoor storage, Please do not pull into driveway without an appointment.

Save
Ask
Tour
Hide
Share
Listing Snapshot
Price 
$489,000
Days On Site 
4 Days
Bedrooms 
3
Inside Area (SqFt) 
2,077 sqft
Total Baths 
1
Full Baths 
1
Partial Baths 
N/A
Lot Size 
2 Acres
Year Built 
1963
MLS® Number 
5110945
Status 
Active
Property Tax 
$8,794
HOA/Condo/Coop Fees 
N/A
Sq Ft Source 
N/A
Friends & Family
Recent Activity
19 hours agoListing updated with changes from the MLS®
3 days agoStatus changed to Active
3 days agoPrice changed to $489,000
4 days agoListing first seen on site
General Features
Acres 
2
Garage 
Yes
Garage Spaces 
1
Number Of Stories 
2
Parking 
Gravel
Parking Spaces 
1
Property Sub Type 
Single Family Residence
SqFt Above 
2077
SqFt Total 
3477
Style 
Cape
Utilities 
Cable Available
Water Source 
Well
Zoning 
residential
Interior Features
Appliances 
Refrigerator
Basement 
ConcreteFullWalk-Out Access
Cooling 
Central Air
Electric 
Circuit Breakers
Flooring 
CarpetHardwoodVinyl
Heating 
Forced Air
Save
Ask
Tour
Hide
Share
Exterior Features
Construction Details 
Vinyl Siding
Other Structures 
Shed(s)
Patio And Porch 
Deck
Roof 
Shingle
Community Features
School District 
Mont Vernon
Schools
School District
Mont Vernon
Elementary School
Unknown
Middle School
Unknown
High School
Souhegan High School
Listing courtesy of Melanie Zaharias of Zaharias Real Estate [email protected]


Copyright 2026, PrimeMLS, Inc. All rights reserved. This information is deemed reliable, but not guaranteed. The data relating to real estate displayed on this display comes in part from the IDX Program of PrimeMLS. The information being provided is for consumers’ personal, noncommercial use and may not be used for any purpose other than to identify prospective properties consumers may be interested in purchasing.
Last checked: 2026-09-25 05:57 AM UTC
Neighborhood & Commute
Source: Walkscore
Disclosure: Community information and market data powered by Constellation Data Labs. Information is deemed reliable but not guaranteed.
Save
Ask
Tour
Hide
Share