Save
Ask
Tour
Hide
Share
$1,249,000
New Listing

52 Bunker Lane 4
Lincoln, NH 03251

For Sale|Condominium|Active
4
Beds
3
Total Baths
3
Full Baths
2,765
SqFt
$452
/SqFt
1987
Built
Subdivision:
Fairway
County:
Grafton
Listing courtesy of Dave White of OwnerEntry.com ~ Contact_Seller~603-714-8875
Call Now: 603-825-6696
Is this the listing for you? We can help make it yours.
603-825-6696
52 Bunker Lane 452 Bunker Lane 452 Bunker Lane 452 Bunker Lane 4
Save
Ask
Tour
Hide
Share

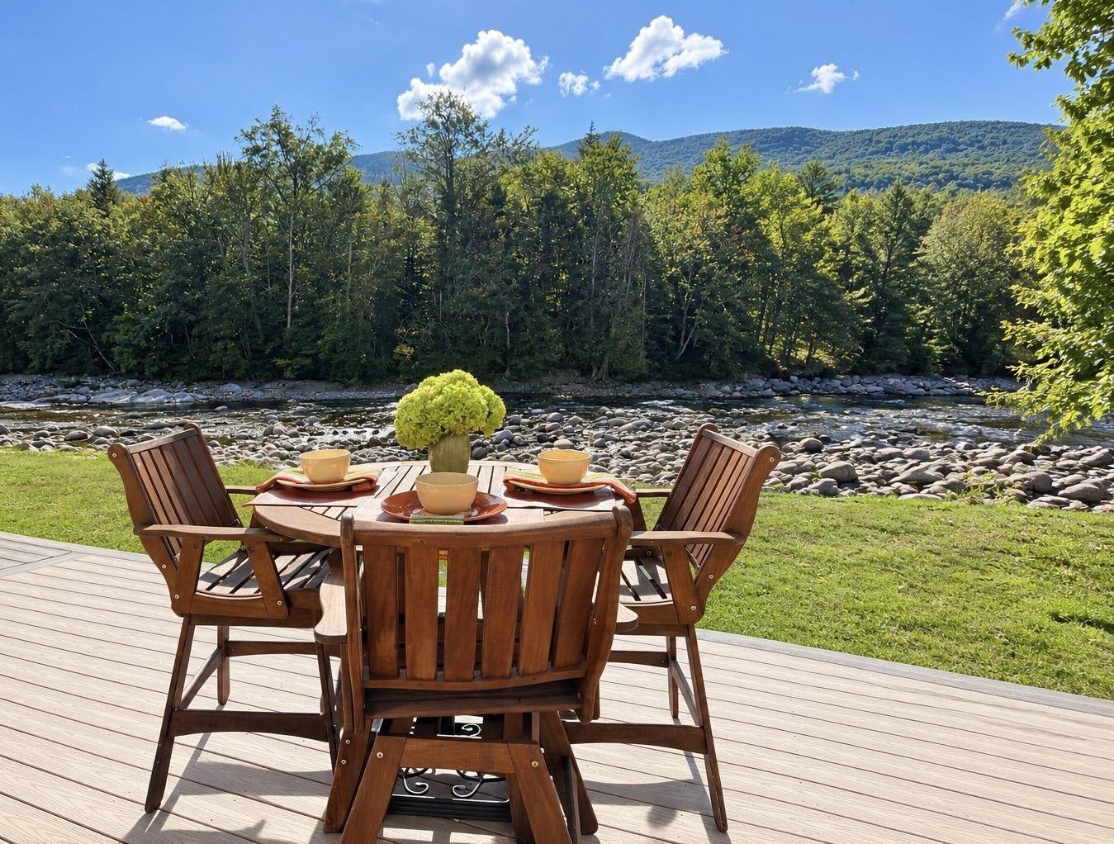
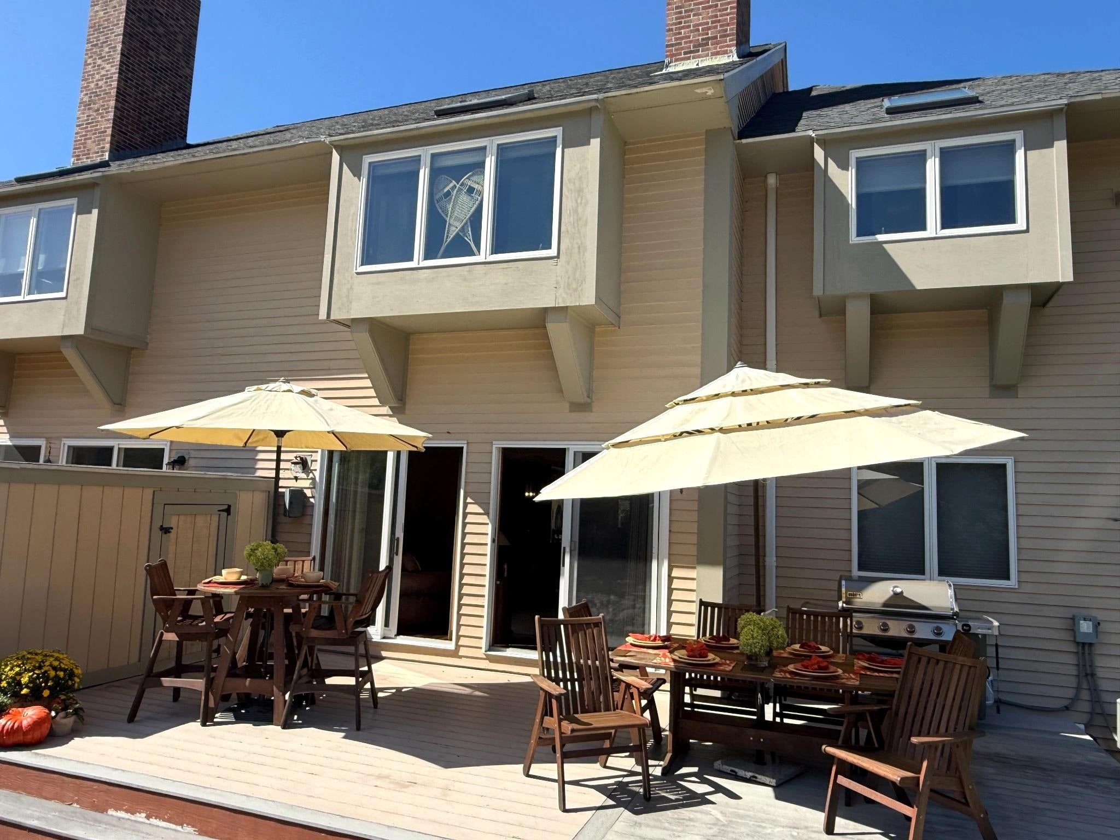
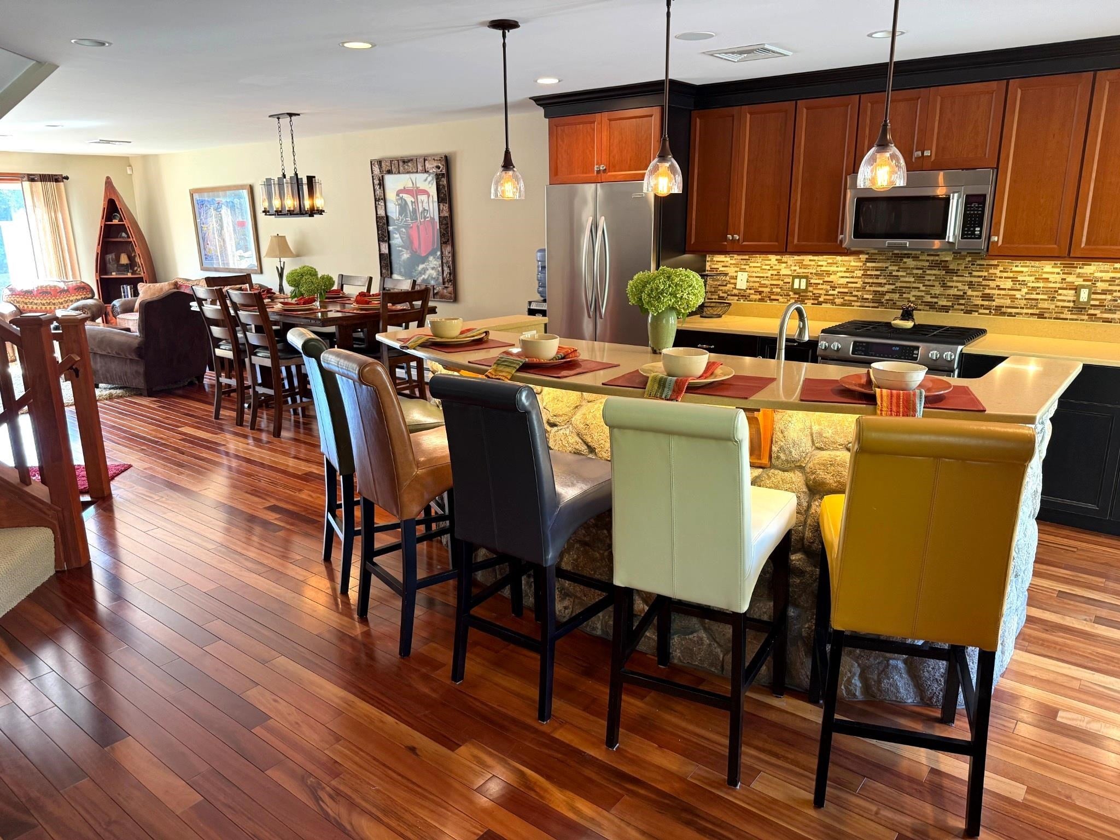
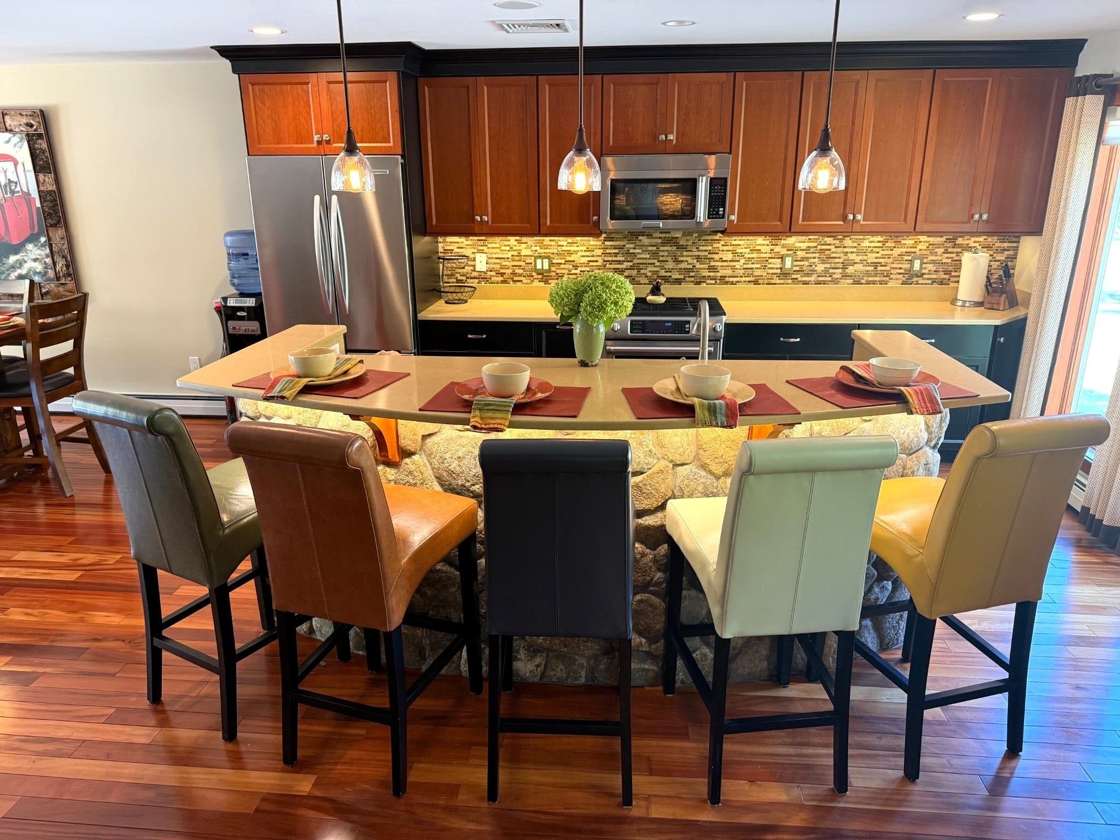
Riverfront living in the heart of Lincoln! This beautifully appointed, furnished 4-bedroom, 3-bath end-unit condominium offers approximately 2,765 sq. ft. of finished living space across three levels, with beautiful river and mountain views. Extensively renovated in 2011, the home features Tigerwood flooring, custom stone fireplaces, custom kitchen cabinetry, a striking stone island, under-cabinet lighting and designer fixtures. The spacious primary suite includes its own stone fireplace and a spa-like bath with oversized multi-head tiled shower, river-stone detailing, jetted soaking tub, double vanity, heated tile floor and skylight. The finished lower level provides additional living space with a bedroom, full bath and family room, plus direct interior access to the heated one-car garage. Two-zone central A/C, oil-fired baseboard heat, supplemental propane fireplaces and a custom whole-house audio system provide year-round comfort. Outside, the deck overlooks the river with mountain views in both directions. Nearby swimming holes, fishing and seasonal river recreation add to this exceptional White Mountains setting. Offered furnished, this spacious end unit is an ideal primary residence, vacation retreat or four-season mountain getaway.

Save
Ask
Tour
Hide
Share
Listing Snapshot
Price 
$1,249,000
Days On Site 
0 Days
Bedrooms 
4
Inside Area (SqFt) 
2,765 sqft
Total Baths 
3
Full Baths 
3
Partial Baths 
N/A
Lot Size 
N/A
Year Built 
1987
MLS® Number 
5111015
Status 
Active
Property Tax 
$7,346
HOA/Condo/Coop Fees 
$650 monthly
Sq Ft Source 
N/A
Friends & Family
Recent Activity
5 hours agoListing updated with changes from the MLS®
10 hours agoListing first seen on site
General Features
Garage 
Yes
Garage Spaces 
1
Number Of Stories 
2
Parking 
PavedGarageAttached
Parking Spaces 
1
Pets 
Yes
Property Sub Type 
Condominium
Sewer 
Public Sewer
SqFt Above 
2765
SqFt Total 
2765
Style 
Townhouse
Utilities 
Cable Available
Water Source 
Public
Zoning 
r
Interior Features
Appliances 
DishwasherDryerRefrigeratorMicrowaveWasherDisposalGas RangeWine Cooler
Basement 
Finished
Cooling 
Central Air
Electric 
Circuit Breakers
Flooring 
CarpetHardwoodTile
Heating 
BaseboardHot WaterOil
Save
Ask
Tour
Hide
Share
Exterior Features
Lot Features 
LandscapedWaterfront
Patio And Porch 
Deck
Roof 
Shingle
View 
Mountain(s)Water
Waterfront 
Yes
Waterfront Features 
River Front
Waterview 
Mountain(s)Water
Community Features
Association Fee 
$650.0
Association Fee Frequency 
Monthly
School District 
Lincoln School District
Schools
School District
Lincoln School District
Elementary School
Lin-Wood Public School
Middle School
Lin-Wood Public School
High School
Lin-Wood Public HS
Listing courtesy of Dave White of OwnerEntry.com ~ Contact_Seller~603-714-8875


Copyright 2026, PrimeMLS, Inc. All rights reserved. This information is deemed reliable, but not guaranteed. The data relating to real estate displayed on this display comes in part from the IDX Program of PrimeMLS. The information being provided is for consumers’ personal, noncommercial use and may not be used for any purpose other than to identify prospective properties consumers may be interested in purchasing.
Last checked: 2026-09-23 05:29 AM UTC
Neighborhood & Commute
Source: Walkscore
Disclosure: Community information and market data powered by Constellation Data Labs. Information is deemed reliable but not guaranteed.
Save
Ask
Tour
Hide
Share