

34 Pimlico Court 89Bedford, NH 03110
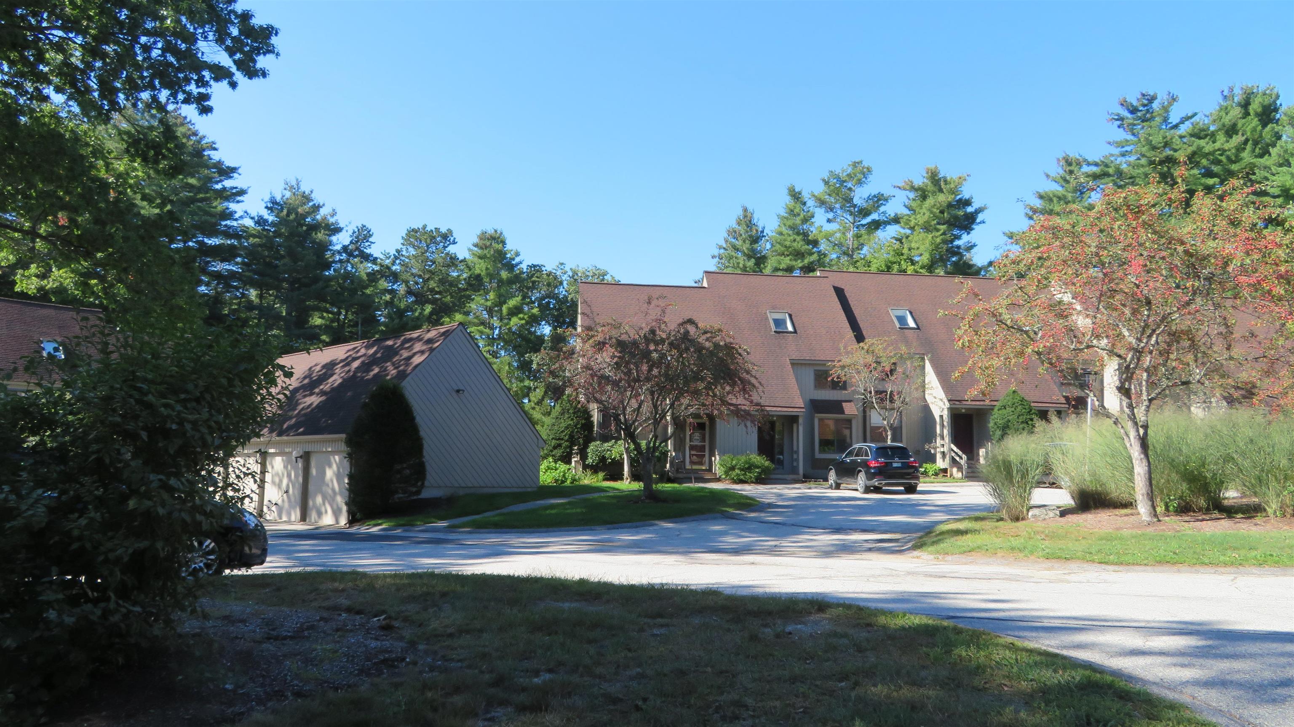
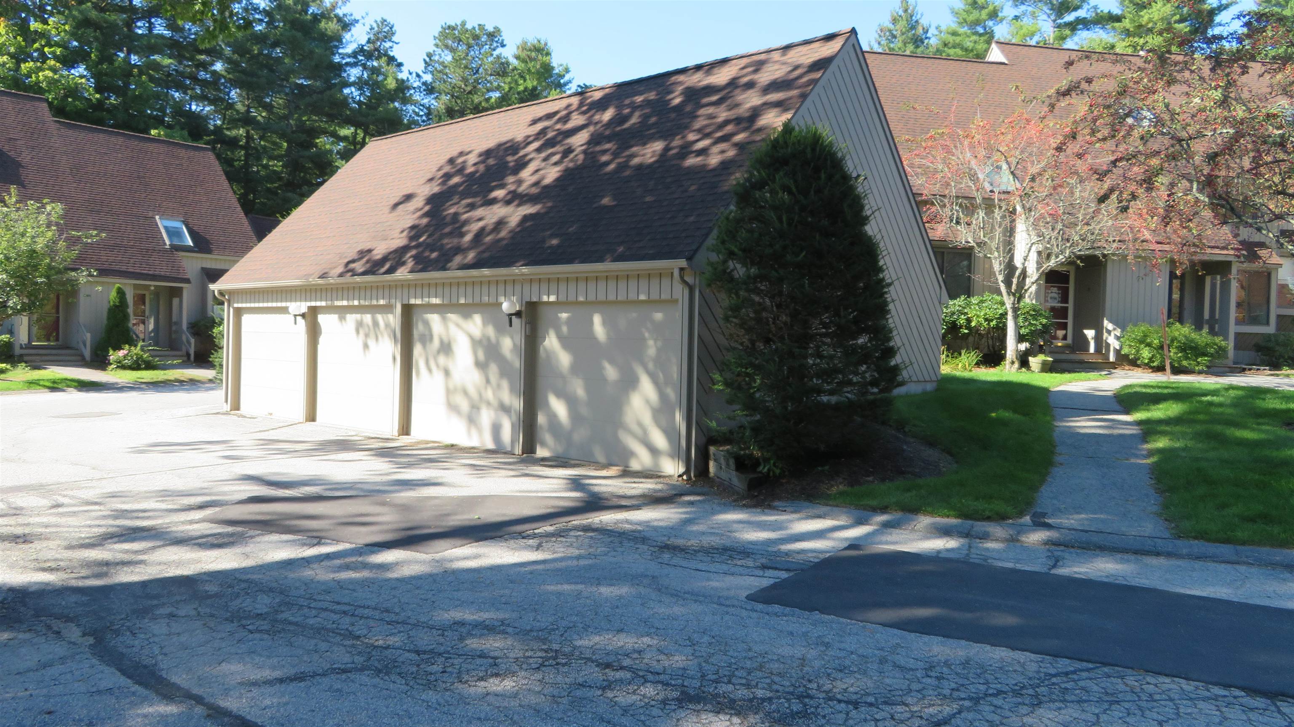
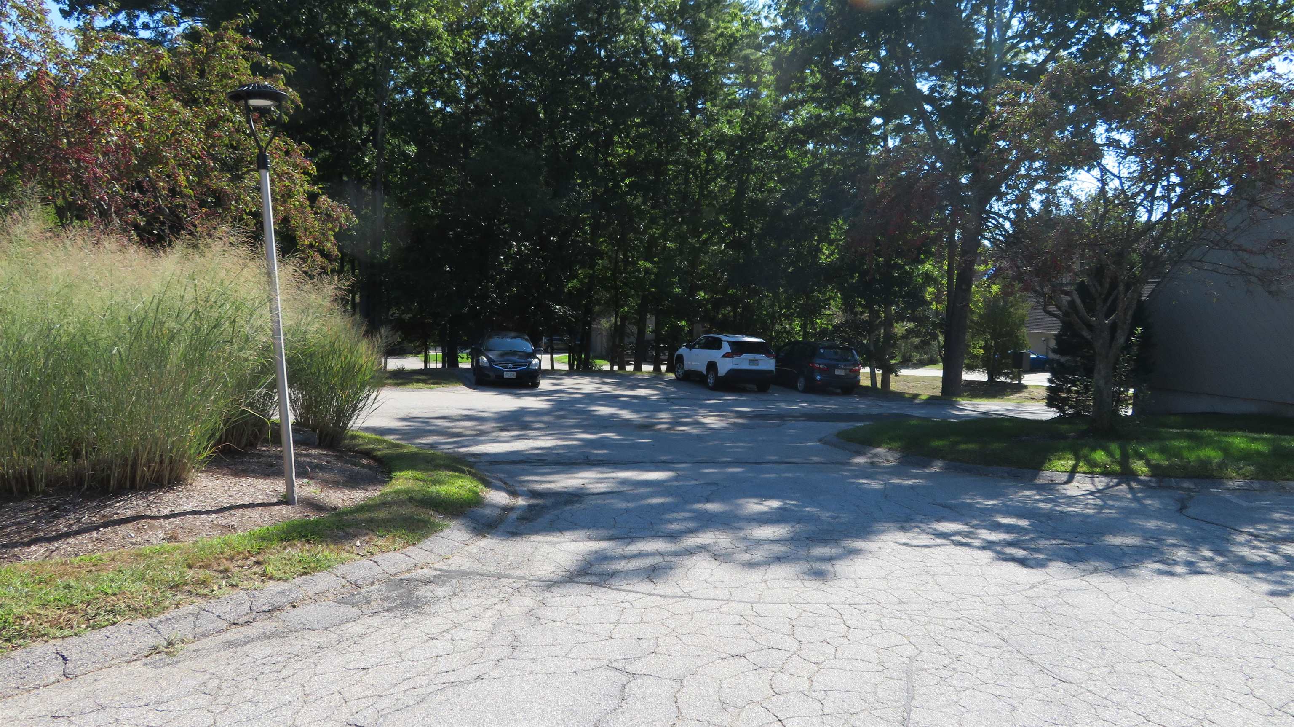
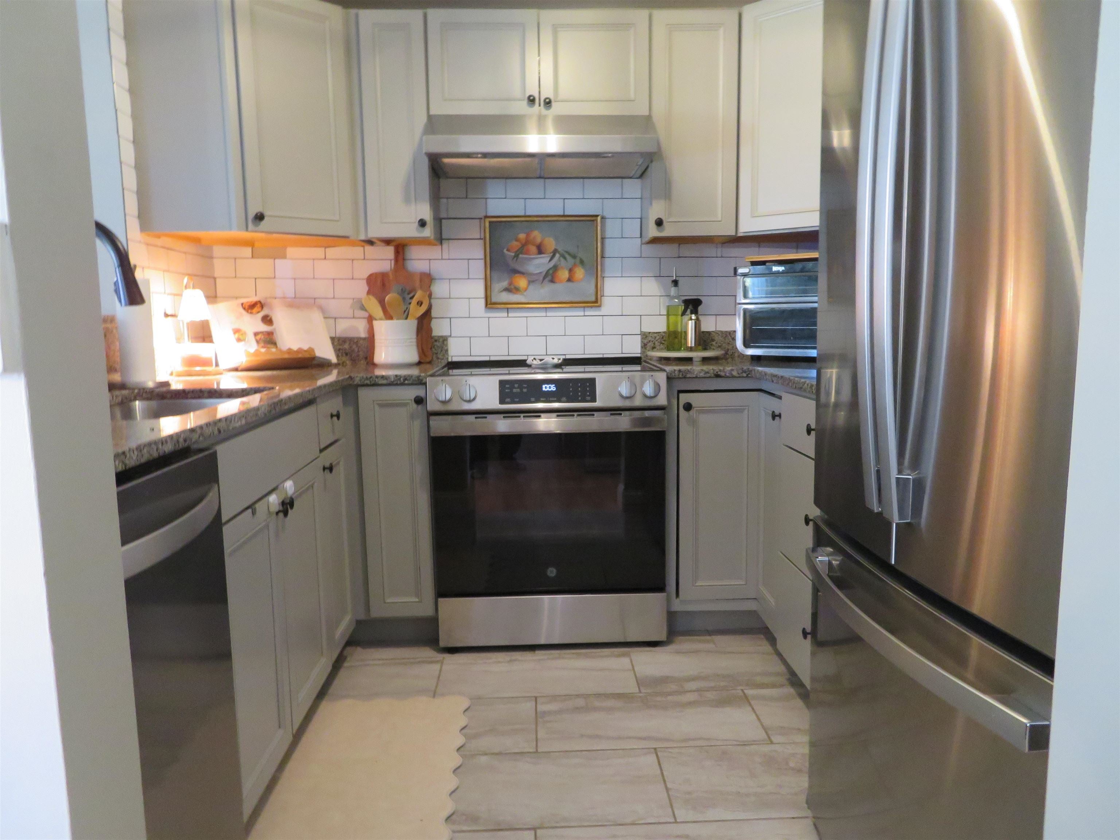
WECLOME TO RIDGEWOOD, THE HEART OF BEDFORD where thoughtful updates, abundant space, and a unique multilevel floor plan come together in this beautiful 3-bedroom, 1 3/4 bath townhouse. Three finished levels plus a finished basement, this home offers an exceptional amount of living space and flexibility. Step inside to a welcoming entry with a convenient pantry/coat closet & dedicated shoe-storage cabinetry, keeping everyday life organized. The main level features handsome oak flooring, a bright eat-in kitchen, granite countertops, ample cabinetry, tile flooring & newer dishwasher, refrigerator & electric range. A stylish built-in entertainment & coffee station & mini refrigerator adds valuable storage & makes entertaining effortless. The inviting living room showcases custom built-in cabinetry & bookcases surrounding the wood-burning fireplace, creating a warm focal point for relaxing or gathering w family & friends. Sliders lead directly to large private back deck & patio area, extending your living space outdoors. Second level offers two spacious sized bedrooms w/excellent closet space & a full bath. One bedroom w/wall mounted A/C unit, hardwood floors & sliders to balcony, & second bedroom offers a portable A/C unit, hardwood fl. Third level offering a spacious third bedroom/home office w/two skylights, ceiling fan, new bamboo flooring, a custom Closet by Design walk-in closet, portable A/C. Finished basement includes an open area ideal for games/toys, cozy family room, an additional room w/enclosed laundry, & ample room for a home office or hobby space. Outside enjoy convenient parking in front, a detached garage & additional visitor parking. Located in the heart of Bedford, convenient with easy access to shopping, major highways, airport, medical centers & the highly regarded Bedford school system. Ridgewood offers a rare combination of comfort, functionality & convenience. SHOWINGS BEGIN AT THE OPEN HOUSE, SATURDAY, SEPTEBMER 26, 2026, 11:30 a.m. to 1:30 p.m.
| yesterday | Listing updated with changes from the MLS® | |
| 2 days ago | Status changed to Active Under Contract | |
| 6 days ago | Listing first seen on site |

Copyright 2026, PrimeMLS, Inc. All rights reserved. This information is deemed reliable, but not guaranteed. The data relating to real estate displayed on this display comes in part from the IDX Program of PrimeMLS. The information being provided is for consumers’ personal, noncommercial use and may not be used for any purpose other than to identify prospective properties consumers may be interested in purchasing.
Last checked: 2026-09-29 06:42 AM UTC