

340 Charlotte StreetManchester, NH 03103
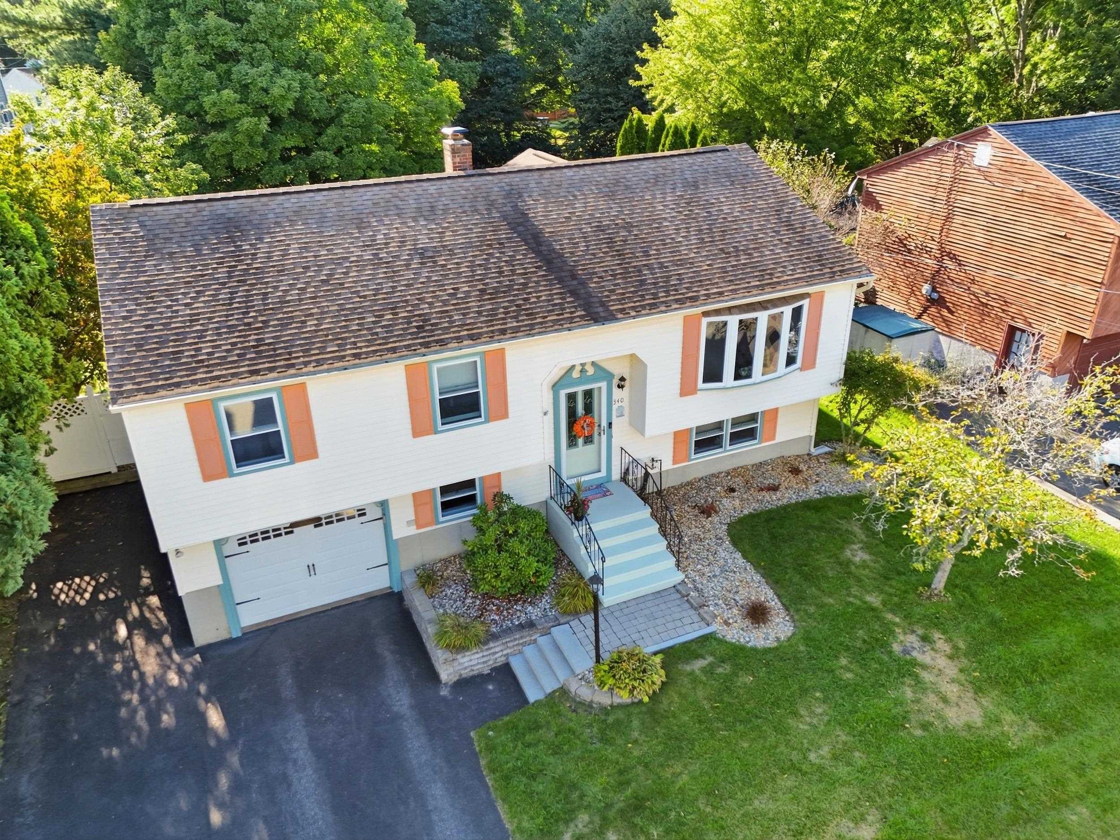
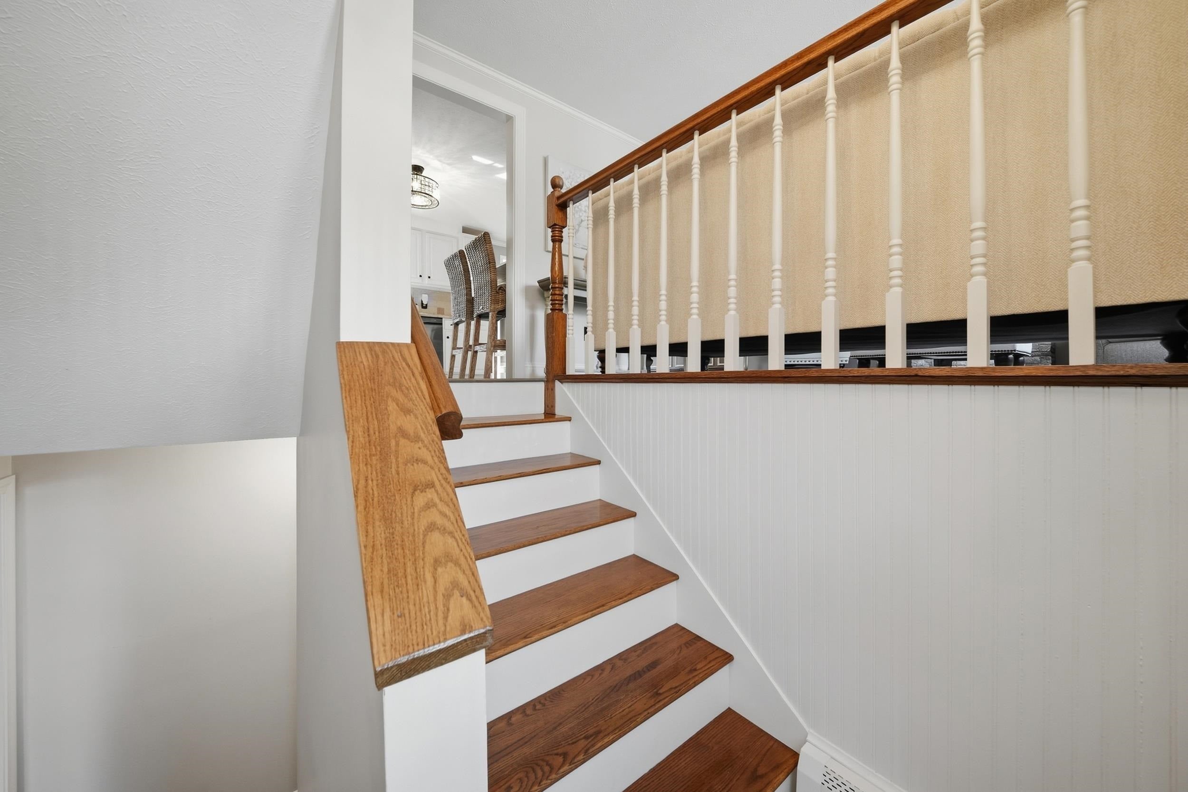
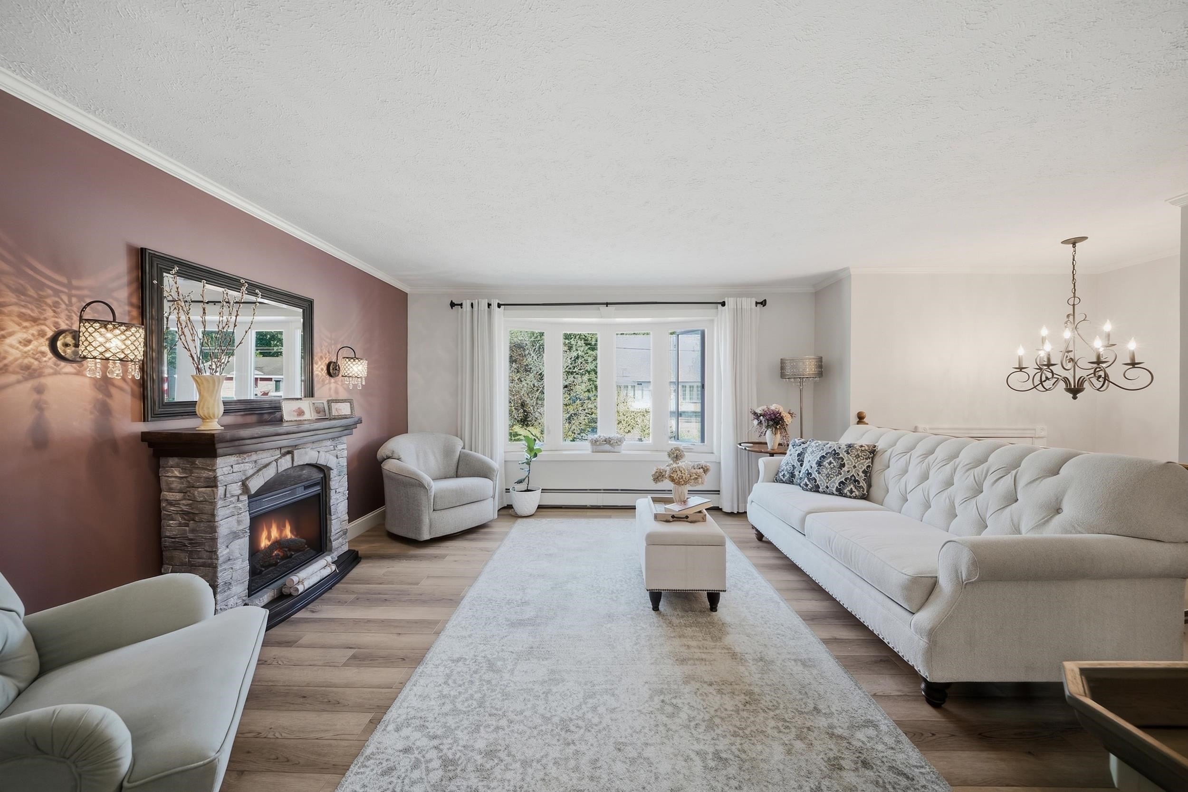
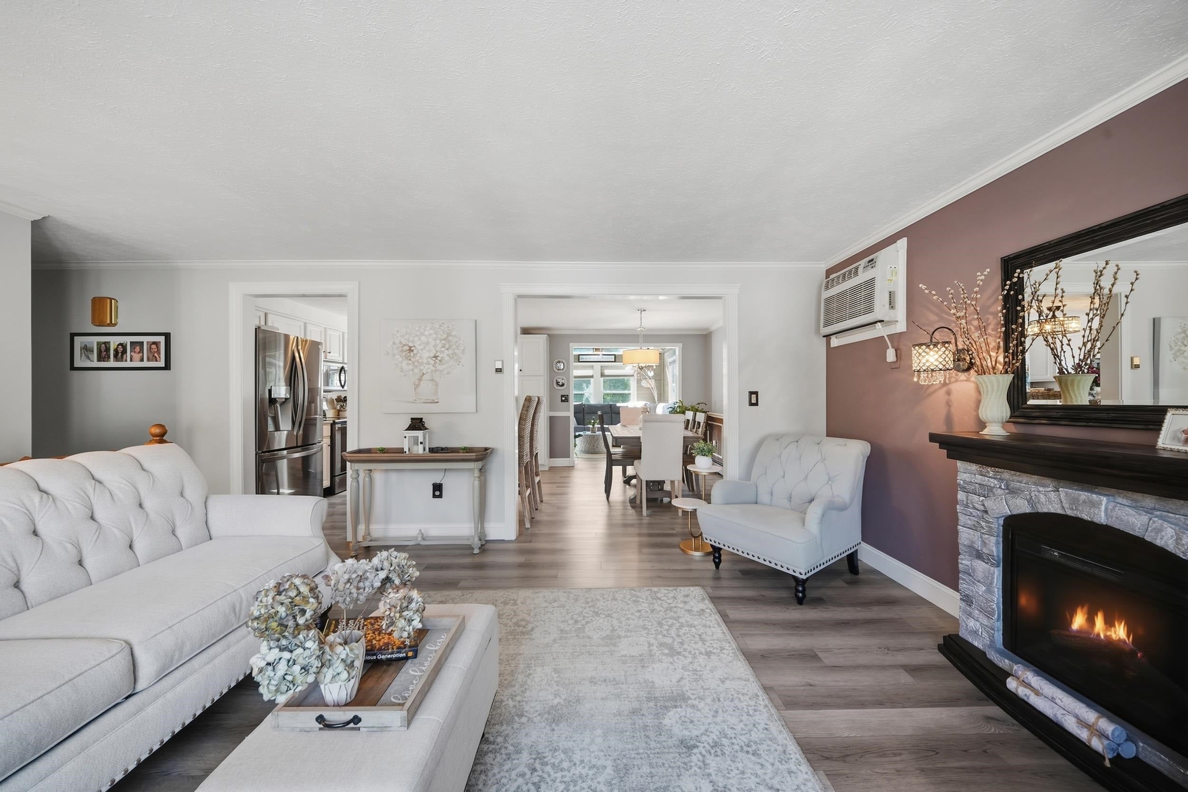
Set in an established Manchester neighborhood, this well-cared-for split-level home offers the kind of comfortable, flexible living that makes everyday life easy. The main level feels bright and welcoming, with a spacious living room centered around a cozy fireplace, an open dining area, and an updated kitchen that keeps the heart of the home connected. Whether you are hosting friends, gathering for holidays, or enjoying a quiet night in, the layout offers a natural flow that works well for both daily routines and special occasions. Just beyond the main living space, the sunroom adds a favorite retreat with abundant natural light and views of the fenced backyard--perfect for morning coffee, reading, plants, or a relaxed sitting area through the seasons. Comfortable bedroom spaces and a full bath complete the main level, while the finished lower level expands the way the home lives, with room for recreation, guests, hobbies, a home office, or extended living needs. A three-quarter bath, laundry area, and direct access to the attached garage add practical convenience. Outside, the deck and backyard create an inviting setting for summer meals, play, pets, gardening, or simply relaxing outdoors. The level yard, paved driveway, attached garage, public water and sewer, natural gas heat, gas fireplace, wall-unit air conditioning, Fidium internet, and two-zone irrigation system add to the home’s everyday function. Convenient to commuter routes, schools, shopping, parks, and Manchester amenities, this home offers a thoughtful balance of comfort, flexibility, and location. Move in, settle in, and enjoy a home that has been lovingly maintained and designed to support the way life really happens. - Offer deadline Tuesday 9/29 at 9:00 am
| 13 hours ago | Listing updated with changes from the MLS® | |
| 4 days ago | Status changed to Active | |
| 6 days ago | Listing first seen on site |

Copyright 2026, PrimeMLS, Inc. All rights reserved. This information is deemed reliable, but not guaranteed. The data relating to real estate displayed on this display comes in part from the IDX Program of PrimeMLS. The information being provided is for consumers’ personal, noncommercial use and may not be used for any purpose other than to identify prospective properties consumers may be interested in purchasing.
Last checked: 2026-09-29 07:39 AM UTC