

366 Beauty Hill RoadBarrington, NH 03825
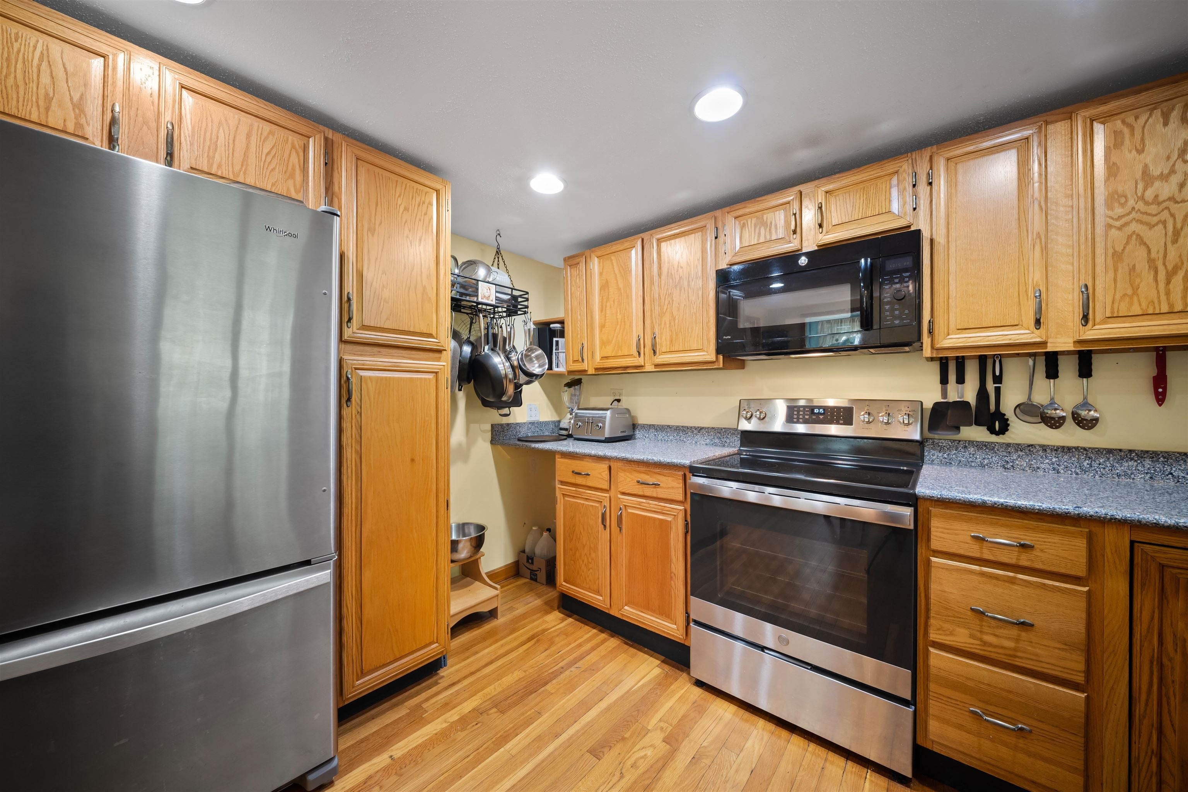
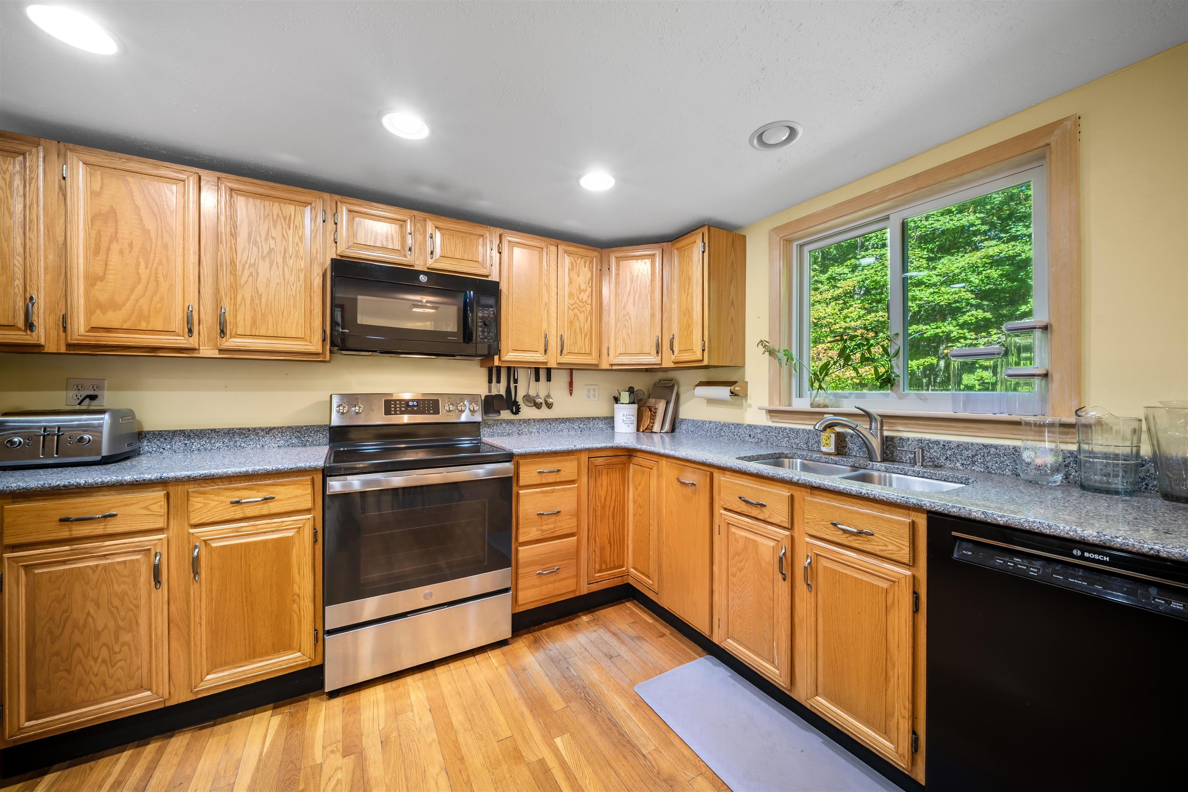
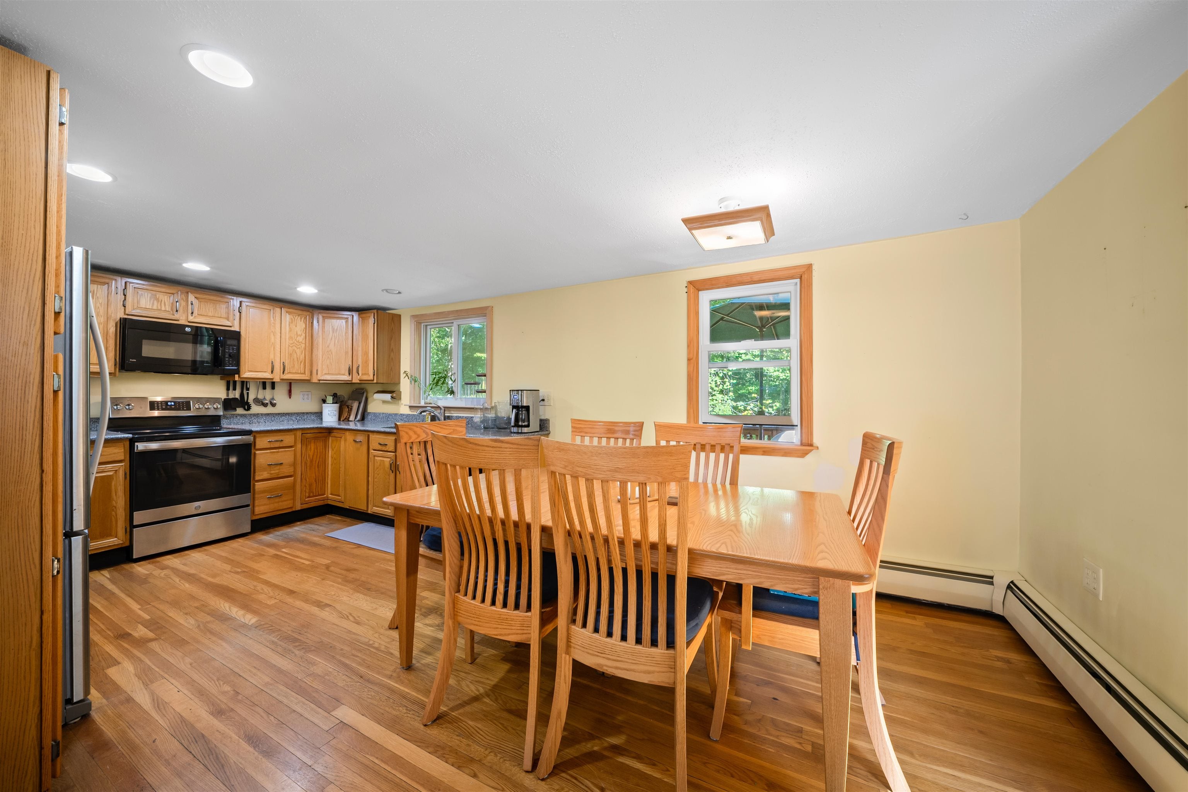
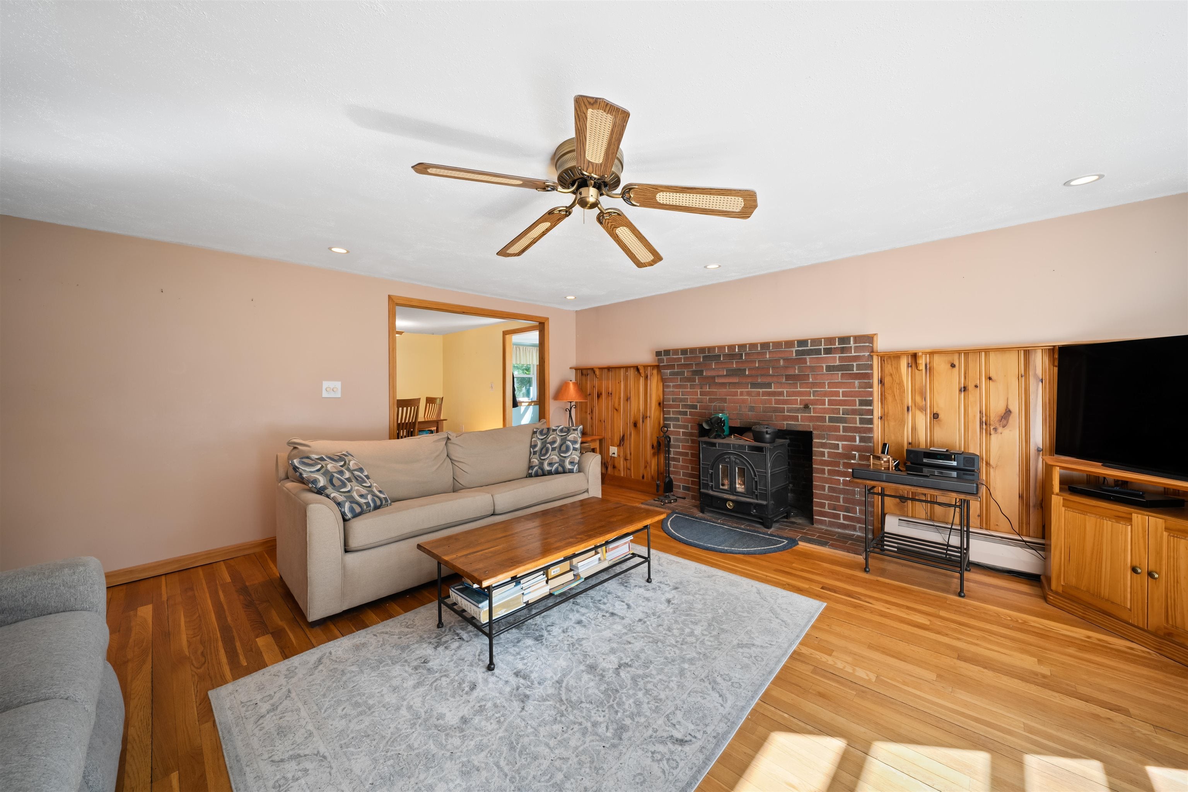
Looking for a home with room to spread out, a backyard to enjoy, and a peaceful Barrington setting? Come take a look at this home that is tucked onto a private 0.35-acre lot near Swains Lake, this charming Cape-style home offers three bedrooms, one bath, and a spacious floor plan with plenty of ways to make it your own. It’s the kind of place where you can settle into a comfortable daily routine and still have room to invite everyone over on the weekend. The enlarged family room is ready for all of it: movie marathons, game nights, holiday gatherings, or an evening spent catching up with friends. There’s space to relax, spread out, and enjoy being together. And when you’re ready for a little fresh air, the large deck overlooking the backyard is waiting. Start your day with coffee outside, fire up the grill for dinner, or simply sit back and enjoy the quieter moments. Need space for all the things that come with life? The walkout basement offers valuable room for storage, hobbies, a workshop, or projects you’ve been meaning to tackle. Whether you have outdoor gear to organize or creative ideas to explore, it gives you room to imagine what’s next. Beauty Hill Road offers a setting that feels tucked away while keeping you close to the places you want to go. Swains Lake and other area recreation are nearby, along with shopping, dining, and commuter routes connecting you to Dover, Rochester, Portsmouth, and the Seacoast. From gatherings in the family room to sunny afternoons on the deck, this home is ready for your next chapter. Come see it for yourself and welcome home!
| 15 hours ago | Listing updated with changes from the MLS® | |
| 2 days ago | Listing first seen on site |

Copyright 2026, PrimeMLS, Inc. All rights reserved. This information is deemed reliable, but not guaranteed. The data relating to real estate displayed on this display comes in part from the IDX Program of PrimeMLS. The information being provided is for consumers’ personal, noncommercial use and may not be used for any purpose other than to identify prospective properties consumers may be interested in purchasing.
Last checked: 2026-09-24 03:53 AM UTC