

Save
Ask
Tour
Hide
$549,900
4 Days On Site
93 Highland StreetCandia, NH 03034
For Sale|Single Family Residence|Active
3
Beds
2
Total Baths
1
Full Bath
1
Partial Bath
1,547
SqFt
$355
/SqFt
1997
Built
County:
Rockingham
Listing courtesy of Jennifer Shugrue of Silver Key Homes Realty
Call Now: 603-825-6696
Is this the listing for you? We can help make it yours.
603-825-6696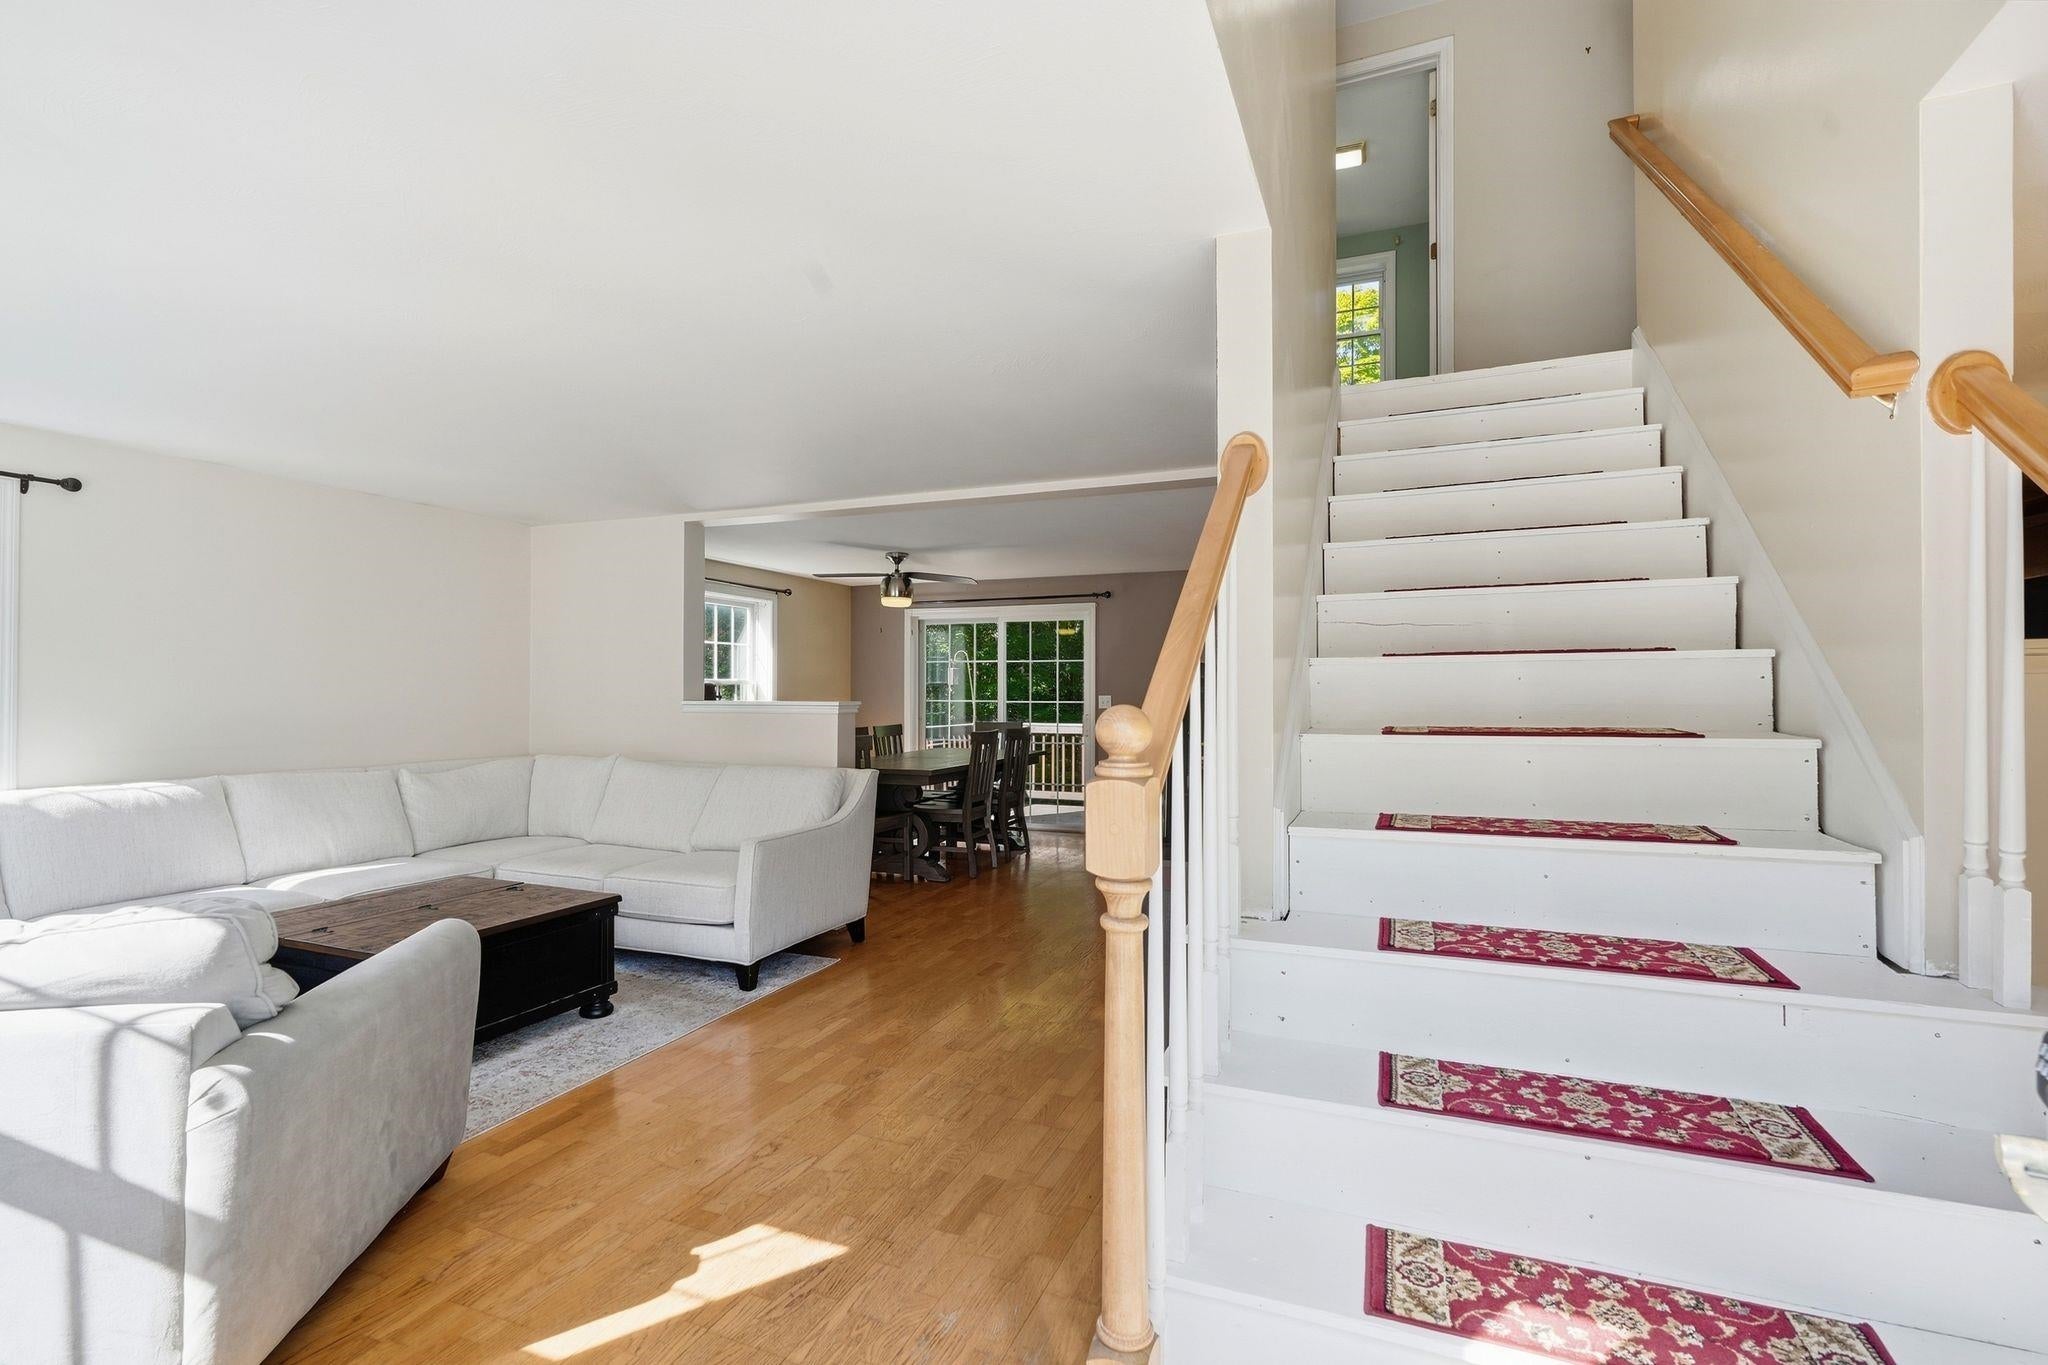
Save
Ask
Tour
Hide
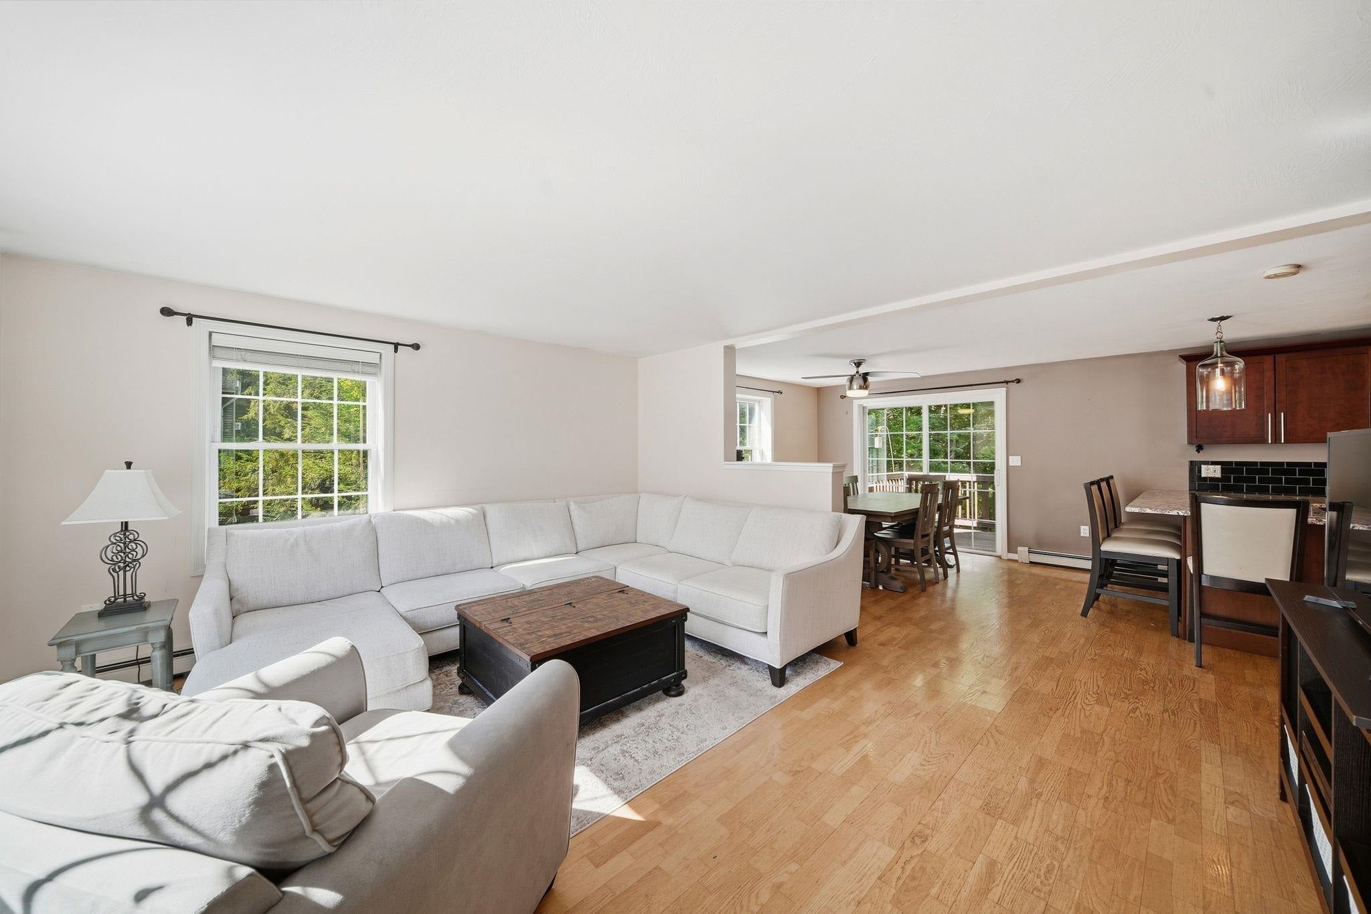
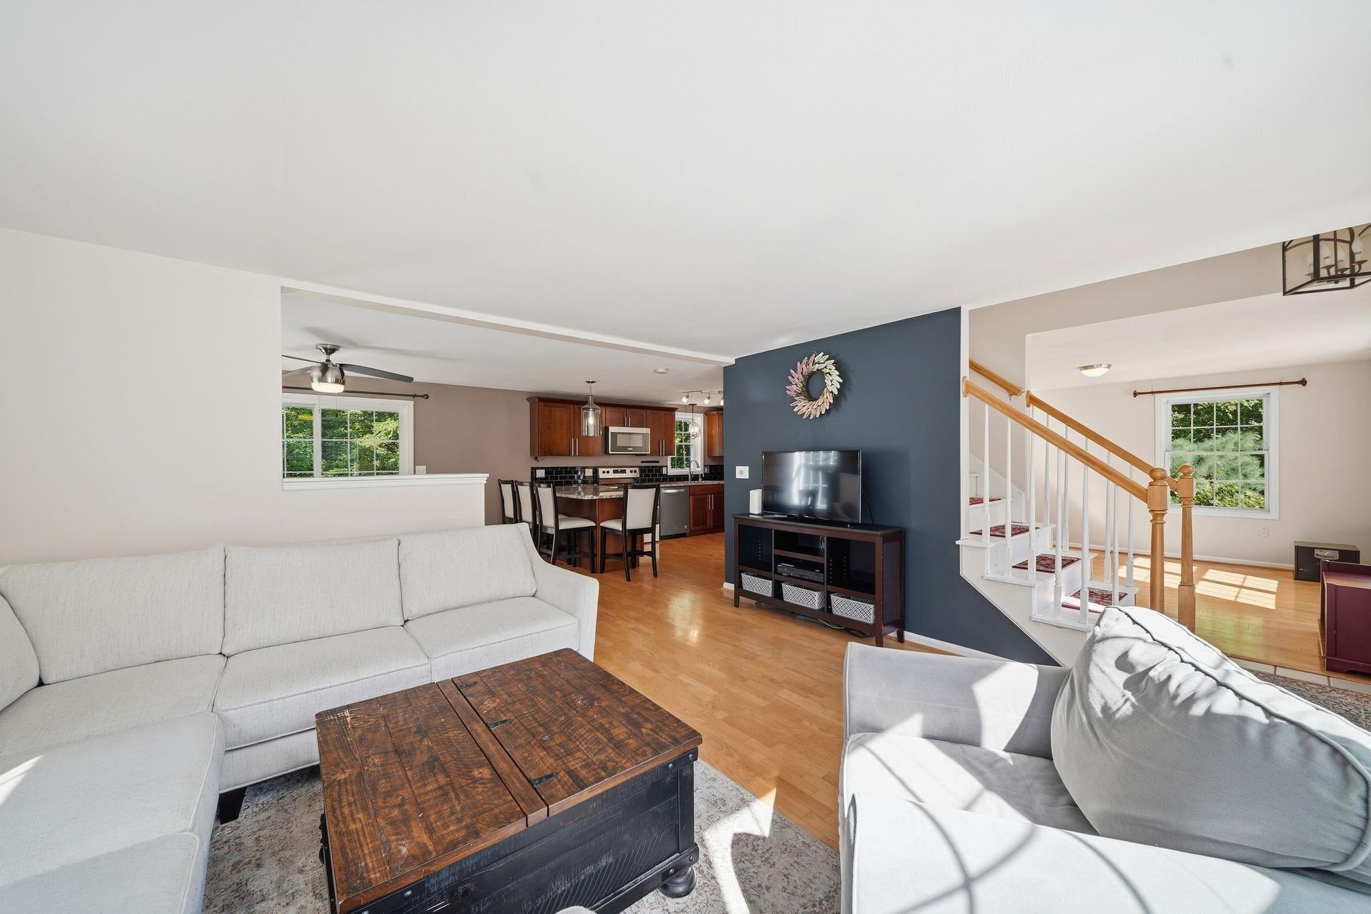
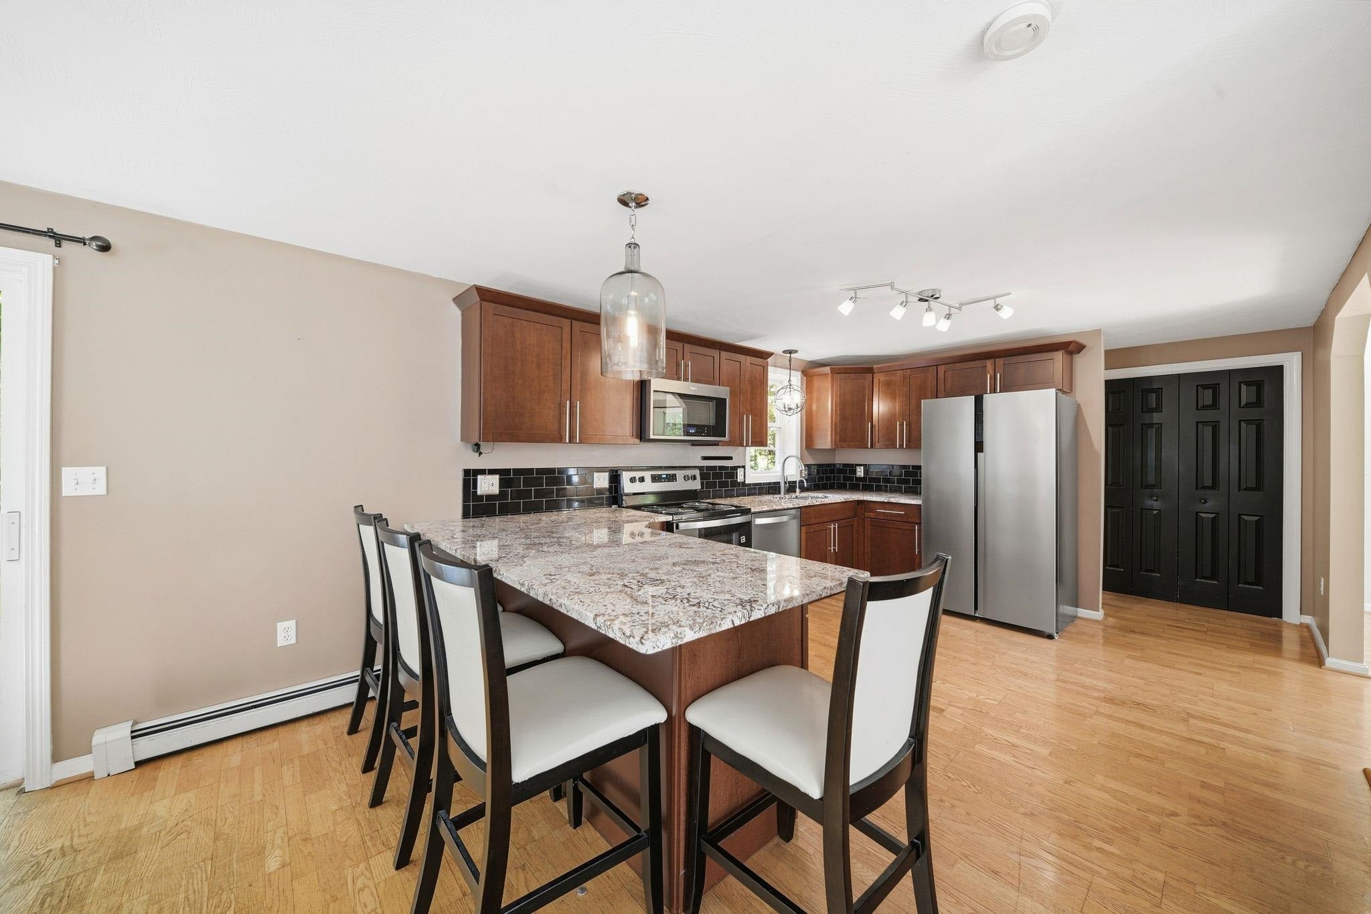
Welcome to 93 Highland Street! This inviting dormered Cape is set on a private 0.59-acre lot and offers three bedrooms, two baths, and approximately 1,547 square feet of comfortable living space. The versatile floor plan provides plenty of room to relax, entertain, work from home, or create spaces that fit your lifestyle. A one-car garage adds everyday convenience, while the outdoor space offers room to unwind, garden, or gather. Conveniently located near Route 101 for easy access to Manchester, the Seacoast, and surrounding communities. Come explore everything this Candia home has to offer!
Save
Ask
Tour
Hide
Listing Snapshot
Price
$549,900
Days On Site
4 Days
Bedrooms
3
Inside Area (SqFt)
1,547 sqft
Total Baths
2
Full Baths
1
Partial Baths
1
Lot Size
0.59 Acres
Year Built
1997
MLS® Number
5111069
Status
Active
Property Tax
$5,320
HOA/Condo/Coop Fees
$175 monthly
Sq Ft Source
N/A
Friends & Family
Recent Activity
| 3 days ago | Listing updated with changes from the MLS® | |
| 5 days ago | Listing first seen on site |
General Features
Acres
0.59
Garage
Yes
Garage Spaces
1
Number Of Stories
2
Parking
Paved
Parking Spaces
1
Property Sub Type
Single Family Residence
Sewer
Septic TankShared Septic
SqFt Above
1547
SqFt Total
2119
Style
Cape
Utilities
Cable Available
Water Source
WellPrivate
Zoning
1
Interior Features
Appliances
DishwasherRefrigeratorMicrowaveElectric Range
Basement
FinishedUnfinishedWalk-Out Access
Electric
Circuit Breakers
Flooring
HardwoodLaminate
Heating
BaseboardHot WaterOil
Save
Ask
Tour
Hide
Exterior Features
Construction Details
Vinyl Siding
Lot Features
Wooded
Roof
Shingle
Community Features
Association Fee
$175.0
Association Fee Frequency
Monthly
Schools
School District
Unknown
Elementary School
Henry W. Moore School
Middle School
Henry W Moore School
High School
Pinkerton Academy
Listing courtesy of Jennifer Shugrue of Silver Key Homes Realty

Copyright 2026, PrimeMLS, Inc. All rights reserved. This information is deemed reliable, but not guaranteed. The data relating to real estate displayed on this display comes in part from the IDX Program of PrimeMLS. The information being provided is for consumers’ personal, noncommercial use and may not be used for any purpose other than to identify prospective properties consumers may be interested in purchasing.
Last checked: 2026-09-28 05:36 AM UTC
Copyright 2026, PrimeMLS, Inc. All rights reserved. This information is deemed reliable, but not guaranteed. The data relating to real estate displayed on this display comes in part from the IDX Program of PrimeMLS. The information being provided is for consumers’ personal, noncommercial use and may not be used for any purpose other than to identify prospective properties consumers may be interested in purchasing.
Last checked: 2026-09-28 05:36 AM UTC
Neighborhood & Commute
Source: Walkscore
Disclosure: Community information and market data powered by Constellation Data Labs. Information is deemed reliable but not guaranteed.
Save
Ask
Tour
Hide