Save
Ask
Tour
Hide
Share
$660,000
7 Days On Site

81 Bentley Way 2
Manchester, NH 03102

For Sale|Condominium|Active
3
Beds
2
Total Baths
1
Full Bath
1
Partial Bath
1,795
SqFt
$368
/SqFt
2021
Built
County:
Hillsborough
Listing courtesy of Judy Kizer of BHG Masiello Hollis
Call Now: 603-825-6696
Is this the listing for you? We can help make it yours.
603-825-6696
81 Bentley Way 281 Bentley Way 281 Bentley Way 281 Bentley Way 2
Save
Ask
Tour
Hide
Share

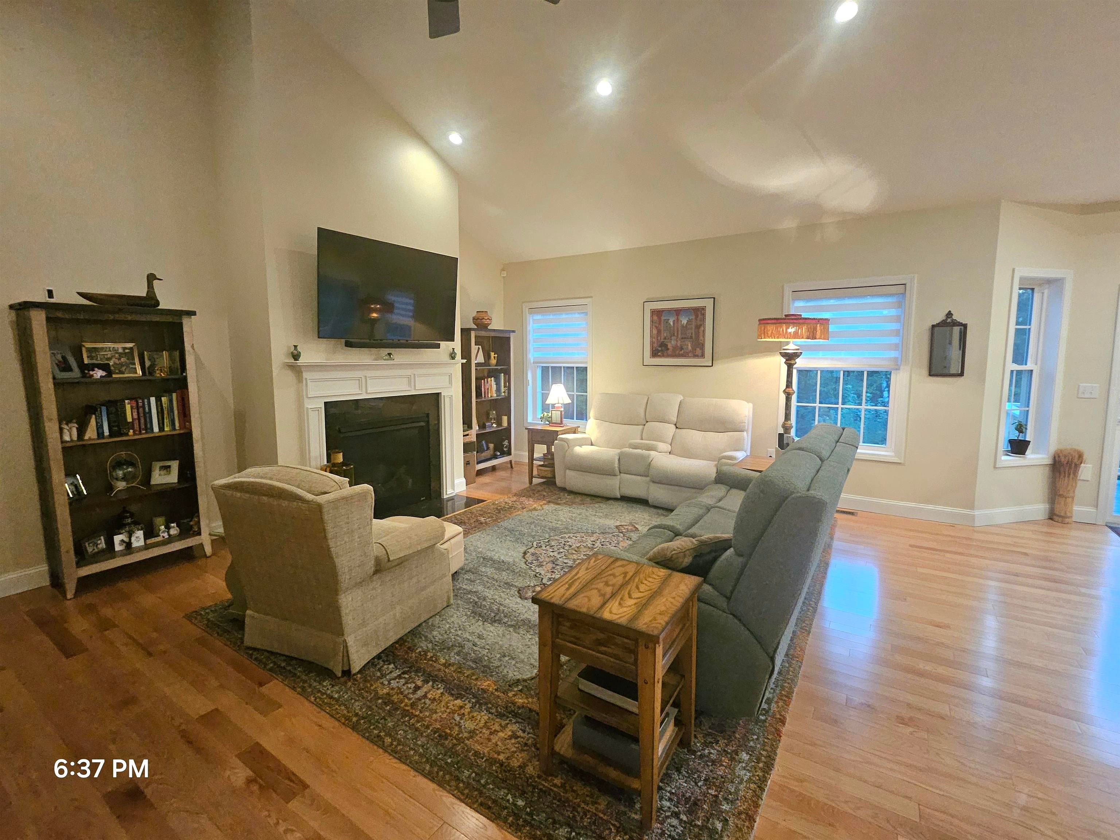
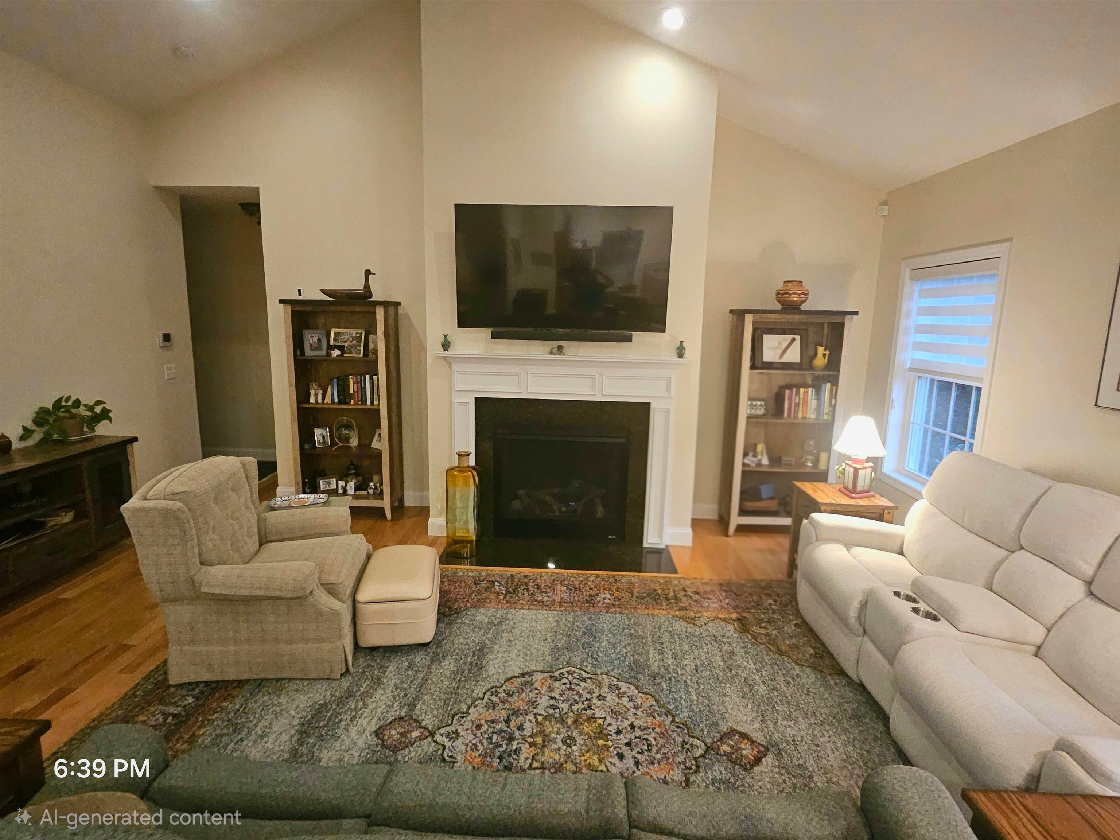
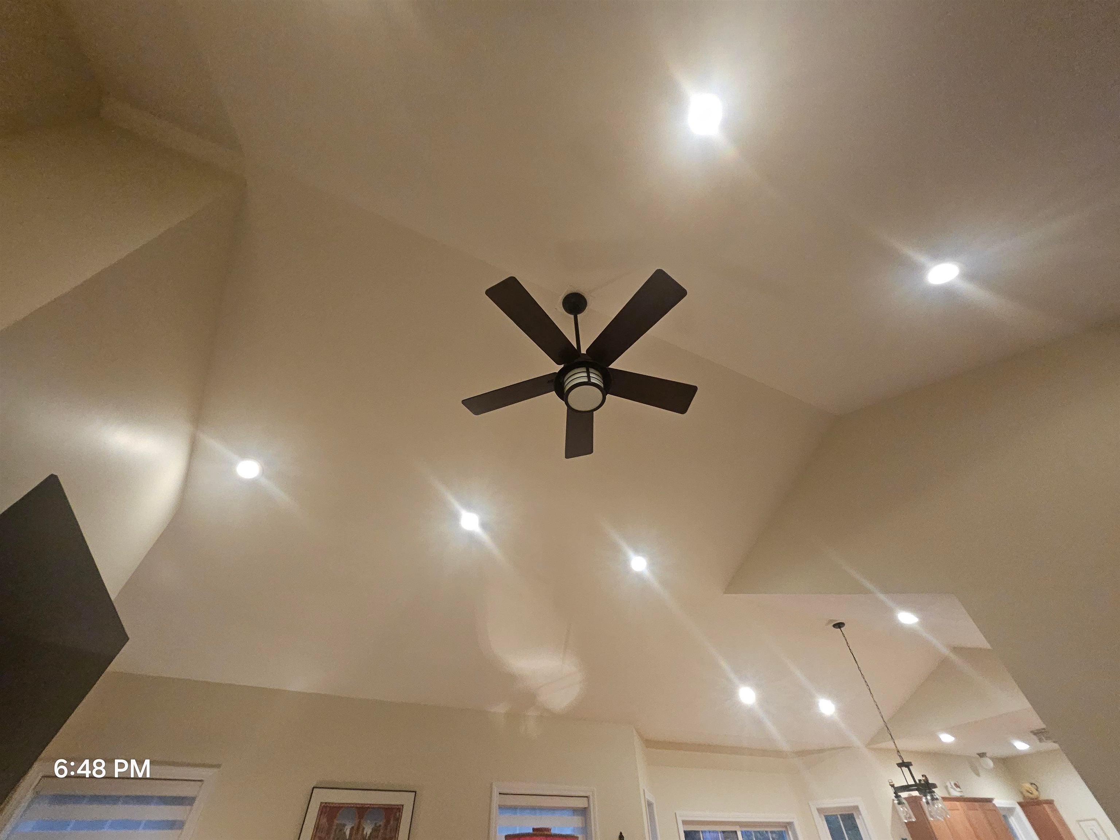
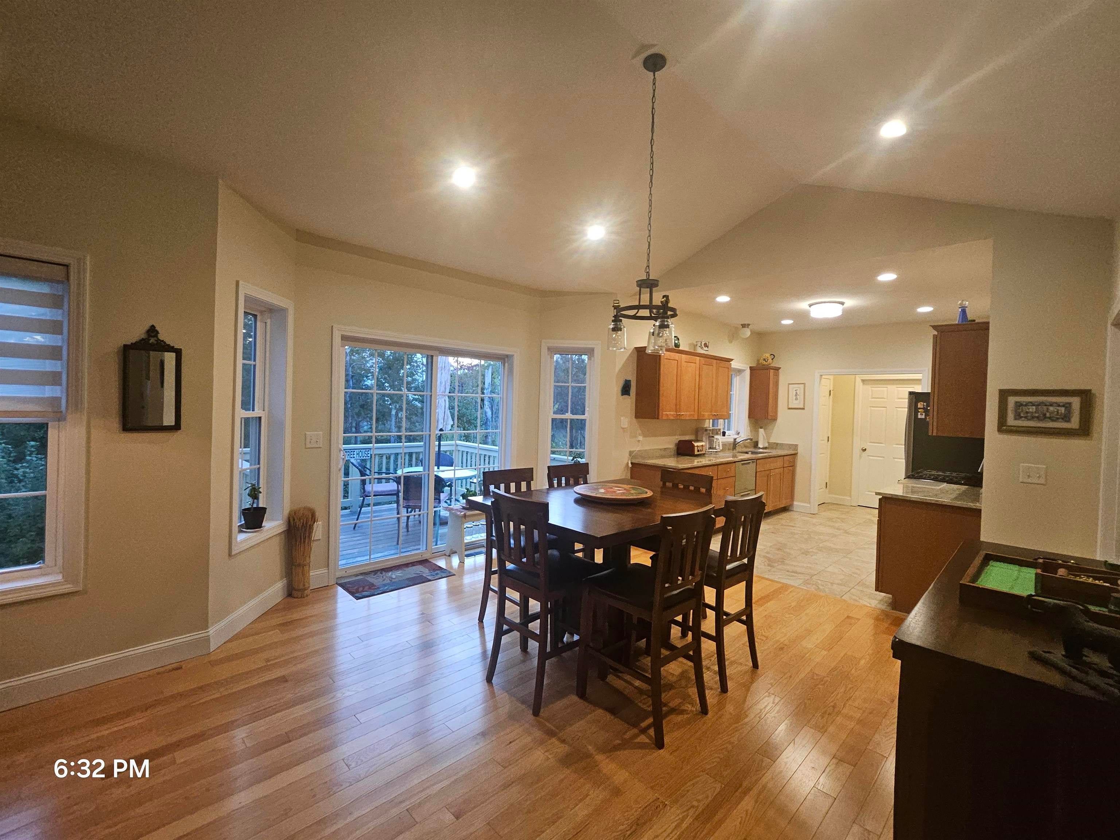
Welcome to 81 Bentley Way at Birch Run. A single-family detached condominium offering open concept first floor living at its finest. Beautiful wood floors on all main living areas and tiled kitchen and baths. Upon entering from the front covered porch, you'll know this is the home you've been waiting for. Large living room with gas fireplace, wood flooring, high ceilings open to dining area and kitchen - perfect for family gatherings and entertaining. The private back deck is conveniently located off the dining area and kitchen - abutting conservation land with a perfect view of nature. Enjoy cooking in the well-appointed kitchen offering granite counter tops, wood cabinetry, stainless steel appliances - Fisher Paykel double DishDrawer dishwasher, chef connect Wi-Fi stove and microwave, pantry closet, window over sink to view nature and let in natural light. From the kitchen you will find easy access to the laundry/utility room and garage entrance. The den/game room off the kitchen and entry area can also be utilized as an office or formal dining room. The primary suite is a generous size with walk in closet and 3/4 bath with double sink vanity. The hall leads to 2 additional bedrooms and full bath - all this on one level! The walk out basement is quite large - plenty of storage with day light windows - so many possibilities. on Demand hot water, Central A/C, irrigation, alarm system, custom lighting, Hunter Douglas shades, convenient commuter location in a country setting, low condo fee, close to shopping and restaurants.

Save
Ask
Tour
Hide
Share
Listing Snapshot
Price 
$660,000
Days On Site 
7 Days
Bedrooms 
3
Inside Area (SqFt) 
1,795 sqft
Total Baths 
2
Full Baths 
1
Partial Baths 
1
Lot Size 
N/A
Year Built 
2021
MLS® Number 
5111127
Status 
Active
Property Tax 
$8,897.5
HOA/Condo/Coop Fees 
$205 monthly
Sq Ft Source 
N/A
Friends & Family
Recent Activity
4 hours agoListing updated with changes from the MLS®
3 days agoStatus changed to Active
6 days agoPrice changed to $660,000
a week agoListing first seen on site
General Features
Direction Faces 
East
Garage 
Yes
Garage Spaces 
2
Number Of Stories 
1
Parking 
PavedDrivewayGarageOn Site
Parking Spaces 
2
Pets 
Yes
Property Sub Type 
Condominium
Sewer 
Septic TankShared Septic
SqFt Above 
1795
SqFt Total 
3570
Style 
Modern ArchitectureRanchWalkout Lower Level
Utilities 
Cable AvailablePropane
Water Source 
Public
Zoning 
Condo MDL-05
Interior Features
Appliances 
DishwasherDryerMicrowaveWasherGas Range
Basement 
ConcreteFinishedFullUnfinishedWalk-Out AccessDaylightStorage Space
Cooling 
Central Air
Electric 
200+ Amp ServiceCircuit BreakersUnderground
Flooring 
HardwoodTileCombinationWood
Heating 
Forced AirPropane
Save
Ask
Tour
Hide
Share
Exterior Features
Construction Details 
Vinyl Siding
Exterior 
DockBalconyStorage
Lot Features 
LevelLandscapedOther
Patio And Porch 
DeckPorch
Road Frontage 
Private Road
Roof 
Shingle
Community Features
Association Fee 
$205.0
Association Fee Frequency 
Monthly
School District 
Manchester Sch Dst SAU #37
Schools
School District
Manchester Sch Dst SAU #37
Elementary School
Unknown
Middle School
Unknown
High School
Unknown
Listing courtesy of Judy Kizer of BHG Masiello Hollis


Copyright 2026, PrimeMLS, Inc. All rights reserved. This information is deemed reliable, but not guaranteed. The data relating to real estate displayed on this display comes in part from the IDX Program of PrimeMLS. The information being provided is for consumers’ personal, noncommercial use and may not be used for any purpose other than to identify prospective properties consumers may be interested in purchasing.
Last checked: 2026-09-29 01:40 AM UTC
Neighborhood & Commute
Source: Walkscore
Disclosure: Community information and market data powered by Constellation Data Labs. Information is deemed reliable but not guaranteed.
Save
Ask
Tour
Hide
Share