Save
Ask
Tour
Hide
Share
$380,000
4 Days On Site

14 Blake Street
Concord, NH 03301

For Sale|Single Family Residence|Active
3
Beds
2
Total Baths
2
Full Baths
1,512
SqFt
$251
/SqFt
1875
Built
County:
Merrimack
Listing courtesy of Hvizda Realty Group of EXP Realty Cell: 603-557-6661
Call Now: 603-825-6696
Is this the listing for you? We can help make it yours.
603-825-6696
14 Blake Street14 Blake Street14 Blake Street14 Blake Street
Save
Ask
Tour
Hide
Share

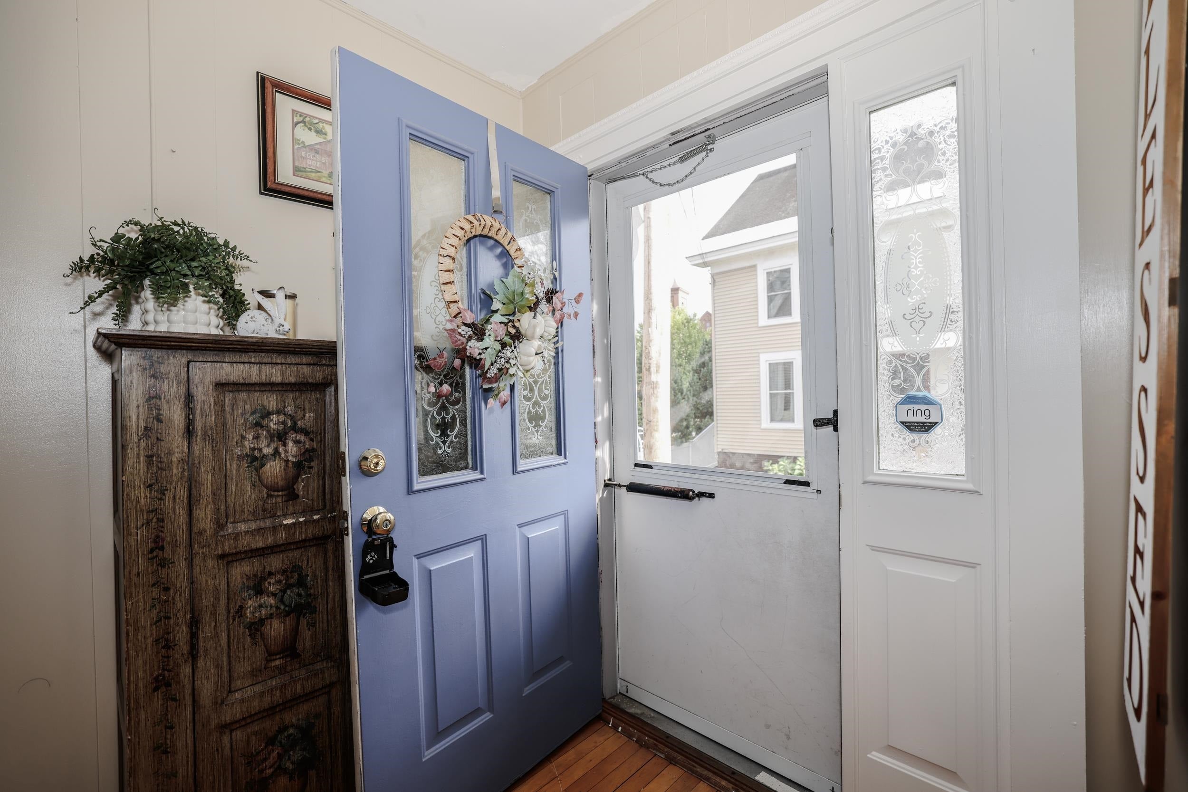
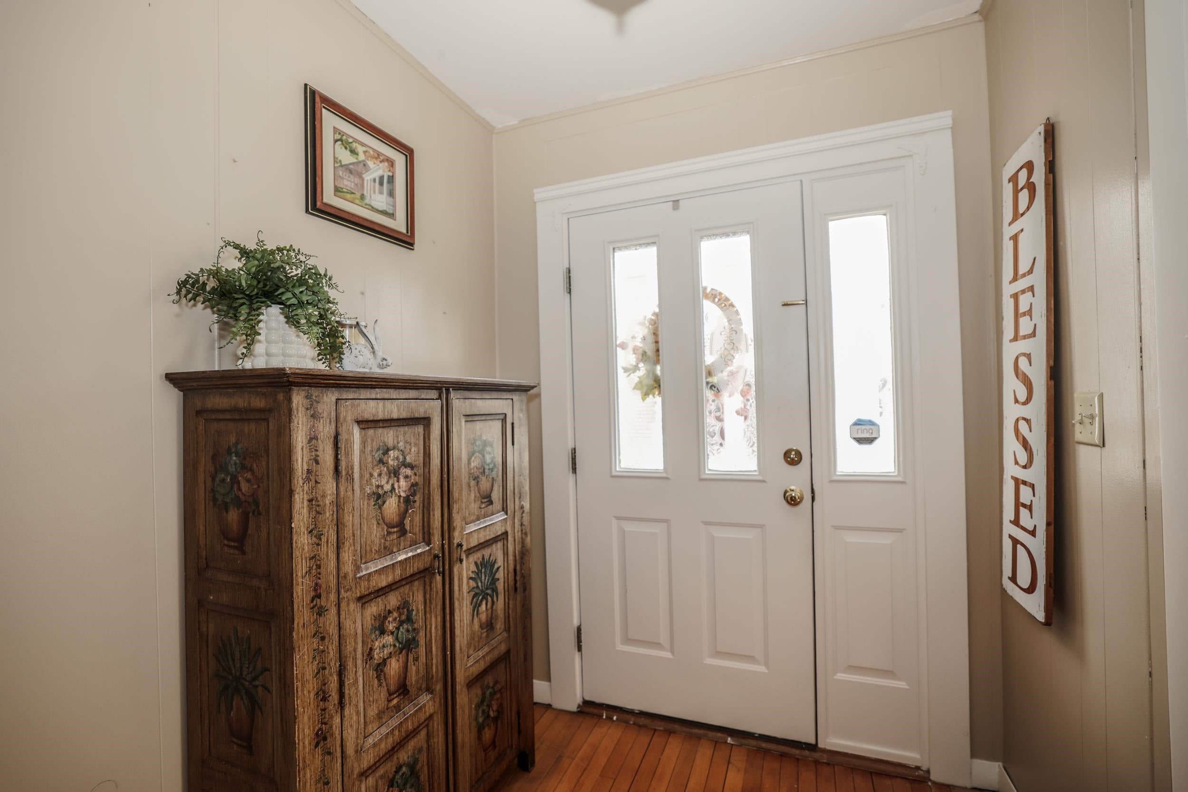
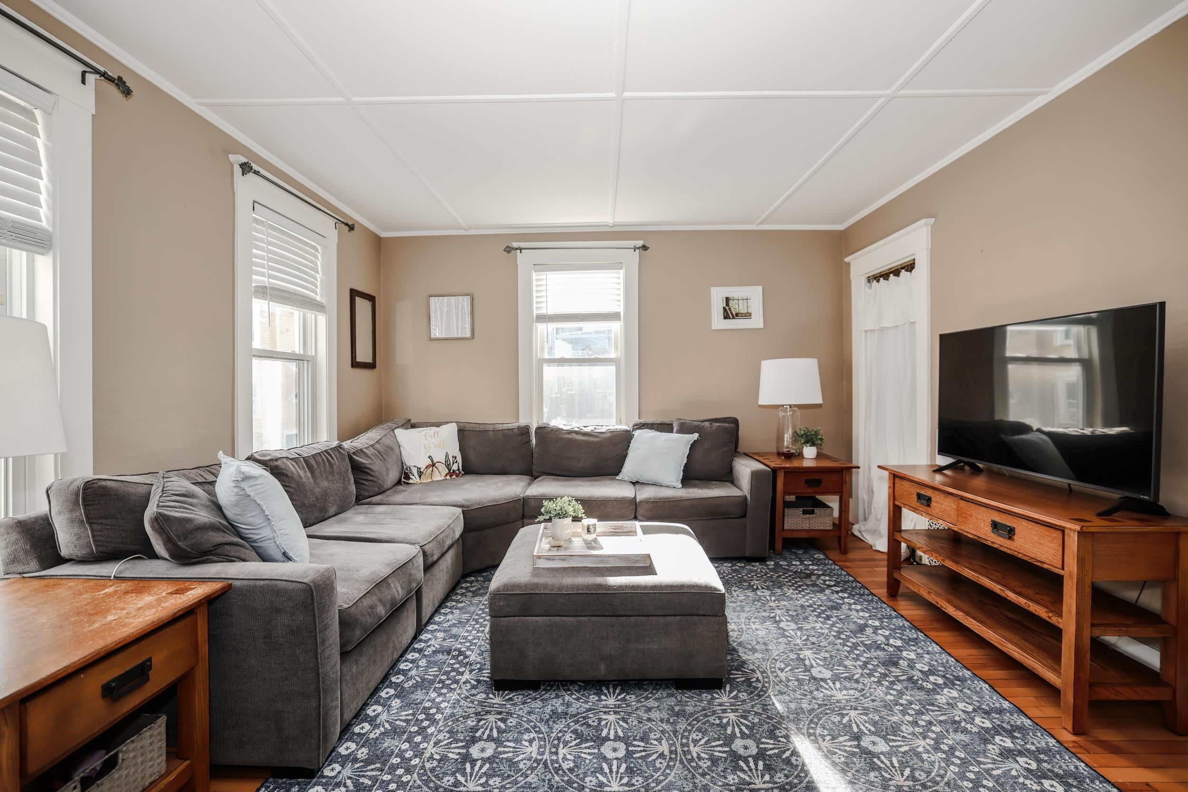
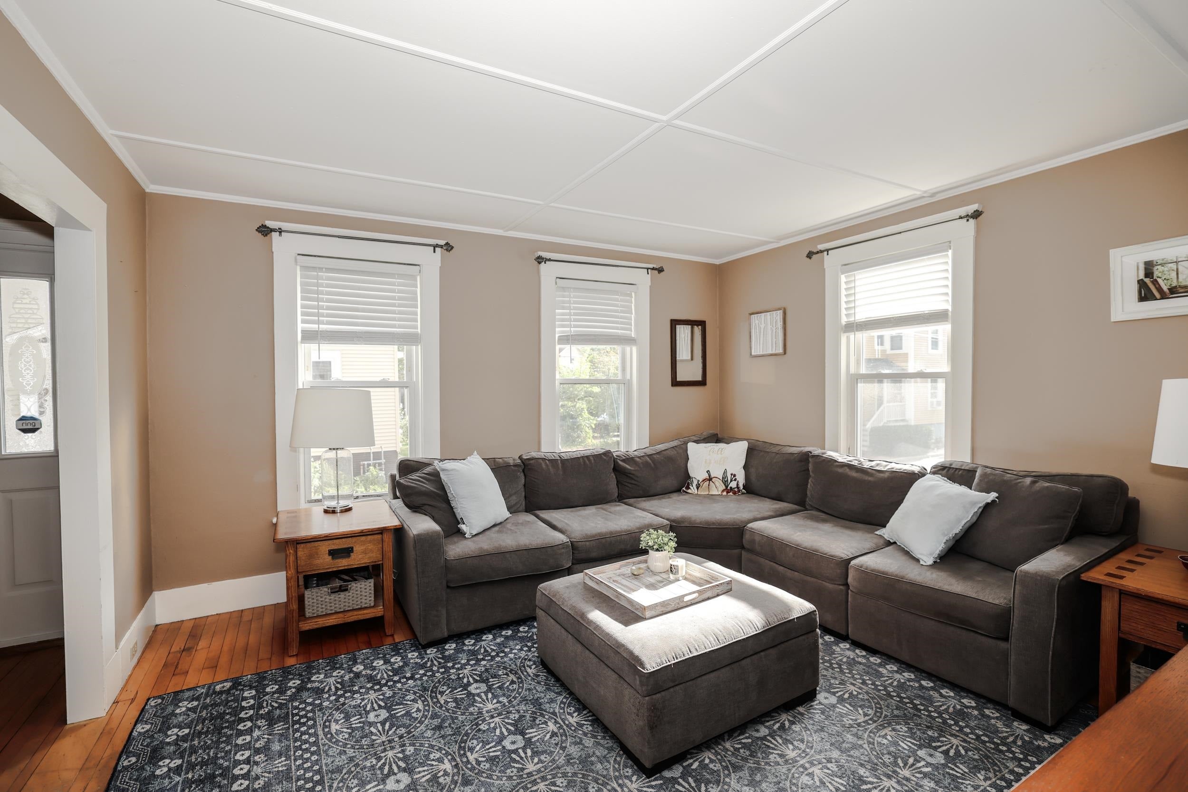
Welcome to this classic Concord New Englander filled with character, sunlight, and an exceptionally convenient in town setting. Offering 3-4 bedrooms, 2 full baths, and more than 1,500 square feet, this inviting home has the kind of warmth and personality that you have been looking for. Inside the original character takes center stage with hardwood floors running throughout and large windows bringing natural light into the living spaces. The flexible layout offers room to create the home that fits your life, whether that means a dedicated office, guest room, playroom, or a fourth bedroom. First floor laundry adds convenience without sacrificing the home’s historic feel. And then there’s the location. From Blake Street, Concord’s Main Street is just a few blocks away, putting the city’s best amenities within an easy stroll. Grab something fresh at the farmers market, meet friends for dinner, browse local shops, catch a show, or simply wander downtown without getting in the car. Nearby parks and playgrounds add even more room to enjoy the neighborhood. With its classic New England character, sun-filled interiors, flexible floor plan, and walkable location, this home puts you close to the energy of downtown while offering a comfortable place to settle in and call your own.

Save
Ask
Tour
Hide
Share
Listing Snapshot
Price 
$380,000
Days On Site 
4 Days
Bedrooms 
3
Inside Area (SqFt) 
1,512 sqft
Total Baths 
2
Full Baths 
2
Partial Baths 
N/A
Lot Size 
0.08 Acres
Year Built 
1875
MLS® Number 
5111136
Status 
Active
Property Tax 
$7,102.84
HOA/Condo/Coop Fees 
N/A
Sq Ft Source 
N/A
Friends & Family
Recent Activity
3 days agoListing updated with changes from the MLS®
3 days agoStatus changed to Active
5 days agoListing first seen on site
General Features
Acres 
0.08
Foundation 
Brick/Mortar
Number Of Stories 
1
Parking 
PavedDrivewayOff Street
Property Sub Type 
Single Family Residence
Sewer 
Public Sewer
SqFt Above 
1512
SqFt Total 
2545
Style 
New Englander
Utilities 
Cable Available
Water Source 
Public
Zoning 
Res
Interior Features
Appliances 
DishwasherDryerRefrigeratorWasherElectric RangeGas Water HeaterVented Exhaust Fan
Basement 
ConcreteFinishedUnfinishedStorage Space
Electric 
100 Amp Service
Flooring 
LaminateCombinationWood
Heating 
Natural GasFloor FurnaceForced Air
Interior 
Soaking Tub
Save
Ask
Tour
Hide
Share
Exterior Features
Construction Details 
Vinyl Siding
Patio And Porch 
Patio
Roof 
Shingle
Community Features
School District 
Concord School District SAU #8
Schools
School District
Concord School District SAU #8
Elementary School
Christa McAuliffe School
Middle School
Rundlett Middle School
High School
Concord High School
Listing courtesy of Hvizda Realty Group of EXP Realty Cell: 603-557-6661


Copyright 2026, PrimeMLS, Inc. All rights reserved. This information is deemed reliable, but not guaranteed. The data relating to real estate displayed on this display comes in part from the IDX Program of PrimeMLS. The information being provided is for consumers’ personal, noncommercial use and may not be used for any purpose other than to identify prospective properties consumers may be interested in purchasing.
Last checked: 2026-09-28 05:36 AM UTC
Neighborhood & Commute
Source: Walkscore
Disclosure: Community information and market data powered by Constellation Data Labs. Information is deemed reliable but not guaranteed.
Save
Ask
Tour
Hide
Share